FINISHED AFFORDABLE NEW CONSTRUCTION! WHAT A GREAT PRICE POINT! *$234,900!* SELLER PAID CONCESSIONS AVAILABLE ! ADDITIONAL LENDER CONCESSIONS AN OPTION! ** MOVE IN FOR THE HOLIDAY SEASON! THIS ONE STORY RANCH HOME FEATURES 3BED/2BATH AND A GARAGE! OVER 1200 SQFT FOR A PRICE POINT HARDLY SEEN IN NEW CONSTRUCTION! FAMILY ROOM WITH ELECTRIC FIREPLACE AND MODERN KITCHEN ALL IN A FUNCTIONAL OPEN FLOOR SPACE! NICE SIZE OWNERS SUITE, DOUBLE VANITY, LAUNDRY AREA INSIDE HOME. SINGLE CAR GARAGE! LUXURY VINYL PLANK FLOORING AND CARPET! LOCATED IN THE HEART OF FAYETTEVILLE JUST MINUTES FROM FORT BRAGG, HOSPITAL, HISTORICAL DOWNTOWN AND I-95! LOW MAINTENANCE VINYL SIDING EXTERIOR! SUPERIOR CRAFTSMANSHIP AND FINISHES! GOOD SCHOOL DISTRICT! THIS ONE IS JUST ABOUT READY FOR ITS NEW OWNERS SO CHECK IT OUT TODAY BEFORE IT IS GONE!
New construction
Price cut: $3K (11/4)
$234,900
1119 Center St, Fayetteville, NC 28306
3beds
1,220sqft
Single Family Residence
Built in 2026
-- sqft lot
$-- Zestimate®
$193/sqft
$-- HOA
What's special
- 83 days
- 115
- 40
Zillow last checked:
Listing updated:
Listed by:
KIMBERLY BULLARD,
KASTLE PROPERTIES LLC
Source: LPRMLS,MLS#: 768405 Originating MLS: Longleaf Pine Realtors
Facts & features
Interior
Bedrooms & bathrooms
- Bedrooms: 3
- Bathrooms: 2
- Full bathrooms: 2
Heating
- Heat Pump
Appliances
- Included: Range
- Laundry: Washer Hookup, Dryer Hookup, Main Level, In Unit
Features
- Double Vanity, Entrance Foyer, Eat-in Kitchen, Granite Counters, Great Room, Kitchen/Dining Combo, Primary Downstairs, Open Floorplan
- Flooring: Luxury Vinyl Plank, Carpet
- Basement: None
- Number of fireplaces: 1
- Fireplace features: Electric
Interior area
- Total interior livable area: 1,220 sqft
Property
Parking
- Total spaces: 1
- Parking features: Attached, Garage
- Attached garage spaces: 1
Features
- Patio & porch: Patio
- Exterior features: Patio
Lot
- Features: < 1/4 Acre
Details
- Special conditions: Standard
Construction
Type & style
- Home type: SingleFamily
- Architectural style: Ranch
- Property subtype: Single Family Residence
Materials
- Vinyl Siding
Condition
- New Construction
- New construction: Yes
- Year built: 2026
Utilities & green energy
- Sewer: Public Sewer
- Water: Public
Community & HOA
Community
- Subdivision: Fayetteville
HOA
- Has HOA: No
Location
- Region: Fayetteville
Financial & listing details
- Price per square foot: $193/sqft
- Date on market: 8/27/2026
- Cumulative days on market: 84 days
- Listing terms: Cash,Conventional,FHA,New Loan,VA Loan
- Inclusions: NONE
- Exclusions: NONE
- Ownership: Less than a year
Estimated market value
Not available
Estimated sales range
Not available
Not available
Price history
| Date | Event | Price |
|---|---|---|
| 11/4/2026 | Price change | $234,900-1.3%$193/sqft |
Source:  LPRMLS #768405 Report a problem | ||
| 10/12/2026 | Price change | $237,900+0.2%$195/sqft |
Source: LPRMLS #768405 Report a problem | ||
| 8/27/2026 | Listed for sale | $237,500$195/sqft |
Source: LPRMLS #768405 Report a problem | ||
Public tax history
Tax history is unavailable.
Monthly payment
Est. payment
Payment breakdown
Explore the cost of this home by adjusting the details. Changes won't be saved.Climate risks
Neighborhood: 28306
Nearby schools
Schools provided by the listing agent
- Middle: Douglas Byrd Middle School
- High: Douglas Byrd Senior High
Source: LPRMLS. This data may not be complete. We recommend contacting the local school district to confirm school assignments for this home.

Similar homes
- $239,9003 bd2 ba1.4k sqft1912 Powell St, Fayetteville, NC 28306New Construction
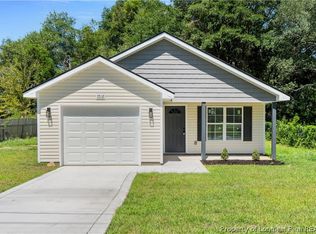 MLS ID #771709, SASQUATCH REAL ESTATE TEAM, SASQUATCH REAL ESTATE TEAM. LPRMLS
- $229,9003 bd2 ba1.5k sqft2200 Southern Ave, Fayetteville, NC 28306For Sale
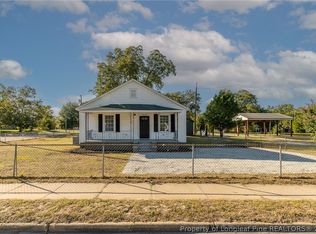 MLS ID #769714, KIMBERLY BULLARD, KASTLE PROPERTIES LLC. LPRMLS
- $224,9004 bd2 ba1.1k sqft530 Jernigan St, Fayetteville, NC 28306For Sale
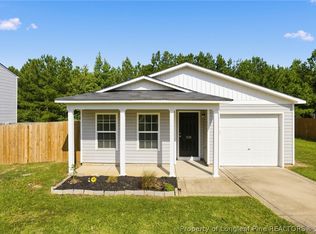 MLS ID #768402, STEVE METARELIS, OFFERPAD BROKERAGE. LPRMLS
- $219,0003 bd2 ba1.5k sqft608 Fair St, Fayetteville, NC 28306For Sale
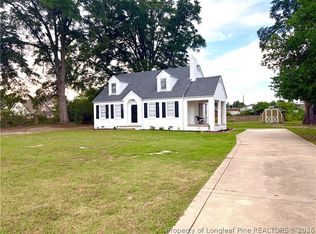 MLS ID #769181, LISA GIOVANNI, COLDWELL BANKER ADVANTAGE - YADKIN ROAD. LPRMLS
- $182,0003 bd2 ba1.4k sqft3224 Sandhill Dr, Fayetteville, NC 28306For Sale
 MLS ID #10196233, Thomas Ladane Shoupe. Doorify MLS
- $220,0003 bd1 ba1.2k sqft3914 Coventry Rd, Fayetteville, NC 28304For SaleMLS ID #10198353, Heather Anagnos. Doorify MLS
- $249,9003 bd2 ba1.4k sqft628 Cape Fear Avenue, Fayetteville, NC 28303For Sale
 MLS ID #100594910, Sarah Morris, RE/MAX Choice. Hive MLS
- $225,0003 bd2 ba1.1k sqft603 Pilot Ave, Fayetteville, NC 28303For SaleMLS ID #10186220, Ragan Armstrong. Doorify MLS
- $250,0003 bd1 ba1.4k sqft202 N Churchill Dr, Fayetteville, NC 28303For SaleMLS ID #10202193, Jordan Lindsay Ryan. Doorify MLS
