New Construction for 245,000.00!! Yes, you are reading it correctly. 3 bedroom 2 bath split floor plan located right off Owen Drive and a straight drive to Ft. Bragg, I-295, and a mile from CFV hospital. This one checks a lot of boxes. First, the price. 245,000.00 for new construction. Covered front porch. Entrance that doesn't open directly into the living room. Split bedroom plan. Open floor plan. Dual vanities and walk in closet in main bath. LVP flooring throughout home. Do not miss your chance to own your home for less than you would rent for. Projected completion is early mid October. City has been back up in permitting.
New construction
$245,000
2622 Lone Pine Dr, Fayetteville, NC 28306
3beds
1,200sqft
Single Family Residence
Built in 2026
-- sqft lot
$244,900 Zestimate®
$204/sqft
$-- HOA
What's special
Covered front porchOpen floor planSplit bedroom planLvp flooring throughout home
- 169 days |
- 239 |
- 11 |
Zillow last checked:
Listing updated:
Listed by:
MARSHALL BROOKSHIRE,
BHHS ALL AMERICAN HOMES #2
Source: LPRMLS,MLS#: 758569 Originating MLS: Longleaf Pine Realtors
Originating MLS: Longleaf Pine RealtorsFacts & features
Interior
Bedrooms & bathrooms
- Bedrooms: 3
- Bathrooms: 2
- Full bathrooms: 2
Heating
- Heat Pump
Cooling
- Central Air, Electric
Appliances
- Included: Dishwasher, Electric Range, Microwave
- Laundry: Washer Hookup, Dryer Hookup
Features
- Kitchen/Dining Combo, Walk-In Closet(s)
- Flooring: Luxury Vinyl Plank
- Basement: None
- Has fireplace: No
- Fireplace features: None
Interior area
- Total interior livable area: 1,200 sqft
Property
Parking
- Total spaces: 1
- Parking features: Attached, Garage
- Attached garage spaces: 1
Features
- Patio & porch: Front Porch, Porch
- Exterior features: Porch
Lot
- Features: < 1/4 Acre, Cleared
- Topography: Cleared
Details
- Parcel number: TBD
- Special conditions: Standard
Construction
Type & style
- Home type: SingleFamily
- Architectural style: Ranch
- Property subtype: Single Family Residence
Materials
- Vinyl Siding
Condition
- New Construction
- New construction: Yes
- Year built: 2026
Details
- Warranty included: Yes
Utilities & green energy
- Sewer: Public Sewer
- Water: Public
Community & HOA
Community
- Subdivision: Borden Heights
HOA
- Has HOA: No
Location
- Region: Fayetteville
Financial & listing details
- Price per square foot: $204/sqft
- Date on market: 3/9/2026
- Cumulative days on market: 232 days
- Listing terms: Cash,Conventional,FHA,VA Loan
- Inclusions: none
- Exclusions: none
- Ownership: Less than a year
Estimated market value
$244,900
$233,000 - $257,000
$1,634/mo
Price history
| Date | Event | Price |
|---|---|---|
| 3/9/2026 | Listed for sale | $245,000$204/sqft |
Source:  LPRMLS #758569 Report a problem LPRMLS #758569 Report a problem | ||
Public tax history
Tax history is unavailable.
Monthly payment
Est. payment
Payment breakdown
Explore the cost of this home by adjusting the details. Changes won't be saved.Climate risks
Neighborhood: Borden Heights
Nearby schools
GreatSchools rating
- 3/10Cumberland Road ElementaryGrades: PK-5Distance: 0.2 mi
- 6/10Douglas Byrd MiddleGrades: 6-8Distance: 2.5 mi
- 2/10Douglas Byrd HighGrades: 9-12Distance: 2.4 mi
Schools provided by the listing agent
- Middle: Douglas Byrd Middle School
- High: Douglas Byrd Senior High
Source: LPRMLS. This data may not be complete. We recommend contacting the local school district to confirm school assignments for this home.
- $2,4006,098 sqftLone Pine Dr, Fayetteville, NC 28306Off Market
- $136,3003 bd1 ba1.1k sqft2614 Lone Pine Dr, Fayetteville, NC 28306Off Market
- $239,0003 bd2 ba1.2k sqft2618 Lone Pine Dr, Fayetteville, NC 28306Sold

- $117,5003 bd1 ba945 sqft2610 Lone Pine Dr, Fayetteville, NC 28306Off Market
- $125,0003 bd1 ba1.1k sqft2613 Cumberland Rd, Fayetteville, NC 28306Off Market
- $272,0003 bd2 ba1.7k sqft2617 Cumberland Rd, Fayetteville, NC 28306Off Market
- $124,7003 bd1 ba1k sqft2609 Cumberland Rd, Fayetteville, NC 28306Off Market
- $185,9003 bd2 ba1.5k sqft2621 Lone Pine Dr, Fayetteville, NC 28306Off Market
A local agent can set up tours, give advice and negotiate with sellers.
A local lender can help you make sure your offer is ready when you are.
Similar homes
- $219,9003 bd2 ba1.3k sqft2025 Womble Dr, Fayetteville, NC 28306For Sale
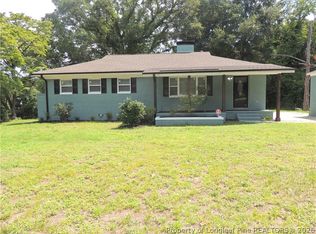 MLS ID #754853, RAFAEL BUSTAMANTE, FORT BRAGG RELOCATION REALTY. LPRMLS
 - $249,0003 bd2 ba1.1k sqft5733 Sagamore Rd, Hope Mills, NC 28348For Sale
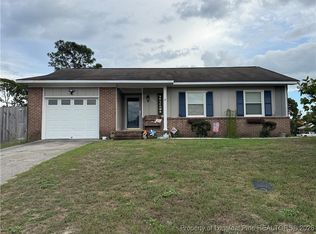 MLS ID #756083, CLYDE HALL, ALL ABOUT HOMES. LPRMLS
 - $268,0003 bd2 ba1.7k sqft2926 Coachway Dr, Fayetteville, NC 28306For Sale
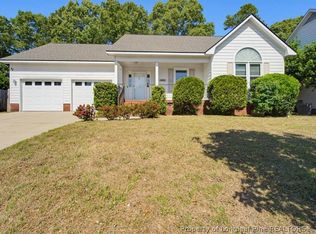 MLS ID #760788, JOYET MOODY, KELLER WILLIAMS REALTY (FAYETTEVILLE). LPRMLS
 - $253,0003 bd3 ba1.7k sqft3428 Thorndike Dr, Fayetteville, NC 28311For Sale
 MLS ID #767159, MELISSA RAMBIN, COLDWELL BANKER ADVANTAGE - FAYETTEVILLE. LPRMLS
 - $245,0003 bd2 ba1.6k sqft3632 Pine Cone Ln, Fayetteville, NC 28306For SaleMLS ID #756593, THE YETI HOUSE POWERED BY EXP REALTY LLC, EXP REALTY LLC. LPRMLS
- $237,0003 bd2 ba1.7k sqft405 Lancaster Rd, Fayetteville, NC 28303For SaleMLS ID #766649, PAMELA FAULK, SPOAT JACKSON & BROWNE LLC. LPRMLS
- $269,9003 bd2 ba1.7k sqft5890 Waccamaw Ct, Fayetteville, NC 28314For SaleMLS ID #767169, YOLANDA DUTARY, RE/MAX CHOICE. LPRMLS
- $218,9003 bd2 ba1.3k sqft7610 Southgate Rd, Fayetteville, NC 28314For SaleMLS ID #764279, KEOSHA BROWN, TALENTED 10TH PROPERTIES. LPRMLS
- $239,9004 bd2 ba1.6k sqft5409 Miranda Dr, Hope Mills, NC 28348For SaleMLS ID #765790, MARVA LUCAS-MOORE, LUCASMOORE REALTY INC.. LPRMLS
- $269,9003 bd3 ba1.5k sqft1259 Bombay Dr, Fayetteville, NC 28312For SaleMLS ID #761327, SARAH SOLAITA, FATHOM REALTY NC, LLC FAY.. LPRMLS
- $255,0003 bd2 ba1.6k sqft5579 Linkwood Dr, Fayetteville, NC 28311For SaleMLS ID #766294, JESSICA GOODE, ONNIT REALTY GROUP. LPRMLS
- $235,0003 bd2 ba1.3k sqft7020 Lure Ct, Fayetteville, NC 28311For SaleMLS ID #767341, IRENA PRICE, COLDWELL BANKER ADVANTAGE - FAYETTEVILLE. LPRMLS
- $260,0003 bd2 ba1.4k sqft7787 Cottonwood Ave, Fayetteville, NC 28314For SaleMLS ID #765967, THE BOOTS AT HOME TEAM POWERED BY EASTERN PINE REALTY GROUP, EASTERN PINE REALTY GROUP. LPRMLS
- $220,0003 bd2 ba1.1k sqft115 Jasper St, Fayetteville, NC 28301New ConstructionMLS ID #767113, ANDREW PIERCE, EXP REALTY LLC. LPRMLS
- $217,0003 bd2 ba1.2k sqft2044 Wheeling St, Fayetteville, NC 28303For SaleMLS ID #764217, SASQUATCH REAL ESTATE TEAM, SASQUATCH REAL ESTATE TEAM. LPRMLS
- $235,0004 bd7 ba1.6k sqft7301 Ryan St, Fayetteville, NC 28314For SaleMLS ID #761046, YOLANDA DUTARY, RE/MAX CHOICE. LPRMLS
- $260,0003 bd2 ba1.6k sqft332 Rainier Dr, Fayetteville, NC 28314For SaleMLS ID #763568, AMBER WILSON-MCINTYRE, SELLING DREAMVILLE REALTY. LPRMLS
- $237,5003 bd2 ba1.5k sqft6662 Brookshire St, Fayetteville, NC 28314For SaleMLS ID #764767, SAMANTHA BARNER, HAVEN + CO REALTY. LPRMLS
- $224,9993 bd2 ba1.1k sqft237 Windsor Dr, Fayetteville, NC 28301New ConstructionMLS ID #761947, KIMBERLY BULLARD, KASTLE PROPERTIES LLC. LPRMLS
- $220,0003 bd2 ba1.3k sqft6873 Kingsgate Dr, Fayetteville, NC 28314For SaleMLS ID #765755, THE BOOTS AT HOME TEAM POWERED BY EASTERN PINE REALTY GROUP, EASTERN PINE REALTY GROUP. LPRMLS
