$ 6500!!! OFFER IN SELLER PAID BUYER CONCESSIONS!! FINISHED NEW CONSTRUCTION! DESIRABLE SCHOOL DISTRICT! UNBELIEVABLE PRICE POINT! 3BED/2BATH SPACIOUS RANCH HOME CONVENIENT TO EVERYTHING! GREAT PRICE POINT FOR NEW CONSTRUCTION ! CLOSE PROXIMITY TO FORT BRAGG AND DOWN TOWN FAYETTEVILLE, JUST OFF RAMSEY STREET! COMPLETED AND READY TO MOVE IN NEW CONSTRUCTION! JUST MINUTES FROM DOWNTOWN FAYETTEVILLE AND FORT BRAGG! THIS 3BED/2BATH JUST UNDER 1200 SQFT BRAND NEW CONSTRUCTION HOME OFFERS AN AFFORDABLE PRICE POINT, LOW MAINTENANCE LIVING AND CONVENIENCE TO RAMSEY STREET AND THE NEW 2-95! FEATURING AN OPEN FLOOR PLAN MAXIMIZING THIS HOMES SPACE POTENTIAL AND FUNCTIONALITY! A GORGEOUS MODERN KITCHEN, GRANITE COUNTERTOPS , 9 FT CEILINGS !!! LVP FLOORING IN MAIN LIVING AREAS AND UPGRADED BATHROOMS! THIS THOUGHTFULLY DESIGNED HOME THAT BOASTS A GEOMETRIC WALL , PAINTED INTERIOR DOORS AND A SPACIOUS LAUNDRY AREA! TERRY SANFORD SCHOOL DISTRICT! PATIO OFF LIVING AREA! DOUBLE PARKING PAD! SODDED LANDSCAPING ALL SIDES OF HOME! SELLER OFFERING UP TO $6500 IN BUYER PAID CLOSING COST! A PERFECT PLACE TO CALL HOME IS WAITING FOR ITS NEW OWNERS! CHECK IT OUT TODAY BEFORE ITS GONE! ASK ME ABOUT OUT PREFERRED LENDER 2/1 RATE BUY-DOWN AVAILABLE 3.99% OPTION AVAILABLE!
New construction
$229,499
237 Windsor Dr, Fayetteville, NC 28301
3beds
1,176sqft
:
Get pre-qualified$1,407/mo
Single Family Residence
Built in 2026
-- sqft lot
$229,200 Zestimate®
$195/sqft
$-- HOA
What's special
Geometric wallGranite countertopsSpacious laundry areaDouble parking padGorgeous modern kitchenPainted interior doorsUpgraded bathrooms
- 88 days |
- 414 |
- 46 |
Zillow last checked:
Listing updated:
Listed by:
KIMBERLY BULLARD,
KASTLE PROPERTIES LLC
Source: LPRMLS,MLS#: 761947 Originating MLS: Longleaf Pine Realtors
Originating MLS: Longleaf Pine RealtorsFacts & features
Interior
Bedrooms & bathrooms
- Bedrooms: 3
- Bathrooms: 2
- Full bathrooms: 2
Heating
- Heat Pump
Appliances
- Included: Range
- Laundry: Washer Hookup, Dryer Hookup, In Unit
Features
- Entrance Foyer, Granite Counters, Great Room, High Ceilings, Primary Downstairs, Bath in Primary Bedroom, Open Concept, Open Floorplan, Pantry, Storage, Walk-In Closet(s)
- Flooring: Luxury Vinyl Plank, Carpet
- Basement: None
- Has fireplace: No
- Fireplace features: None
Interior area
- Total interior livable area: 1,176 sqft
Property
Features
- Patio & porch: Patio
- Exterior features: Patio, Storage
Lot
- Features: < 1/4 Acre
Details
- Parcel number: 0438316260
- Special conditions: Standard
Construction
Type & style
- Home type: SingleFamily
- Architectural style: Ranch
- Property subtype: Single Family Residence
Materials
- Vinyl Siding
Condition
- New Construction
- New construction: Yes
- Year built: 2026
Utilities & green energy
- Sewer: Public Sewer
- Water: Public
Community & HOA
Community
- Subdivision: Fayetteville
HOA
- Has HOA: No
Location
- Region: Fayetteville
Financial & listing details
- Price per square foot: $195/sqft
- Tax assessed value: $16,000
- Annual tax amount: $152
- Date on market: 5/4/2026
- Cumulative days on market: 88 days
- Listing terms: Cash,Conventional,FHA,New Loan,VA Loan
- Inclusions: NONE
- Exclusions: NONE
- Ownership: Less than a year
Estimated market value
$229,200
$218,000 - $241,000
$1,650/mo
Price history
| Date | Event | Price |
|---|---|---|
| 7/31/2026 | Price change | $229,4990%$195/sqft |
Source:  LPRMLS #761947 Report a problem LPRMLS #761947 Report a problem | ||
| 7/27/2026 | Price change | $229,500-0.2%$195/sqft |
Source: LPRMLS #761947 Report a problem | ||
| 7/3/2026 | Price change | $229,999-1.1%$196/sqft |
Source: LPRMLS #761947 Report a problem | ||
| 6/15/2026 | Price change | $232,500+0.2%$198/sqft |
Source: LPRMLS #761947 Report a problem | ||
| 6/2/2026 | Price change | $232,000-0.2%$197/sqft |
Source: LPRMLS #761947 Report a problem | ||
| 5/4/2026 | Listed for sale | $232,500+956.8%$198/sqft |
Source: LPRMLS #761947 Report a problem | ||
| 1/15/2026 | Sold | $22,000+4300%$19/sqft |
Source: Public Record Report a problem | ||
| 6/25/2025 | Sold | $500 |
Source: Public Record Report a problem | ||
Public tax history
| Year | Property taxes | Tax assessment |
|---|---|---|
| 2025 | $152 +37.6% | $16,000 +100% |
| 2024 | $110 | $8,000 |
| 2023 | -- | -- |
| 2022 | -- | -- |
| 2021 | -- | -- |
| 2020 | -- | $8,000 |
| 2019 | -- | -- |
| 2018 | -- | -- |
| 2017 | -- | -- |
| 2016 | -- | -- |
| 2015 | -- | -- |
| 2014 | $98 +2.5% | $8,000 |
| 2013 | $96 -81.7% | $8,000 -76% |
| 2012 | $521 | $33,400 |
| 2011 | $521 | $33,400 |
| 2010 | -- | $33,400 |
| 2009 | -- | $33,400 +9.2% |
| 2008 | -- | $30,600 |
| 2007 | -- | $30,600 |
| 2006 | -- | $30,600 |
| 2005 | -- | -- |
| 2004 | -- | $30,600 |
| 2003 | -- | $30,600 -21.4% |
| 2002 | -- | $38,935 |
| 2001 | -- | $38,935 |
Find assessor info on the county website
Monthly payment
Est. payment
Payment breakdown
Explore the cost of this home by adjusting the details. Changes won't be saved.Climate risks
Neighborhood: Windsor Terrace
Nearby schools
GreatSchools rating
- 7/10Margaret Willis ElementaryGrades: PK-5Distance: 0.9 mi
- 7/10R Max Abbott MiddleGrades: 6-8Distance: 2.5 mi
- 5/10Terry Sanford HighGrades: 9-12Distance: 1.7 mi
Schools provided by the listing agent
- Middle: Max Abbott Middle School
- High: Terry Sanford Senior High
Source: LPRMLS. This data may not be complete. We recommend contacting the local school district to confirm school assignments for this home.
- $75,1002 bd1 ba925 sqft235 Windsor Dr, Fayetteville, NC 28301Off Market
- $75,0002 bd1 ba1k sqft239 Windsor Dr, Fayetteville, NC 28301Sold
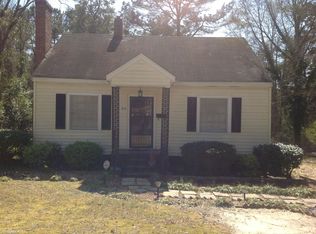
- $100,2002 bd1 ba925 sqft235 S Windsor Dr, Fayetteville, NC 28301Off Market
- $66,1002 bd1 ba968 sqft233 S Windsor Dr, Fayetteville, NC 28301Off Market
- $66,3002 bd1 ba800 sqft241 S Windsor Dr, Fayetteville, NC 28301Off Market
- $133,6003 bd2 ba1.4k sqft528 Donovan St, Fayetteville, NC 28301Off Market
- $65,4002 bd1 ba800 sqft231 Windsor Dr, Fayetteville, NC 28301Off Market
- $92,0002 bd1 ba775 sqft276 N Windsor Dr, Fayetteville, NC 28301Sold
A local agent can set up tours, give advice and negotiate with sellers.
Similar homes
- $195,0003 bd2 ba1.1k sqft506 Eaton St, Fayetteville, NC 28301For Sale
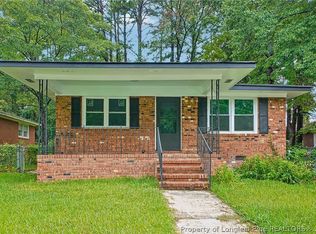 MLS ID #766637, RALPH HARVEY, LISTWITHFREEDOM.COM. LPRMLS
 - $210,0003 bd2 ba1.1k sqft210 Northwest Ave, Fayetteville, NC 28301For Sale
 MLS ID #765111, JUANA SILVA, EXP REALTY OF TRIANGLE NC. LPRMLS
 - $250,9003 bd2 ba1.2k sqft320 Currie St, Fayetteville, NC 28301New Construction
 MLS ID #762404, CHASITY POOLE, EVOLVE REALTY. LPRMLS
 - $217,4003 bd2 ba1.4k sqft1813 Manteo St, Fayetteville, NC 28303For Sale
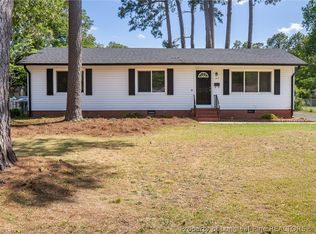 MLS ID #762624, JAMES "ALEX" MCFADYEN, COLDWELL BANKER ADVANTAGE - FAYETTEVILLE. LPRMLS
 - $238,5004 bd2 ba1.6k sqft1920 Manteo St, Fayetteville, NC 28303For SaleMLS ID #764731, MATTHEW BARRETT, COLDWELL BANKER ADVANTAGE - FAYETTEVILLE. LPRMLS
- $230,0003 bd2 ba1.1k sqft5870 Hunting Ridge Rd, Hope Mills, NC 28348For SaleMLS ID #766645, STEPHANIE RODRIGUEZ TORRES, EXP REALTY LLC. LPRMLS
- $227,0003 bd2 ba1.4k sqft1812 Swann St, Fayetteville, NC 28303For SaleMLS ID #764130, BECKI BOLTON TEAM POWERED BY COLDWELL BANKER ADVANTAGE, COLDWELL BANKER ADVANTAGE - FAYETTEVILLE. LPRMLS
- $215,0004 bd2 ba1.6k sqft913 Montclair Rd, Fayetteville, NC 28314For SaleMLS ID #765326, WELCOME HOME TEAM POWERED BY KELLER WILLIAMS REALTY, KELLER WILLIAMS REALTY (FAYETTEVILLE). LPRMLS
- $237,0003 bd2 ba1.4k sqft7614 Audrey Ct, Fayetteville, NC 28303For SaleMLS ID #765443, JENNIFER TAPIA, RE/MAX CHOICE. LPRMLS
- $229,9003 bd2 ba1.5k sqft4805 Ellsworth Dr, Fayetteville, NC 28304For SaleMLS ID #764543, MARSHELIA MCNAIR, LIFESTYLE INTERNATIONAL REALTY. LPRMLS
- $226,0003 bd2 ba1.3k sqft818 Rock Spring Rd, Fayetteville, NC 28314For SaleMLS ID #760892, NAOMI BROWN RASMUSSEN, HOUSEWELL.COM REALTY OF NC, LLC. LPRMLS
- $270,0004 bd3 ba1.6k sqft307 Bryan St, Fayetteville, NC 28305For SaleMLS ID #766325, LAMONTICO MELVIN, GRANT-MURRAY HOMES. LPRMLS
- $198,8003 bd2 ba1.2k sqft601 Woodclift Dr, Fayetteville, NC 28311For SaleMLS ID #765160, MIRANDA DIFABRIZIO, EXIT REALTY PREFERRED. LPRMLS
- $229,0003 bd3 ba1.6k sqft2811 Coronada Pkwy, Fayetteville, NC 28306For SaleMLS ID #759222, ANNA-LISA ROWLETTE, EXP REALTY LLC. LPRMLS
- $240,0003 bd2 ba1.3k sqft1947 Windlock Dr, Fayetteville, NC 28304For SaleMLS ID #766370, LYDIA POLLOCK, NORTHERN LILAC REALTY GROUP, LLC.. LPRMLS
- $189,0003 bd2 ba1.4k sqft835 Durwood Dr, Fayetteville, NC 28311For SaleMLS ID #763471, ONYX TEAM POWERED BY ONYX REALTY LLC, ONYX REALTY, LLC.. LPRMLS
- $239,9003 bd2 ba1.6k sqft504 Jamestown Ave, Fayetteville, NC 28303For SaleMLS ID #762439, JAMES "ALEX" MCFADYEN, COLDWELL BANKER ADVANTAGE - FAYETTEVILLE. LPRMLS
- $236,9803 bd2 ba1.5k sqft7110 Enfield Dr, Fayetteville, NC 28303For SaleMLS ID #765534, SUE PRIEST, RE/MAX CHOICE. LPRMLS
- $205,0003 bd2 ba1.1k sqft3220 Periwinkle Dr, Fayetteville, NC 28306For SaleMLS ID #763562, CHARLIZE VEGA, FATHOM REALTY NC, LLC FAY.. LPRMLS
- $164,0003 bd1 ba928 sqft1849 Broadell Dr, Fayetteville, NC 28301For SaleMLS ID #757581, MAUREEN VARGAS, KELLER WILLIAMS REALTY (FAYETTEVILLE). LPRMLS
