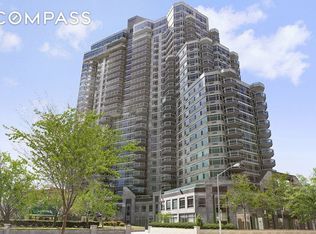
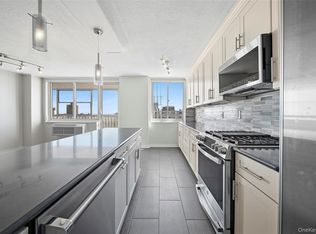
Welcome 112-01 Queens Boulevard— one of Forest Hills’ premier full-service condominiums. This two-bedroom, two-bath home spans over 1,100 square feet of living space and includes a large private balcony with skyline views. On the 10th floor, the layout is open and bright, with oversized windows in every room The galley kitchen flows seamlessly into the living and dining areas, creating the perfect setting for entertaining. Granite countertops, premium finishes, ample storage, and an in-unit washer/dryer provide convenience. Life here extends well beyond the apartment itself. Residents enjoy an abundance of services, including a 24-hour doorman and concierge, along with an impressive amenity package: - 60-foot heated indoor pool 12,000 sq. ft. wellness spa with sauna, steam, Jacuzzi, and locker rooms - State-of-the-art fitness center - Children’s playroom - Can be readied for event space - Private garage parking Monthly common charges include air conditioning and gas adding exceptional value. Just steps from Austin Street’s shopping and dining, and minutes from express subways, the LIRR, and direct routes to LGA and JFK, 10D The best of luxury and convenience., this is a rare opportunity to own one of Queens’ most desirable addresses
Pending
$759,000
112-01 Queens Boulevard #10D, Forest Hills, NY 11375
2beds
1,157sqft
Condominium, Residential
Built in 1991
-- sqft lot
$-- Zestimate®
$656/sqft
$1,523/mo HOA
What's special
Premium finishesGranite countertopsAmple storageGalley kitchen
- 283 days |
- 80 |
- 0 |
Zillow last checked:
Listing updated:
Listed by:
Real Broker NY LLC 855-450-0442,
Marco La Padura CBR 917-846-0433
Source: OneKey® MLS as distributed by MLS GRID,MLS#: 913536
Facts & features
Interior
Bedrooms & bathrooms
- Bedrooms: 2
- Bathrooms: 2
- Full bathrooms: 2
Bedroom 1
- Level: First
Bathroom 1
- Level: First
Bathroom 2
- Level: First
Dining room
- Description: kitch dining combo
- Level: First
Kitchen
- Description: Galley
- Level: First
Living room
- Description: spacious
- Level: First
Heating
- Natural Gas
Cooling
- Zoned
Appliances
- Included: Dishwasher, Gas Range, Refrigerator
Features
- First Floor Bedroom, Galley Type Kitchen
- Flooring: Tile, Wood
- Windows: Double Pane Windows
- Basement: None
- Attic: None
- Common walls with other units/homes: 2+ Common Walls
Interior area
- Total structure area: 1,157
- Total interior livable area: 1,157 sqft
Property
Parking
- Total spaces: 1
- Parking features: Attached
- Garage spaces: 1
Accessibility
- Accessibility features: Accessible Approach with Ramp, Accessible Central Living Area, Accessible Closets, Accessible Common Area, Accessible Full Bath, Accessible Hallway(s), Accessible Kitchen, Accessible Kitchen Appliances
Features
- Levels: One
- Patio & porch: Terrace
- Exterior features: Fire Pit, Garden
- Fencing: None
- Has view: Yes
- View description: Neighborhood, Open
Lot
- Size: 0.96 Acres
- Features: Cleared
Details
- Parcel number: 022641077
- Special conditions: Short Sale,Third Party Approval
Construction
Type & style
- Home type: Condo
- Architectural style: Other
- Property subtype: Condominium, Residential
- Attached to another structure: Yes
Materials
- Block, Brick
Condition
- Actual
- Year built: 1991
Utilities & green energy
- Sewer: Public Sewer
- Water: Public
- Utilities for property: Cable Available, Electricity Available, Electricity Connected, Natural Gas Available, Natural Gas Connected, Sewer Connected, Trash Collection Public, Underground Utilities
Community & HOA
Community
- Security: Building Security, Fire Alarm, Fire Sprinkler System, Security Gate, Security Lights, Security System, Smoke Detector(s)
HOA
- Has HOA: Yes
- Amenities included: Business Center, Door Person, Elevator(s), Fitness Center, Landscaping, Live In Super, Maintenance, Playground, Pool, Receiving Room
- Services included: Maintenance Structure, Maintenance Grounds, Pool Service, Sewer, Snow Removal, Trash, Water
- HOA fee: $1,523 monthly
- HOA name: Pinnacle property Association
Location
- Region: Forest Hills
Financial & listing details
- Price per square foot: $656/sqft
- Annual tax amount: $4,600
- Date on market: 10/28/2025
- Cumulative days on market: 76 days
- Listing agreement: Exclusive Right To Sell
- Listing terms: Conventional
- Exclusions: talk to L/B
- Electric utility on property: Yes
Estimated market value
Not available
Estimated sales range
Not available
Not available
Price history
| Date | Event | Price |
|---|---|---|
| 11/1/2025 | Pending sale | $759,000$656/sqft |
Source:  OneKey® MLS as distributed by MLS GRID #913536 Report a problem OneKey® MLS as distributed by MLS GRID #913536 Report a problem | ||
| 10/28/2025 | Listed for sale | $759,000$656/sqft |
Source: OneKey® MLS as distributed by MLS GRID #913536 Report a problem | ||
Public tax history
Tax history is unavailable.
Monthly payment
Climate risks
Neighborhood: Forest Hills
Nearby schools
GreatSchools rating
- 10/10Ps 196 Grand Central ParkwayGrades: PK-5Distance: 0.3 mi
- 9/10Jhs 157 Stephen A HalseyGrades: 6-8Distance: 1.3 mi
- 3/10Hillcrest High SchoolGrades: 9-12Distance: 1.9 mi
Schools provided by the listing agent
- Elementary: Ps 101 School In The Gardens
- Middle: Jhs 190 Russell Sage
- High: Forest Hills High School
Source: OneKey® MLS as distributed by MLS GRID. This data may not be complete. We recommend contacting the local school district to confirm school assignments for this home.
- $779,8001 bd2 ba904 sqft11201 Queens Blvd APT 5A, Flushing, NY 11375Off Market
- $825,6001 bd2 ba908 sqft11201 Queens Blvd APT 9A, Flushing, NY 11375Off Market
- $846,5001 bd2 ba907 sqft11201 Queens Blvd APT 18A, Flushing, NY 11375Off Market

- $661,9001 bd2 ba908 sqft112-01 Queens Blvd #19A, Forest Hills, NY 11375Off Market

- $1,016,0002 bd2 ba1.1k sqft11201 Queens Blvd APT 7B, Flushing, NY 11375Off Market
- $974,6002 bd2 ba1.1k sqft112-01 Queens Blvd #8B, Forest Hills, NY 11375Off Market
- $1,023,5002 bd2 ba1.1k sqft11201 Queens Blvd APT 14B, Flushing, NY 11375Off Market
- $1,068,0002 bd2 ba1.1k sqft11201 Queens Blvd APT 18B, Flushing, NY 11375For Sale
- $1,150,0002 bd2 ba1.1k sqft112-01 Queens Blvd #21B, Forest Hills, NY 11375For Sale
A local agent can set up tours, give advice and negotiate with sellers.
Similar homes
- $799,0002 bd3 ba1.2k sqftMillennium 99, Rego Park, NY 11374Active
 MLS ID #S1833868, Michael Jacobson, Listing by: Voro, LLC. StreetEasy
 - $848,0003 bd3 ba1.3k sqft11817 Union Turnpike #21K, Forest Hills, NY 11375For Sale
 MLS ID #973728, Rachel Borut, Listing by: Douglas Elliman Real Estate. OneKey® MLS as distributed by MLS GRID
 - $768,0001 bd1 ba763 sqft4022 College Point Boulevard #9P, Flushing, NY 11354For Sale
 MLS ID #1035963, Sam Ran Jeong, Listing by: Promise Realty LLC. OneKey® MLS as distributed by MLS GRID
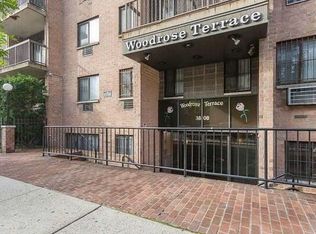
 - $750,0002 bd2 ba1k sqft3808 147th St APT 6E, Flushing, NY 11354Active
 MLS ID #S1785731, Meiyu Li, Listing by: E Realty International Corp. StreetEasy
 - $599,0001 bd1 ba832 sqft64-05 Yellowstone Boulevard #PH508, Forest Hills, NY 11375For SaleMLS ID #991150, Lily G. Tran CBR, Listing by: EXP Realty. OneKey® MLS as distributed by MLS GRID
- $800,0002 bd2 ba1.2k sqftWatermark, North Bergen, NJ 07047For SaleMLS ID #260015517, JUDITH T MARCIANO. HCMLS
- $625,0002 bd2 ba1k sqftBriarwood Terrace, Jamaica, NY 11435ActiveMLS ID #S1809023, Shameer Fazal, Listing by: Keller Williams Realty Landmark II. StreetEasy
- $469,0002 bd2 ba1.1k sqft63-09 108th Street #5L, Forest Hills, NY 11375For SaleMLS ID #1028472, Deborah Margulies CBR, Listing by: Exit All Seasons Realty. OneKey® MLS as distributed by MLS GRID
- $509,0002 bd1 ba1k sqft98-10 64 Avenue #4H, Rego Park, NY 11374For SaleMLS ID #1033872, Iosif Pilosov, Listing by: E Z Sell Realty. OneKey® MLS as distributed by MLS GRID
- $795,0002 bd2 ba1.2k sqft1 Bay Club Dr #Phm, Bayside, NY 11360For SaleMLS ID #11455344, Tina Hill, Listing by: EAST COAST NEW YORK. NY State MLS
- $858,0002 bd1 ba701 sqft41-62 Bowne Street #14H+P6, Flushing, NY 11355For SaleMLS ID #1023574, WeiFang Huang, Listing by: New Group Realty Inc. OneKey® MLS as distributed by MLS GRID
- $699,0003 bd2 ba1.2k sqftThe Continental Park, Queens, NY 11373ActiveMLS ID #S1837265, Aislyn Zhu, Listing by: Prime Realty. StreetEasy
- $499,0001 bd1 ba800 sqft8730 62nd Avenue #3F, Rego Park, NY 11374For SaleMLS ID #998107, Vivian Huang, Listing by: LAFFEY REAL ESTATE. OneKey® MLS as distributed by MLS GRID
- $639,0001 bd2 ba830 sqft63-36 99th Street #3K, Rego Park, NY 11374For SaleMLS ID #1007523, Milana Sadykova, Listing by: Daniel Gale Sothebys Intl Rlty. OneKey® MLS as distributed by MLS GRID
- $608,0002 bd2 ba775 sqft4320 Union Street #7A, Flushing, NY 11355For SaleMLS ID #983800, Qianjin Huang, Listing by: E Realty International Corp. OneKey® MLS as distributed by MLS GRID
- $399,0002 bd1 ba900 sqft10420 68th Drive #AA01, Forest Hills, NY 11375For SaleMLS ID #1003836, Mohamed Ali, Listing by: Coldwell Banker Kueber Realty. OneKey® MLS as distributed by MLS GRID
- $911,9692 bd2 ba716 sqftThe Prince, Flushing, NY 11354ActiveMLS ID #S1827181, Zihui Huang, Listing by: Acre NY Realty Inc. StreetEasy
- $913,4002 bd1 ba972 sqft137-10 Franklin Avenue #616, Flushing, NY 11355For SaleMLS ID #930816, Yu Li, Listing by: Chase Global Realty Corp. OneKey® MLS as distributed by MLS GRID
- $913,4002 bd1 ba972 sqft137-10 Franklin Avenue #316, Flushing, NY 11355For SaleMLS ID #930811, Yu Li, Listing by: Chase Global Realty Corp. OneKey® MLS as distributed by MLS GRID
- $998,0003 bd2 ba1k sqft37-20 Prince st., Flushing, NY 11354For SaleMLS ID #1015206, Yanli Zheng, Listing by: Royalux Realty LLC. OneKey® MLS as distributed by MLS GRID
