Welcome to Spring Lake Estates in Bartlett - a beautifully maintained community featuring parks, walking paths, and a serene lake. This practically new home, just 2 years old, offers modern comfort, stylish finishes, and an easy, lowmaintenance lifestyle. With 1,056 sq ft, this home features a huge eatin kitchen designed for gathering. Enjoy white cabinetry, a center island, breakfast bar, and a large pantry - plenty of space for cooking, storage, and everyday living. The floorplan includes 2 nicely sized bedrooms, each with large closets. The primary suite offers a private bathroom for added convenience and privacy. Throughout the home, you'll find luxury vinyl plank flooring, giving the space a clean, cohesive, and durable finish. All appliances stay, making this home truly movein ready. Outside, you'll appreciate the large 2car driveway and a storage shed for tools, bikes, or seasonal items. This is a fantastic opportunity to own a nearly new home in a peaceful, wellkept community with great amenities.
Price change
$128,000
112 8th Ave, Bartlett, IL 60103
2beds
--sqft
Manufactured Home, Single Family Residence
Built in 2024
-- sqft lot
$-- Zestimate®
$--/sqft
$-- HOA
What's special
Center islandLarge pantryBreakfast barWhite cabinetryAll appliances stayLuxury vinyl plank flooringLarge closets
- --
- 1,523
- views
- 111
- saves
Likely to sell faster than
Zillow last checked:
Listing updated:
Listed by:
Martha McDuffie (630)746-1225,
Century 21 Integra
Source: MRED as distributed by MLS GRID,MLS#: 12738816
Facts & features
Interior
Bedrooms & bathrooms
- Bedrooms: 2
- Bathrooms: 2
- Full bathrooms: 2
Rooms
- Room types: No additional rooms
Primary bedroom
- Features: Flooring (Luxury Vinyl), Bathroom (Full)
- Level: Main
- Area: 168 Square Feet
- Dimensions: 12X14
Bedroom 2
- Features: Flooring (Luxury Vinyl)
- Level: Main
- Area: 144 Square Feet
- Dimensions: 18X8
Kitchen
- Features: Kitchen (Eating Area-Breakfast Bar, Eating Area-Table Space, Island, Pantry-Closet), Flooring (Luxury Vinyl)
- Level: Main
- Area: 182 Square Feet
- Dimensions: 13X14
Laundry
- Features: Flooring (Luxury Vinyl)
- Level: Main
- Area: 15 Square Feet
- Dimensions: 3X5
Living room
- Features: Flooring (Luxury Vinyl)
- Level: Main
- Area: 210 Square Feet
- Dimensions: 14X15
Heating
- Natural Gas, Forced Air
Cooling
- Central Air
Appliances
- Included: Range, Microwave, Dishwasher, Refrigerator, Washer, Dryer, Stainless Steel Appliance(s)
- Laundry: Main Level, Washer Hookup, In Unit
Features
- 1st Floor Bedroom, 1st Floor Full Bath
- Flooring: Laminate
Property
Parking
- Total spaces: 2
- Parking features: Concrete, Yes
Accessibility
- Accessibility features: No Disability Access
Features
- Park: Spring Lake Estate
Details
- Additional structures: Shed(s)
- Parcel number: 08949871330000
- Special conditions: None
Construction
Type & style
- Home type: MobileManufactured
- Property subtype: Manufactured Home, Single Family Residence
Materials
- Vinyl Siding
Condition
- New construction: No
- Year built: 2024
Details
- Builder model: Paramount
Utilities & green energy
- Sewer: Public Sewer
- Water: Public
Community & HOA
Community
- Features: Park, Lake
Location
- Region: Bartlett
Financial & listing details
- Date on market: 8/22/2026
- Inclusions: Mobile Home, Storage Shed
- Ownership: Leasehold
- Body type: Single Wide
Estimated market value
Not available
Estimated sales range
Not available
Not available
Price history
Price history is unavailable.
Public tax history
Tax history is unavailable.
Monthly payment
Climate risks
Neighborhood: 60103
Nearby schools
Schools provided by the listing agent
- Elementary: Liberty Elementary School
- Middle: Kenyon Woods Middle School
- High: South Elgin High School
- District: 46
Source: MRED as distributed by MLS GRID. This data may not be complete. We recommend contacting the local school district to confirm school assignments for this home.

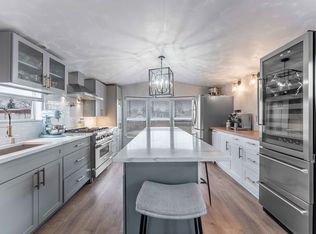
Similar homes
- $129,9003 bd2 ba1.4k sqft1045 Lake Terrace Rd Unit 247, Elgin, IL 60123For Sale
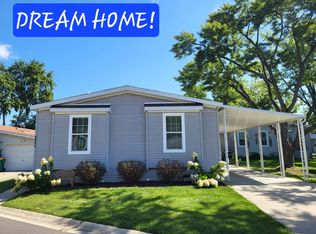 MLS ID #11963962, Lucas Van Gilder, Willow Lake Estates. My State MLS
 - $175,0002 bd2 ba1.3k sqft1607 Kenneth Cir #1607, Elgin, IL 60120New
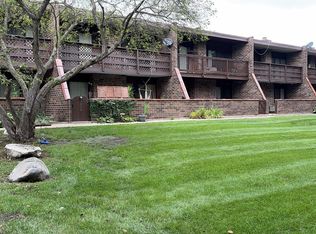 MLS ID #12761761, Roselia Venegas, Results Realty USA. MRED as distributed by MLS GRID
 - $109,9003 bd2 ba-- sqft115 Tollview Rd, Elgin, IL 60123Active
 MLS ID #12667650, Pete Rodriguez, Coldwell Banker Realty. MRED as distributed by MLS GRID
 - $99,0002 bd2 ba1.2k sqft1255 Country Club Rd #413, Elgin, IL 60123For Sale
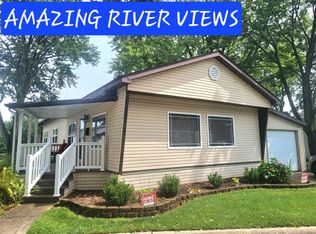 MLS ID #11936971, Lucas Van Gilder, Willow Lake Estates. My State MLS
