This four bedroom, two and a half bathroom home located in the sought-after Summer Ridge community is in immaculate condition. The front porch opens into a well-maintained interior featuring a foyer with hardwood flooring. The foyer is flanked by a formal living room with hardwood flooring, recessed lighting, and two large windows that maximize natural light. French doors with matte black hardware connect the foyer to the formal dining room, which continues the hardwood flooring and features recessed lighting alongside floor to ceiling windows. The spacious kitchen provides granite countertops, custom 42" cabinetry with crown molding, an appliance garage, tile backsplash, extensive cabinet and drawer storage, and lots of recessed lighting. A coffee bar and serving area, pantry closet, bay window, and garden window above the sink capture natural light from the western exposure. The kitchen transitions seamlessly into the breakfast room, offering lots of space for everyday dining. The family room, which features new carpeting, recessed lighting, and direct access to the rear patio is conveniently located next to the kitchen. A dedicated laundry and mudroom includes a utility sink, built in shelving, a large storage closet, direct access to the 2-car garage, and a new exterior door leading to the rear yard. A powder room with hardwood flooring completes the main level. The second floor offers brand new carpeting throughout, a spacious landing, four bedrooms, two full bathrooms, and a hallway linen closet. Double doors open into the primary bedroom, which features a vaulted ceiling, ceiling fan, morning sun exposure, and a walk-in closet. The adjoining primary bathroom includes a custom walk-in shower with a built-in bench, a recessed shower niche, and a tiled half wall, so there is no need to clean a shower door! A window illuminates the shower area, and a double sink vanity with extensive storage completes the primary bathroom. The three additional bedrooms each include a ceiling fan and a closet. The updated hall bathroom features ceramic tile flooring and tub surround alongside a granite vanity. The professionally finished basement provides additional living space and features berber carpeting, recessed lighting and lots of versatility. A half wall with decorative trim and a finished ledge defines the family room space and while preserving an open layout to the huge playroom. There is another finished room that would make a great home office/hobby room and a separate storage/utility room. The rear yard is completely fenced and includes a swing set/play area and a storage shed. The patio provides ample space for outdoor dining and seating, with direct access from the main level family room. The hot water heater was replaced in 2023, the HVAC is approximately 8 years old, and the driveway was expanded to comfortably park at least 4 cars. New storm door at front entrance in 2026. The convenient location provides access to shopping, dining, walking trails, and township parks. Nearby transportation options include Routes 309 and 202, the Pennsylvania Turnpike, and SEPTA regional rail service.
For sale
$714,900
112 August Ln, Lansdale, PA 19446
4beds
2,792sqft
Single Family Residence
Built in 1994
0.28 Acres Lot
$703,400 Zestimate®
$256/sqft
$-- HOA
What's special
Floor to ceiling windowsSpacious landingHuge playroomAppliance garageRecessed lightingTile backsplashLarge storage closet
- 2 days
- 1,101
- 167
Likely to sell faster than
Zillow last checked:
Listing updated:
Listed by:
Diane Reddington 215-641-2727,
Coldwell Banker Realty 2156412727
Source: Bright MLS,MLS#: PAMC2197268
Facts & features
Interior
Bedrooms & bathrooms
- Bedrooms: 4
- Bathrooms: 3
- Full bathrooms: 2
- 1/2 bathrooms: 1
- Main level bathrooms: 1
Rooms
- Room types: Living Room, Dining Room, Primary Bedroom, Kitchen, Family Room, Laundry, Office, Recreation Room, Bathroom 2, Primary Bathroom, Half Bath, Additional Bedroom
Primary bedroom
- Features: Cathedral/Vaulted Ceiling, Ceiling Fan(s), Flooring - Carpet, Recessed Lighting, Walk-In Closet(s)
- Level: Upper
- Area: 198 Square Feet
- Dimensions: 11 X 18
Other
- Features: Ceiling Fan(s), Flooring - Carpet
- Level: Upper
- Area: 130 Square Feet
- Dimensions: 10 X 13
Other
- Features: Ceiling Fan(s), Flooring - Carpet, Recessed Lighting
- Level: Upper
- Area: 150 Square Feet
- Dimensions: 10 X 15
Other
- Features: Ceiling Fan(s), Flooring - Carpet, Recessed Lighting
- Level: Upper
- Area: 132 Square Feet
- Dimensions: 11 X 12
Primary bathroom
- Features: Bathroom - Walk-In Shower, Double Sink, Recessed Lighting
- Level: Upper
Bathroom 2
- Features: Bathroom - Tub Shower
- Level: Upper
Dining room
- Features: Flooring - HardWood, Recessed Lighting
- Level: Main
- Area: 168 Square Feet
- Dimensions: 12 X 14
Family room
- Features: Crown Molding, Flooring - Carpet, Recessed Lighting
- Level: Main
- Area: 255 Square Feet
- Dimensions: 15 X 17
Half bath
- Level: Main
Kitchen
- Features: Granite Counters, Kitchen Island, Eat-in Kitchen, Recessed Lighting, Pantry, Kitchen - Gas Cooking, Flooring - Luxury Vinyl Tile
- Level: Main
- Area: 240 Square Feet
- Dimensions: 15 X 16
Laundry
- Level: Main
- Area: 102 Square Feet
- Dimensions: 6 X 17
Living room
- Features: Crown Molding, Ceiling Fan(s), Flooring - HardWood, Recessed Lighting
- Level: Main
- Area: 266 Square Feet
- Dimensions: 14 X 19
Office
- Features: Flooring - Carpet
- Level: Lower
- Area: 100 Square Feet
- Dimensions: 10 X 10
Recreation room
- Features: Flooring - Carpet
- Level: Lower
Heating
- Forced Air, Natural Gas
Cooling
- Central Air, Electric
Appliances
- Included: Stainless Steel Appliance(s), Microwave, Built-In Range, Dishwasher, Disposal, Oven/Range - Gas, Gas Water Heater
- Laundry: Main Level, Laundry Room
Features
- Bathroom - Tub Shower, Bathroom - Walk-In Shower, Formal/Separate Dining Room, Eat-in Kitchen, Kitchen Island, Pantry, Primary Bath(s), Recessed Lighting, Upgraded Countertops, Walk-In Closet(s), Breakfast Area, Ceiling Fan(s), Family Room Off Kitchen, Vaulted Ceiling(s)
- Flooring: Carpet, Ceramic Tile, Wood
- Doors: Storm Door(s)
- Windows: Bay/Bow, Green House
- Basement: Full,Finished,Interior Entry,Other
- Has fireplace: No
Interior area
- Total structure area: 2,792
- Total interior livable area: 2,792 sqft
- Finished area above ground: 2,178
- Finished area below ground: 614
Video & virtual tour
Property
Parking
- Total spaces: 6
- Parking features: Garage Faces Front, Built In, Garage Door Opener, Inside Entrance, Asphalt, Attached, Driveway
- Attached garage spaces: 2
- Uncovered spaces: 4
Accessibility
- Accessibility features: None
Features
- Levels: Two
- Stories: 2
- Patio & porch: Porch, Patio
- Exterior features: Sidewalks, Street Lights, Play Equipment, Lighting
- Pool features: None
- Fencing: Full,Back Yard,Privacy
- Frontage length: Road Frontage: 93
Lot
- Size: 0.28 Acres
- Dimensions: 93 x 130
- Features: Front Yard, SideYard(s), Rear Yard
Details
- Additional structures: Above Grade, Below Grade
- Parcel number: 460000466298
- Zoning: .
- Special conditions: Standard
Construction
Type & style
- Home type: SingleFamily
- Architectural style: Colonial
- Property subtype: Single Family Residence
Materials
- Vinyl Siding, Stone
- Foundation: Concrete Perimeter
- Roof: Shingle,Pitched
Condition
- Excellent
- New construction: No
- Year built: 1994
Utilities & green energy
- Electric: 200+ Amp Service
- Sewer: Public Sewer
- Water: Public
Community & HOA
Community
- Subdivision: Summer Ridge
HOA
- Has HOA: No
Location
- Region: Lansdale
- Municipality: MONTGOMERY TWP
Financial & listing details
- Price per square foot: $256/sqft
- Tax assessed value: $188,160
- Annual tax amount: $8,160
- Date on market: 10/22/2026
- Listing agreement: Exclusive Right To Sell
- Listing terms: Cash,Conventional
- Inclusions: Washer, Dryer, Refrigerator, Swing Set All In "as Is" Condition
- Ownership: Fee Simple
Estimated market value
$703,400
$668,000 - $739,000
$3,481/mo
Price history
| Date | Event | Price |
|---|---|---|
| 10/22/2026 | Listed for sale | $714,900+47.4%$256/sqft |
Source:  Bright MLS #PAMC2197268 Report a problem Bright MLS #PAMC2197268 Report a problem | ||
| 12/13/2019 | Sold | $485,000+1%$174/sqft |
Source: Public Record Report a problem | ||
| 10/5/2019 | Pending sale | $480,000$172/sqft |
Source: Keller Williams Real Estate-Doylestown #PAMC626556 Report a problem | ||
| 10/3/2019 | Listed for sale | $480,000+20%$172/sqft |
Source: Keller Williams Real Estate-Doylestown #PAMC626556 Report a problem | ||
| 11/30/2006 | Sold | $399,900+98%$143/sqft |
Source: Public Record Report a problem | ||
| 12/6/1994 | Sold | $202,015$72/sqft |
Source: Public Record Report a problem | ||
Public tax history
| Year | Property taxes | Tax assessment |
|---|---|---|
| 2025 | $7,354 +6.4% | $188,160 |
| 2024 | $6,915 | $188,160 |
| 2023 | $6,915 +7% | $188,160 |
| 2022 | $6,461 +6.4% | $188,160 |
| 2021 | $6,074 +2.7% | $188,160 |
| 2020 | $5,914 +1.9% | $188,160 |
| 2019 | $5,804 +2.8% | $188,160 |
| 2018 | $5,646 +3% | $188,160 |
| 2017 | $5,482 +2% | $188,160 |
| 2016 | $5,376 +2.7% | $188,160 |
| 2015 | $5,235 +1.7% | $188,160 |
| 2014 | $5,145 +1.4% | $188,160 |
| 2013 | $5,074 +1.4% | $188,160 |
| 2012 | $5,004 +1.7% | $188,160 |
| 2011 | $4,918 +2.4% | $188,160 |
| 2010 | $4,802 +3.2% | $188,160 |
| 2009 | $4,652 +3.6% | $188,160 |
| 2008 | $4,489 +2.2% | -- |
| 2007 | $4,394 +2.9% | -- |
| 2006 | $4,271 +2.5% | -- |
| 2005 | $4,167 +3.6% | -- |
| 2004 | $4,023 0% | -- |
| 2003 | $4,025 -0.4% | -- |
| 2002 | $4,040 +9.1% | -- |
| 2000 | $3,702 +1.9% | -- |
| 1999 | $3,633 | -- |
Find assessor info on the county website
Monthly payment
Est. payment
Payment breakdown
Explore the cost of this home by adjusting the details. Changes won't be saved.Climate risks
Neighborhood: 19446
Nearby schools
Schools provided by the listing agent
- Elementary: Montgomery
- Middle: Penn Brook
- High: North Penn
- District: North Penn
Source: Bright MLS. This data may not be complete. We recommend contacting the local school district to confirm school assignments for this home.
Similar homes
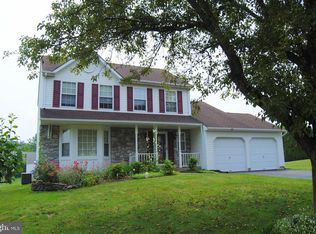
- $649,0004 bd3 ba2.7k sqft214 Abbey Ln, Lansdale, PA 19446For Sale
 MLS ID #PAMC2198206, Candyce Chimera, RE/MAX Legacy. Bright MLS
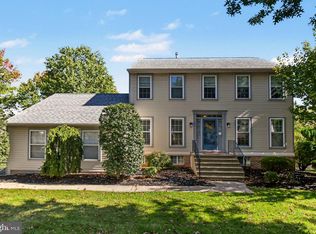
 - $649,0004 bd2 ba2.1k sqft104 Flintlock Cir, Lansdale, PA 19446For Sale
 MLS ID #PAMC2198198, Candyce Chimera, RE/MAX Legacy. Bright MLS
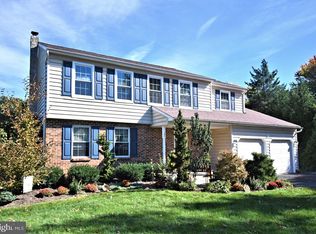
 - $549,0003 bd2 ba2k sqft101 Glasgow Cir, Lansdale, PA 19446For Sale
 MLS ID #PAMC2198312, Candyce Chimera, RE/MAX Legacy. Bright MLS
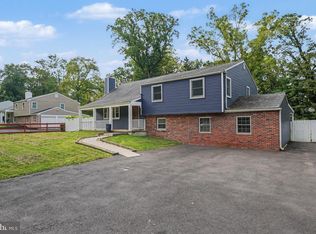
 - $664,9006 bd3 ba2.6k sqft128 County Line Rd, Lansdale, PA 19446For Sale
 MLS ID #PAMC2196716, Alex Whitt, Keller Williams Elite. Bright MLS
 - $599,0005 bd3 ba2.6k sqft122 County Line Rd, Lansdale, PA 19446For SaleMLS ID #PAMC2191700, Tim Reeder, Coldwell Banker Realty. Bright MLS
- $699,9004 bd3 ba3.7k sqft1922 Line Lexington Rd, Hatfield, PA 19440For SaleMLS ID #PAMC2197502, Jeffrey Nixon, Compass RE. Bright MLS
- $849,9005 bd4 ba3k sqft77 Lenape Dr, New Britain, PA 18901For SaleMLS ID #PABU2134076, Alesia Delaney, American Vista Real Estate. Bright MLS
- $599,0003 bd2 ba2.4k sqft791 Golf Dr, Warrington, PA 18976For SaleMLS ID #PABU2134038, John Spognardi, RE/MAX Signature. Bright MLS
- $748,0005 bd3 ba3.2k sqft414 Lower State Rd, North Wales, PA 19454For SaleMLS ID #PAMC2191866, Maggie Hamson, Keller Williams Realty Devon-Wayne. Bright MLS
- $799,9004 bd3 ba3k sqft102 Trotter Ln, North Wales, PA 19454For SaleMLS ID #PAMC2196364, David Kim, RE/MAX Central - Blue Bell. Bright MLS
- $549,0003 bd3 ba2.4k sqft451 Williamson Ct, Lansdale, PA 19446For SaleMLS ID #PAMC2197736, Maripat King, Long & Foster Real Estate, Inc.. Bright MLS
- $850,0005 bd4 ba3.8k sqft206 Steeplechase Dr, North Wales, PA 19454For SaleMLS ID #PAMC2196006, Bob Merritt, Gold Keys Real Estate Specialists. Bright MLS
- $944,9904 bd3 ba2.6k sqft0 Pecan Dr #4, Lansdale, PA 19446New ConstructionMLS ID #PAMC2196474, Mary Zabriskie, Christopher Real Estate Services. Bright MLS
- $569,9004 bd2 ba1.8k sqft51 Jenkins Ave, Lansdale, PA 19446For SaleMLS ID #PAMC2192094, Abbas Shipon, Prime Real Estate Team. Bright MLS
- $635,0004 bd3 ba3.3k sqft2247 E Orvilla Rd, Hatfield, PA 19440For SaleMLS ID #PAMC2188382, Gopa Kaur, Homestarr Realty. Bright MLS
- $479,9004 bd2 ba2k sqft126 Oakland Ave, Lansdale, PA 19446For SaleMLS ID #PAMC2190448, MD Hassan, Realty Mark Associates. Bright MLS
- $699,9903 bd4 ba2.6k sqftNone Available, Chalfont, PA 18914New ConstructionBright MLS
- $615,0004 bd3 ba2.2k sqft2045 Foster Rd, Hatfield, PA 19440For SaleMLS ID #PAMC2187364, Kathy Halteman, RE/MAX Legacy. Bright MLS
