A canopy of mature trees frames 112 Courier Pl, where 1.26 acres create a spacious setting for outdoor living, recreation, gardening, or future ideas. A long driveway leads to the brick-accented exterior and carport, while a deep covered front porch and expansive upper deck offer inviting places to savor the shade and open surroundings. Inside, this 2,487-square-foot split-level home provides four bedrooms and three full bathrooms. Recent updates include the roof, HVAC, all bathrooms, and the entire kitchen. Leathered granite countertops lend rich texture to the kitchen, complemented by dark cabinetry, a subway tile backsplash, an oversized island, statement lighting, and included appliances. A tankless gas hot water heater adds another valuable update. The windows have been replaced with vinyl tilt windows, bringing abundant natural light into the living and dining areas. Gleaming hardwood floors and an open connection between spaces create an appealing backdrop for gatherings. A second living area introduces wide-plank flooring, exposed beams, recessed lighting, and a brick fireplace with a built-in mantel. Sliding doors open toward the patio and expansive yard, strengthening the connection between indoor and outdoor spaces. Built-in shelving and a window seat form a ready-made office or study nook. The bedrooms include hardwood flooring, ceiling fans, and useful closet storage, while the refreshed bathrooms feature crisp vanities, modern fixtures, and marble-look tile. Central cooling supports year-round comfort. Glendale Shoals Preserve & Waterfalls is about 1.3 miles away, adding a nearby destination for scenery and outdoor time.
Active
$375,000
112 Courier Pl, Spartanburg, SC 29307
4beds
2,487sqft
Single Family Residence
Built in 1963
1.26 Acres Lot
$364,000 Zestimate®
$151/sqft
$-- HOA
What's special
- 3 days
- 507
- 112
Zillow last checked:
Listing updated:
Listed by:
Pam D Harrison 864-921-3709,
KELLER WILLIAMS REALTY
Source: SAR as distributed by MLS GRID,MLS#: 343782
Facts & features
Interior
Bedrooms & bathrooms
- Bedrooms: 4
- Bathrooms: 3
- Full bathrooms: 3
Rooms
- Room types: Recreation Room
Primary bedroom
- Level: Second
- Area: 210
- Dimensions: 15x14
Bedroom 2
- Level: Second
- Area: 132
- Dimensions: 12x11
Bedroom 3
- Level: Second
- Area: 132
- Dimensions: 12x11
Bedroom 4
- Level: Basement
- Area: 121
- Dimensions: 11x11
Dining room
- Level: First
- Area: 132
- Dimensions: 11x12
Great room
- Level: First
- Area: 338
- Dimensions: 26x13
Kitchen
- Level: First
- Area: 204
- Dimensions: 17x12
Other
- Description: Recreation Room
- Level: Basement
- Area: 390
- Dimensions: 26x15
Patio
- Level: Basement
- Area: 171
- Dimensions: 19x9
Heating
- Forced Air, Gas - Natural
Cooling
- Central Air, Electricity
Appliances
- Included: Dishwasher, Disposal, Range - Smooth Top, Free-Standing Range, Range Hood, Refrigerator, Gas, Tankless Water Heater
- Laundry: In Basement, Electric Dryer Hookup, Walk-In, Washer Hookup
Features
- Ceiling Fan(s), Fireplace, Ceiling - Smooth, Ceiling - Blown, Solid Surface Counters
- Flooring: Ceramic Tile, Hardwood, Luxury Vinyl
- Windows: Insulated Windows
- Has basement: No
- Attic: Storage
- Number of fireplaces: 1
- Fireplace features: Gas Log
Interior area
- Total interior livable area: 2,487 sqft
- Finished area above ground: 1,714
- Finished area below ground: 773
Video & virtual tour
Property
Parking
- Total spaces: 2
- Parking features: Attached, Carport, 2 Car Carport, Garage Faces Side, Attached Carport
- Attached garage spaces: 2
- Carport spaces: 2
Features
- Levels: Tri-Level,Multi/Split
- Patio & porch: Patio, Porch
Lot
- Size: 1.26 Acres
- Features: Level
- Topography: Level
Details
- Parcel number: 7140608100
- Special conditions: None
Construction
Type & style
- Home type: SingleFamily
- Property subtype: Single Family Residence
Materials
- Brick Veneer, See Remarks
- Foundation: Slab
- Roof: Architectural
Condition
- New construction: No
- Year built: 1963
Utilities & green energy
- Electric: Duke
- Gas: Piedmont
- Sewer: Septic Tank
- Water: Public, SWS
Community & HOA
Community
- Features: None
- Security: Smoke Detector(s)
- Subdivision: Pierce Acres
HOA
- Has HOA: No
Location
- Region: Spartanburg
Financial & listing details
- Price per square foot: $151/sqft
- Tax assessed value: $238,700
- Annual tax amount: $2,750
- Date on market: 11/16/2026
Estimated market value
$364,000
$346,000 - $382,000
$2,014/mo
Price history
| Date | Event | Price |
|---|---|---|
| 11/16/2026 | Listed for sale | $375,000+150%$151/sqft |
Source:  SAR as distributed by MLS GRID #343782 Report a problem | ||
| 4/23/2026 | Sold | $150,000$60/sqft |
Source: Public Record Report a problem | ||
Public tax history
| Year | Property taxes | Tax assessment |
|---|---|---|
| 2025 | -- | $11,926 |
| 2024 | $5,104 +8.1% | $11,926 |
| 2023 | $4,723 | $11,926 +72.5% |
| 2022 | -- | $6,913 |
| 2021 | -- | $6,913 |
| 2020 | -- | $6,913 |
| 2019 | -- | $6,913 |
| 2018 | $907 | $6,913 +15% |
| 2017 | $907 +18.3% | $6,012 |
| 2016 | $767 | $6,012 +1.1% |
| 2015 | $767 +12.7% | $5,944 |
| 2014 | $680 | $5,944 |
| 2013 | -- | $5,944 |
| 2012 | -- | -- |
| 2011 | -- | $5,524 |
| 2010 | -- | $5,524 |
| 2009 | -- | $5,524 -0.3% |
| 2008 | -- | $5,543 +15% |
| 2006 | $493 | $4,820 |
| 2005 | -- | $4,820 |
| 2004 | $492 +1.5% | $4,820 |
| 2003 | $484 | $4,820 +11.8% |
| 2002 | -- | $4,310 |
| 2001 | $386 -30.4% | $4,310 |
| 2000 | $555 | $4,310 |
Find assessor info on the county website
Monthly payment
Est. payment
Payment breakdown
Explore the cost of this home by adjusting the details. Changes won't be saved.Climate risks
Neighborhood: 29307
Nearby schools
Schools provided by the listing agent
- Elementary: 7-Jesse Boyd
- Middle: 7-McCracken
- High: 7-Spartanburg
Source: SAR as distributed by MLS GRID. This data may not be complete. We recommend contacting the local school district to confirm school assignments for this home.
Similar homes
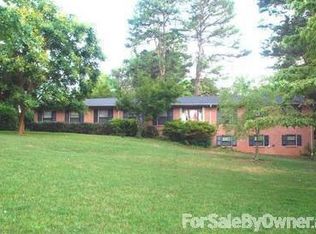
- $349,7003 bd2 ba1.5k sqft368 Fairlane Dr, Spartanburg, SC 29307For Sale
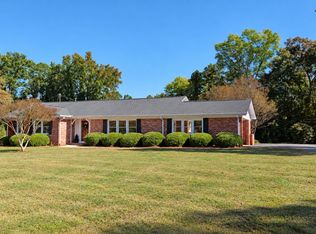 MLS ID #343367, Victor Lester, Coldwell Banker Caine Real Est. SAR as distributed by MLS GRID
- $325,9003 bd2 ba2.1k sqft128 Galaxie Pl, Spartanburg, SC 29307For Sale
 MLS ID #340651, Andrew M Warfuel, EXP Realty LLC. SAR as distributed by MLS GRID
- $349,9004 bd3 ba2.1k sqft264 Heathwood Dr, Spartanburg, SC 29307For Sale
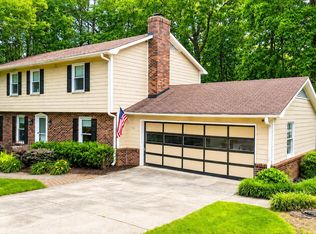 MLS ID #338633, Traci M Brock, RE/MAX Executive Spartanburg. SAR as distributed by MLS GRID
- $374,9004 bd2 ba2.3k sqft228 Pineville Rd, Spartanburg, SC 29307For Sale
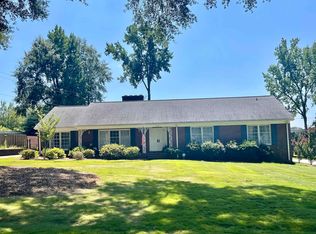 MLS ID #341322, Rappy Williams, RE/MAX Executive Spartanburg. SAR as distributed by MLS GRID
