Welcome to the Galen floorplan by D.R. Horton, located in the sought-after Chippewa Trails community and situated on a quiet cul-de-sac homesite. This popular new construction home offers a thoughtfully designed layout that blends open-concept living with everyday comfort. Built on an efficient slab foundation, the home maximizes living space while offering a low-maintenance lifestyle. The main level features a spacious, open arrangement ideal for entertaining, with seamless flow between the kitchen, dining, and living areas. The well-appointed kitchen includes modern finishes and ample workspace, while the second level provides a private bedroom retreat separated from the main living space. The generous primary suite features a walk-in closet and private bath, while additional bedrooms offer flexibility for guests, work-from-home needs, or growing households. The cul-de-sac location provides added privacy and reduced through traffic, ideal for peaceful residential living. Located in Chippewa Township, Chippewa Trails is the only new construction community in the highly regarded Blackhawk School District, making it an attractive option for buyers prioritizing education and long-term value. The community is also conveniently located with quick access to I-376 and Route 51, allowing for easy commutes to Cranberry Township, Pittsburgh International Airport, and Downtown Pittsburgh.
Under contract
$381,240
112 Dominic Ct, Beaver Falls, PA 15010
4beds
2,384sqft
Single Family Residence
Built in 2026
0.47 Acres Lot
$381,300 Zestimate®
$160/sqft
$90/mo HOA
What's special
- 53 days
- 6
- 0
Zillow last checked:
Listing updated:
Listed by:
David Bruckner 667-500-2488,
D.R. HORTON REALTY OF PA 667-500-2488
Source: WPMLS,MLS#: 1772751 Originating MLS: West Penn Multi-List
Originating MLS: West Penn Multi-ListFacts & features
Interior
Bedrooms & bathrooms
- Bedrooms: 4
- Bathrooms: 3
- Full bathrooms: 2
- 1/2 bathrooms: 1
Heating
- Forced Air, Gas
Cooling
- Central Air
Appliances
- Included: Some Gas Appliances, Dishwasher, Disposal, Microwave, Stove
Features
- Kitchen Island
- Has basement: No
Interior area
- Total structure area: 2,384
- Total interior livable area: 2,384 sqft
Property
Parking
- Total spaces: 2
- Parking features: Attached, Garage, Garage Door Opener
- Has attached garage: Yes
Features
- Levels: Two
- Stories: 2
- Pool features: None
Lot
- Size: 0.47 Acres
- Dimensions: 50 x 151 x 90 x 134 x 141
Details
- Parcel number: 571220218045
Construction
Type & style
- Home type: SingleFamily
- Architectural style: Two Story
- Property subtype: Single Family Residence
Materials
- Roof: Asphalt
Condition
- New Construction
- New construction: Yes
- Year built: 2026
Details
- Warranty included: Yes
Utilities & green energy
- Sewer: Public Sewer
- Water: Public
Community & HOA
Community
- Subdivision: Chippewa Trails
HOA
- Has HOA: Yes
- HOA fee: $90 monthly
Location
- Region: Beaver Falls
Financial & listing details
- Price per square foot: $160/sqft
- Tax assessed value: $381,240
- Annual tax amount: $5,758
- Date on market: 9/2/2026
Estimated market value
$381,300
$362,000 - $400,000
$2,672/mo
Price history
| Date | Event | Price |
|---|---|---|
| 9/2/2026 | Pending sale | $381,240$160/sqft |
Source:  WPMLS #1772751 Report a problem WPMLS #1772751 Report a problem | ||
Public tax history
| Year | Property taxes | Tax assessment |
|---|---|---|
| 2026 | $916 +3.1% | $52,400 |
| 2025 | $888 +3.3% | $52,400 |
| 2024 | $860 +1591.5% | $52,400 +11544.4% |
| 2023 | $51 | $450 |
| 2022 | $51 | $450 |
Find assessor info on the county website
Monthly payment
Est. payment
Payment breakdown
Explore the cost of this home by adjusting the details. Changes won't be saved.Climate risks
Neighborhood: 15010

Similar homes

- $344,9903 bd2 ba1.4k sqft104 Dominic Ct, Beaver Falls, PA 15010New Construction
 WPMLS
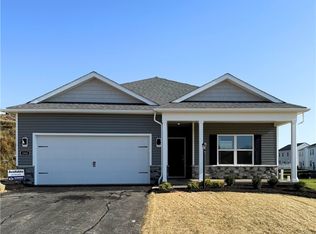
WPMLS - $338,5003 bd2 ba1.3k sqft213 Smith Ln, Beaver Falls, PA 15010For Sale
 MLS ID #1775065, Erin Berg. WPMLS
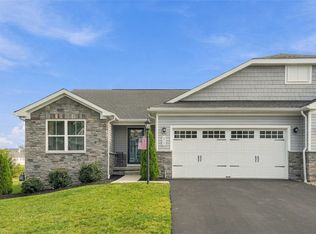
 - $344,9903 bd2 ba1.4k sqft149 Smith Ln, Beaver Falls, PA 15010New Construction
 WPMLS
WPMLS - from $349,9903 bd2 ba1.4k sqftHamilton Plan, Chippewa Trails Ranch Homes, Beaver Falls, PA 15010New Construction
 DR Horton
