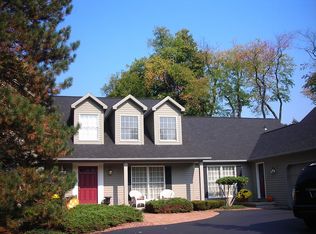
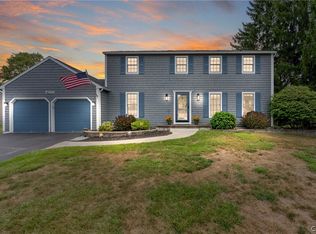
Welcome to 112 Greeley Circle, an expansive 5-bedroom, 2 full bath, 2 half bath home offering 3,174 square feet of living space in one of Liverpool's desirable neighborhoods. This impressive property is filled with character, featuring beautiful hardwood floors, an abundance of windows that flood the home with natural light, and a spacious layout designed for both everyday living and entertaining.
Step outside to your own backyard retreat with an in-ground pool, perfect for relaxing or hosting family and friends, while the rare 4-car garage provides exceptional space for vehicles, storage, hobbies, or a workshop.
This foreclosure presents an outstanding opportunity to own a home of this size and caliber at an exceptional value. Whether you're looking to renovate and make it your forever home or invest in a property with tremendous upside, the possibilities are endless. With its generous floor plan, timeless features, and incredible bones, this home is ready for its next chapter.
Conveniently located near schools, shopping, dining, parks, and major commuter routes, you'll enjoy both the location and the opportunity to build instant equity.
Property is being sold AS IS. Bring your vision and unlock the full potential of this remarkable Liverpool home.
Under contract
$385,000
112 Greeley Cir, Liverpool, NY 13090
5beds
3,174sqft
Single Family Residence
Built in 1988
0.27 Acres Lot
$-- Zestimate®
$121/sqft
$-- HOA
What's special
Beautiful hardwood floors
- 89 days
- 94
- 1
Zillow last checked:
Listing updated:
Listed by:
Hunt Real Estate ERA 315-622-5757,
Amber Cavedine 716-316-7201,
Frank Procopio 315-538-6997,
Hunt Real Estate ERA
Source: NYSAMLSs,MLS#: S1699191 Originating MLS: Syracuse
Originating MLS: SyracuseFacts & features
Interior
Bedrooms & bathrooms
- Bedrooms: 5
- Bathrooms: 4
- Full bathrooms: 2
- 1/2 bathrooms: 2
- Main level bathrooms: 2
Heating
- Gas, Forced Air
Appliances
- Included: Double Oven, Dishwasher, Gas Water Heater, Microwave
- Laundry: Main Level
Features
- Entrance Foyer, Eat-in Kitchen, Separate/Formal Living Room, Kitchen Island, Living/Dining Room, Solid Surface Counters, Bath in Primary Bedroom
- Flooring: Carpet, Ceramic Tile, Hardwood, Varies
- Basement: Full,Partially Finished
- Has fireplace: No
Interior area
- Total structure area: 3,174
- Total interior livable area: 3,174 sqft
Video & virtual tour
Property
Parking
- Total spaces: 4
- Parking features: Attached, Garage
- Attached garage spaces: 4
Features
- Levels: Two
- Stories: 2
- Exterior features: Blacktop Driveway
Lot
- Size: 0.27 Acres
- Dimensions: 70 x 167
- Features: Rectangular, Rectangular Lot, Residential Lot
Details
- Parcel number: 31488901500000030070000000
- Special conditions: Real Estate Owned
Construction
Type & style
- Home type: SingleFamily
- Architectural style: Colonial
- Property subtype: Single Family Residence
Materials
- Wood Siding
- Foundation: Block
Condition
- Resale
- Year built: 1988
Utilities & green energy
- Sewer: Connected
- Water: Connected, Public
- Utilities for property: Sewer Connected, Water Connected
Community & HOA
Community
- Subdivision: Greengate Sec A
Location
- Region: Liverpool
Financial & listing details
- Price per square foot: $121/sqft
- Tax assessed value: $344,300
- Annual tax amount: $13,167
- Date on market: 7/16/2026
- Cumulative days on market: 89 days
- Listing terms: Cash,Conventional,FHA,Rehab Financing,VA Loan
Foreclosure details
Estimated market value
Not available
Estimated sales range
Not available
$3,899/mo
Price history
| Date | Event | Price |
|---|---|---|
| 12/3/2024 | Sold | $430,448+19.6%$136/sqft |
Source: Public Record Report a problem | ||
| 12/19/2009 | Listing removed | $359,900$113/sqft |
Source: Prime Properties, Inc. #218655 Report a problem | ||
| 7/28/2009 | Listed for sale | $359,900$113/sqft |
Source: Prime Properties, Inc. #218655 Report a problem | ||
Public tax history
| Year | Property taxes | Tax assessment |
|---|---|---|
| 2025 | -- | $344,300 |
| 2024 | -- | $344,300 |
| 2023 | -- | $344,300 |
| 2022 | -- | $344,300 +7% |
| 2021 | -- | $321,800 +5% |
| 2020 | -- | $306,500 |
| 2019 | -- | $306,500 |
| 2018 | -- | $306,500 |
| 2017 | $20,430 +62.1% | $306,500 |
| 2016 | $12,605 | $306,500 |
| 2015 | -- | $306,500 |
| 2014 | -- | $306,500 |
| 2013 | -- | $306,500 |
| 2012 | -- | $306,500 |
| 2011 | -- | $306,500 |
| 2010 | -- | $306,500 |
| 2009 | -- | $306,500 |
| 2008 | -- | $306,500 +2% |
| 2007 | -- | $300,500 +5.1% |
| 2006 | -- | $286,000 +9% |
| 2005 | -- | $262,500 +5% |
| 2004 | -- | $250,000 +19% |
| 2003 | -- | $210,000 |
| 2002 | -- | $210,000 |
| 2001 | -- | $210,000 |
| 2000 | -- | $210,000 |
Find assessor info on the county website
Monthly payment
Climate risks
Neighborhood: 13090
Nearby schools
Schools provided by the listing agent
- District: Liverpool
Source: NYSAMLSs. This data may not be complete. We recommend contacting the local school district to confirm school assignments for this home.

Similar homes
- $398,0004 bd3 ba2.5k sqft4114 Metauro Dr, Liverpool, NY 13090For Sale
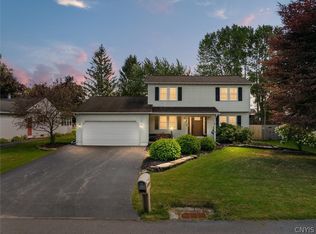
 MLS ID #S1707737, Mary F Licata, Listing by: Hunt Real Estate ERA. NYSAMLSs
 - $314,9004 bd2 ba1.6k sqft13 Inglesid Ln, Liverpool, NY 13090For Sale
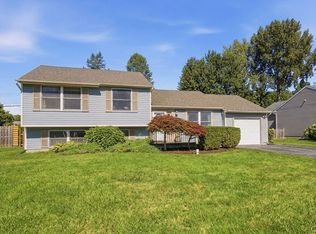 MLS ID #S1713456, Briana Payne, Listing by: Real Broker NY LLC. NYSAMLSs
 - $429,9004 bd3 ba2.4k sqft4233 Halfmoon Cir, Liverpool, NY 13090For Sale
 MLS ID #S1704910, Anna Phillips, Listing by: Hunt Real Estate ERA. NYSAMLSs
 - $349,9004 bd3 ba2k sqft8009 Thyme Cir, Liverpool, NY 13090For Sale
 MLS ID #S1702718, Brionna Skakal, Listing by: Acropolis Realty Group LLC. NYSAMLSs
 - $550,0004 bd3 ba2.3k sqft106 Zodiac Cir, Liverpool, NY 13090For SaleMLS ID #S1691577, Larry Echols, Listing by: RE/MAX Masters. NYSAMLSs
- $384,9004 bd3 ba2.1k sqft7505 Overland Dr, North Syracuse, NY 13212For SaleMLS ID #S1719438, Lynne Fiorini Corp, Listing by: Howard Hanna Real Estate. NYSAMLSs
- $389,9004 bd3 ba2k sqft5494 Ravensthorpe Way, Clay, NY 13041For SaleMLS ID #S1715150, Joseph DeMauro, Listing by: Integrated Real Estate Ser LLC. NYSAMLSs
- $347,0004 bd3 ba1.7k sqft122 Smokey Hollow Rd, Baldwinsville, NY 13027For SaleMLS ID #S1717002, Robert McTague, Listing by: Howard Hanna Real Estate. NYSAMLSs
- $399,0005 bd2 ba2.2k sqft5006 Woodside Rd, Fayetteville, NY 13066For SaleMLS ID #S1706965, Teresa M Hoxie, Listing by: Howard Hanna Real Estate. NYSAMLSs
- $379,9004 bd3 ba1.8k sqft5822 Mountain Laurel Dr, East Syracuse, NY 13057For SaleMLS ID #S1712391, Jeffrey J MacBain, Listing by: Hunt Real Estate ERA. NYSAMLSs
- $410,0005 bd2 ba2.3k sqft10606 State Route 34, Cato, NY 13166For SaleMLS ID #S1703919, Crystal Currier, Listing by: Howard Hanna Real Estate. NYSAMLSs
- $375,0003 bd2 ba1.7k sqft4649 Limeledge Rd, Marcellus, NY 13108For SaleMLS ID #S1715768, Julie Brooks, Listing by: Acropolis Realty Group LLC. NYSAMLSs
- $320,0004 bd2 ba1.7k sqft7679 Glenview Dr, North Syracuse, NY 13212For SaleMLS ID #S1712149, Michael Compton, Listing by: Keller Williams Syracuse. NYSAMLSs
- $405,0004 bd2 ba2.3k sqft3223 W Seneca Tpke, Syracuse, NY 13215For SaleMLS ID #S1713179, Robert McTague, Listing by: Howard Hanna Real Estate. NYSAMLSs
- $419,0004 bd2 ba3.1k sqft102 Orrick Rd, Syracuse, NY 13214For SaleMLS ID #S1704271, Nancy B Hayman, Listing by: Howard Hanna Real Estate. NYSAMLSs
- $474,9003 bd3 ba2.4k sqft3425 Linda Ln, Baldwinsville, NY 13027For SaleMLS ID #S1715584, Gwenn E McDonald, Listing by: Around Syracuse Realty. NYSAMLSs
- $324,9003 bd3 ba2k sqft4174 Howlett Hill Rd, Syracuse, NY 13215For SaleMLS ID #S1719089, Anthony Markusz, Listing by: Hunt Real Estate Era. NYSAMLSs
- $334,9004 bd2 ba1.6k sqft118 Winding Way, Camillus, NY 13031For SaleMLS ID #S1701147, Thomas Kehoskie, Listing by: Independent Realty Group. NYSAMLSs
- $290,0003 bd2 ba1.7k sqft505 4th St, Liverpool, NY 13088For SaleMLS ID #S1684875, Amanda Faatz, Listing by: Acropolis Realty Group LLC. NYSAMLSs
- $329,9005 bd2 ba1.9k sqft115 Marian Dr, Syracuse, NY 13219For SaleMLS ID #S1688002, Stephen Skinner, Listing by: Skinner & Assoc. Realty LLC. NYSAMLSs
