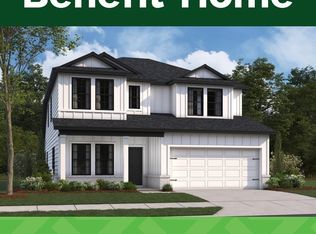
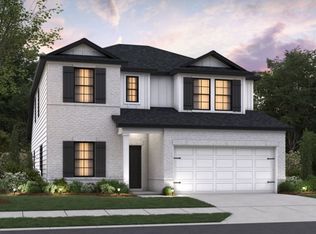
Welcome home to this new construction, move-in ready home in the heart of Lebanon, TN, just minutes from Jones Brummett Elementary and less than 5 miles from I-40—the perfect blend of convenience and comfort. This community showcases a modern, upscale aesthetic with clean black-and-white finishes, creating a timeless curb appeal. Featuring an open, flowing space between the kitchen, dining and family room, the Harrison is perfect for those that enjoy entertaining and ease of movement. The owner's bedroom features an spacious and airy bathroom leading into a generous walk-in-closet. Continuing upstairs, you'll enter an expansive game room connected with 3 additional bedrooms and a full bath. With a variety of options and upgrades available, homeowners have the chance to make this house their HOME. Come see us at our model at 100 Hamilton Ln today, and learn about limited-time incentives! Appointments are available seven days a week!
Closed
Zillow last checked:
Listing updated:
Bought with:
Nonmls
Realtracs, Inc.
Source: RealTracs MLS as distributed by MLS GRID,MLS#: 3304586
Price history
| Date | Event | Price |
|---|---|---|
| 8/19/2026 | Sold | $504,850$203/sqft |
Source:  RealTracs MLS as distributed by MLS GRID #3304586 Report a problem RealTracs MLS as distributed by MLS GRID #3304586 Report a problem | ||
| 7/23/2026 | Pending sale | $504,850-1%$203/sqft |
Source: RealTracs MLS as distributed by MLS GRID #3304586 Report a problem | ||
| 7/23/2026 | Listed for sale | $509,990$206/sqft |
Source: RealTracs MLS as distributed by MLS GRID #3304586 Report a problem | ||
| 7/23/2026 | Listing removed | $509,990$206/sqft |
Source: RealTracs MLS as distributed by MLS GRID #3242963 Report a problem | ||
| 6/15/2026 | Listed for sale | $509,990-1.9%$206/sqft |
Source: RealTracs MLS as distributed by MLS GRID #3242963 Report a problem | ||
| 6/13/2026 | Listing removed | $519,990$210/sqft |
Source: RealTracs MLS as distributed by MLS GRID #3189618 Report a problem | ||
| 5/4/2026 | Listed for sale | $519,990+1%$210/sqft |
Source: RealTracs MLS as distributed by MLS GRID #3189618 Report a problem | ||
| 4/30/2026 | Listing removed | $514,990$208/sqft |
Source: RealTracs MLS as distributed by MLS GRID #3175655 Report a problem | ||
| 4/24/2026 | Price change | $514,990-1%$208/sqft |
Source: RealTracs MLS as distributed by MLS GRID #3175655 Report a problem | ||
| 4/14/2026 | Listed for sale | $519,990$210/sqft |
Source: RealTracs MLS as distributed by MLS GRID #3175655 Report a problem | ||
| 4/11/2026 | Listing removed | $519,990$210/sqft |
Source: RealTracs MLS as distributed by MLS GRID #3147163 Report a problem | ||
| 4/8/2026 | Listed for sale | $519,990$210/sqft |
Source: RealTracs MLS as distributed by MLS GRID #3147163 Report a problem | ||
| 3/11/2026 | Pending sale | $519,990$210/sqft |
Source: RealTracs MLS as distributed by MLS GRID #3147163 Report a problem | ||
| 3/11/2026 | Listed for sale | $519,990$210/sqft |
Source: RealTracs MLS as distributed by MLS GRID #3147163 Report a problem | ||
| 3/7/2026 | Listing removed | $519,990$210/sqft |
Source: RealTracs MLS as distributed by MLS GRID #3122877 Report a problem | ||
| 2/6/2026 | Listed for sale | $519,990$210/sqft |
Source: RealTracs MLS as distributed by MLS GRID #3122877 Report a problem | ||
| 2/1/2026 | Listing removed | $519,990$210/sqft |
Source: RealTracs MLS as distributed by MLS GRID #3070235 Report a problem | ||
| 12/31/2025 | Listed for sale | $519,990+2%$210/sqft |
Source: RealTracs MLS as distributed by MLS GRID #3070235 Report a problem | ||
| 12/29/2025 | Listing removed | $509,990$206/sqft |
Source: RealTracs MLS as distributed by MLS GRID #3065447 Report a problem | ||
| 12/17/2025 | Listed for sale | $509,990-1.9%$206/sqft |
Source: RealTracs MLS as distributed by MLS GRID #3065447 Report a problem | ||
| 12/17/2025 | Listing removed | $519,990$210/sqft |
Source: RealTracs MLS as distributed by MLS GRID #3051354 Report a problem | ||
| 11/28/2025 | Listed for sale | $519,990$210/sqft |
Source: RealTracs MLS as distributed by MLS GRID #3051354 Report a problem | ||

Get a cash offer in 3 minutes
Find out how much your home could sell for in as little as 3 minutes with a no-obligation cash offer.
Estimated market value
$504,500
