Select your favorite home, homesite, and options. We have LOTS of homesites that back to open space. Welcome to Barton's Mill of M/I Homes, located in Lebanon, just minutes away from Jones Brummett Elementary and less than 5 miles away from I-40. Barton's Mill will showcase an upscale aesthetic using a minimalist color palette of white and black finishes plus cedar columns. Featuring an open, flowing space between the kitchen, dining and family room, the Harrison is perfect for those that enjoy entertaining and ease of movement. The owner's bedroom features an spacious and airy bathroom leading into a generous walk-in-closet. Continuing upstairs, you'll enter an expansive game room connected with 3 additional bedrooms and a full bath.
With a variety of options and upgrades available, homeowners have the chance to make this house their HOME. We are available 7 days a week through virtual appointments for more preliminary information or to walk homesites with you.
Closed
$532,590
379 Kessel St Lot 110, Lebanon, TN 37087
5beds
2,481sqft
Single Family Residence, Residential
Built in 2026
6,969 Square Feet Lot
$523,400 Zestimate®
$215/sqft
$2,689 Estimated rent
Home value
$523,400
$497,000 - $550,000
$2,689/mo
Zestimate® history
Owner options
List your home for rent
$2,689/mo
Rent Zestimate®
Find your next renter with Zillow Rental Manager. Plus, with online applications, you can quickly screen prospective tenants – for free.
$2,689/mo
Rent Zestimate®
Refinance and save
$3,132/mo
Est. payment
Refinancing to a lower rate could help reduce your monthly payments and save thousands over the life of the loan.
$3,132/mo
Est. payment
Explore your selling options
Work with a Zillow partner agent
Leverage their expertise and Zillow's premium Showcase listings to get your home seen by more buyers.
Get startedList with your own agent
Get your home in front of millions of buyers by listing it on Zillow.
Learn how to do itSell it yourself
Take full control of how buyers see your home on Zillow by listing For Sale by Owner (FSBO).
List your homeWhat's special
Zillow last checked:
Listing updated:
Listed by:
Sean Haramija 815-793-3678,
M/I HOMES OF NASHVILLE LLC
Bought with:
Leslie Tubberville, 356511
Benchmark Realty, LLC
Source: RealTracs MLS as distributed by MLS GRID,MLS#: 3180845
Facts & features
Interior
Bedrooms & bathrooms
- Bedrooms: 5
- Bathrooms: 3
- Full bathrooms: 3
- Main level bedrooms: 2
Bedroom 1
- Features: Suite
- Level: Suite
- Area: 195 Square Feet
- Dimensions: 13x15
Bedroom 2
- Area: 210 Square Feet
- Dimensions: 15x14
Bedroom 3
- Area: 156 Square Feet
- Dimensions: 12x13
Bedroom 4
- Area: 143 Square Feet
- Dimensions: 13x11
Primary bathroom
- Features: Double Vanity
- Level: Double Vanity
Living room
- Features: Combination
- Level: Combination
- Area: 256 Square Feet
- Dimensions: 16x16
Recreation room
- Area: 300 Square Feet
- Dimensions: 20x15
Heating
- Central, Heat Pump
Cooling
- Central Air, Dual, Electric
Appliances
- Included: Electric Oven, Gas Range, Dishwasher, Disposal, Microwave, Stainless Steel Appliance(s)
- Laundry: Electric Dryer Hookup, Washer Hookup
Features
- Entrance Foyer, Open Floorplan, Pantry, Smart Thermostat, High Speed Internet
- Flooring: Carpet, Tile, Vinyl
- Basement: None
- Number of fireplaces: 1
- Fireplace features: Electric
Interior area
- Total structure area: 2,481
- Total interior livable area: 2,481 sqft
- Finished area above ground: 2,481
Property
Parking
- Total spaces: 4
- Parking features: Garage Door Opener, Garage Faces Front, Concrete, Driveway
- Attached garage spaces: 2
- Uncovered spaces: 2
Features
- Levels: Two
- Stories: 2
- Patio & porch: Patio, Covered
- Exterior features: Smart Lock(s)
Lot
- Size: 6,969 Square Feet
- Dimensions: 7036
- Features: Level
- Topography: Level
Details
- Special conditions: Standard
Construction
Type & style
- Home type: SingleFamily
- Property subtype: Single Family Residence, Residential
Materials
- Fiber Cement, Brick
- Roof: Shingle
Condition
- New construction: Yes
- Year built: 2026
Utilities & green energy
- Sewer: Public Sewer
- Water: Public
- Utilities for property: Electricity Available, Water Available, Underground Utilities
Community & HOA
Community
- Security: Carbon Monoxide Detector(s), Fire Alarm, Smoke Detector(s)
- Subdivision: Bartons Mill
HOA
- Has HOA: Yes
- Amenities included: Sidewalks, Underground Utilities
- HOA fee: $45 monthly
Location
- Region: Lebanon
Financial & listing details
- Price per square foot: $215/sqft
- Annual tax amount: $3,000
- Date on market: 4/22/2026
- Date available: 01/15/2026
- Electric utility on property: Yes
Price history
| Date | Event | Price |
|---|---|---|
| 3/24/2026 | Sold | $532,590$215/sqft |
Source:  RealTracs MLS as distributed by MLS GRID #3180845 Report a problem RealTracs MLS as distributed by MLS GRID #3180845 Report a problem | ||
Public tax history
Tax history is unavailable.
Neighborhood: 37087
Nearby homes
- $524,9904 bd3 ba2.4k sqft223 Conger Dr LOT 122, Lebanon, TN 37087Sold
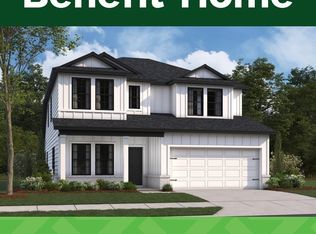
- $504,8505 bd3 ba2.4k sqft112 Hamilton Ln LOT 107, Lebanon, TN 37087Pending

- $520,0005 bd3 ba2.4k sqft370 Kessell St LOT 121, Lebanon, TN 37087Sold

- $540,0005 bd3 ba2.4k sqft351 Kessell St LOT 225, Lebanon, TN 37087Pending
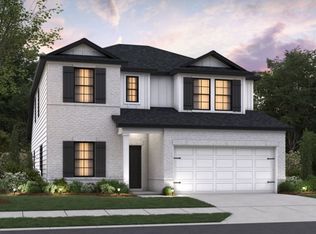
- $520,0005 bd3 ba2.4k sqft353 Kessell St LOT 226, Lebanon, TN 37087Pending
- $509,9905 bd3 ba2.4k sqft222 Conger Dr LOT 128, Lebanon, TN 37087Sold
- $509,7404 bd3 ba2.4k sqft361 Kessel St LOT 230, Lebanon, TN 37087Pending
- $514,3904 bd3 ba2.4k sqft363 Kessel St LOT 231, Lebanon, TN 37087Pending
Nearby schools
GreatSchools rating
- 7/10Jones Brummett Elementary SchoolGrades: PK-5Distance: 0.3 mi
- 6/10Walter J. Baird Middle SchoolGrades: 6-8Distance: 1.3 mi
Schools provided by the listing agent
- Elementary: Jones Brummett Elementary School
- Middle: Walter J. Baird Middle School
- High: Lebanon High School
Source: RealTracs MLS as distributed by MLS GRID. This data may not be complete. We recommend contacting the local school district to confirm school assignments for this home.
Get a cash offer in 3 minutes
Find out how much your home could sell for in as little as 3 minutes with a no-obligation cash offer.
Estimated market value
$523,400
Get a cash offer in 3 minutes
Find out how much your home could sell for in as little as 3 minutes with a no-obligation cash offer.
Estimated market value
$523,400
- Tennessee
- Wilson County
- Lebanon
- 37087
- 379 Kessel St Lot 110
Nearby cities
Nearby neighborhoods
Nearby zip codes
Other Lebanon Topics
