Harrison PreSale
Under contract - not showing
$514,390
363 Kessel St Lot 231, Lebanon, TN 37087
4beds
2,405sqft
Single Family Residence, Residential
Built in 2025
8,712 Square Feet Lot
$-- Zestimate®
$214/sqft
$45/mo HOA
What's special
- 97 days
- 14
- 0
Zillow last checked:
Listing updated:
Listed by:
Jessamyn Elise Bradley 615-405-8800,
M/I HOMES OF NASHVILLE LLC 629-235-9199,
Maurice Johnson (Real Estate Mojo) 615-596-6293,
M/I HOMES OF NASHVILLE LLC
Source: RealTracs MLS as distributed by MLS GRID,MLS#: 3223888
Facts & features
Interior
Bedrooms & bathrooms
- Bedrooms: 4
- Bathrooms: 3
- Full bathrooms: 2
- 1/2 bathrooms: 1
- Main level bedrooms: 1
Bedroom 1
- Features: Suite
- Level: Suite
- Area: 195 Square Feet
- Dimensions: 13x15
Bedroom 2
- Area: 210 Square Feet
- Dimensions: 15x14
Bedroom 3
- Area: 156 Square Feet
- Dimensions: 12x13
Bedroom 4
- Area: 143 Square Feet
- Dimensions: 13x11
Dining room
- Features: Combination
- Level: Combination
- Area: 156 Square Feet
- Dimensions: 12x13
Living room
- Features: Combination
- Level: Combination
- Area: 256 Square Feet
- Dimensions: 16x16
Recreation room
- Features: Main Level
- Level: Main Level
- Area: 272 Square Feet
- Dimensions: 16x17
Heating
- Central, Heat Pump
Cooling
- Central Air, Dual
Appliances
- Included: Electric Oven, Gas Range, Dishwasher, Disposal, Microwave, Stainless Steel Appliance(s)
- Laundry: Electric Dryer Hookup, Washer Hookup
Features
- Entrance Foyer, Open Floorplan, Pantry, Smart Thermostat, Walk-In Closet(s), High Speed Internet, Kitchen Island
- Flooring: Carpet, Tile, Vinyl
- Basement: None
- Number of fireplaces: 1
- Fireplace features: Insert, Family Room
Interior area
- Total structure area: 2,405
- Total interior livable area: 2,405 sqft
- Finished area above ground: 2,405
Property
Parking
- Total spaces: 4
- Parking features: Garage Door Opener, Garage Faces Front, Concrete, Driveway
- Attached garage spaces: 2
- Uncovered spaces: 2
Features
- Levels: Two
- Stories: 2
- Patio & porch: Patio
- Exterior features: Smart Lock(s)
Lot
- Size: 8,712 Square Feet
- Dimensions: 8522
- Features: Corner Lot, Level
- Topography: Corner Lot,Level
Details
- Special conditions: Standard
Construction
Type & style
- Home type: SingleFamily
- Architectural style: Traditional
- Property subtype: Single Family Residence, Residential
Materials
- Fiber Cement, Brick
- Roof: Shingle
Condition
- New construction: Yes
- Year built: 2025
Utilities & green energy
- Sewer: Public Sewer
- Water: Public
- Utilities for property: Water Available, Underground Utilities
Green energy
- Energy efficient items: Thermostat, Water Heater
Community & HOA
Community
- Security: Carbon Monoxide Detector(s), Fire Alarm, Smoke Detector(s)
- Subdivision: Barton's Mill
HOA
- Has HOA: Yes
- Amenities included: Sidewalks, Underground Utilities
- Services included: Maintenance Grounds
- HOA fee: $45 monthly
Location
- Region: Lebanon
Financial & listing details
- Price per square foot: $214/sqft
- Annual tax amount: $3,000
- Date on market: 5/28/2026
- Date available: 12/16/2025
Estimated market value
Not available
Estimated sales range
Not available
Not available
Price history
| Date | Event | Price |
|---|---|---|
| 7/21/2026 | Pending sale | $514,390$214/sqft |
Source:  RealTracs MLS as distributed by MLS GRID #3223888 Report a problem RealTracs MLS as distributed by MLS GRID #3223888 Report a problem | ||
Public tax history
Tax history is unavailable.
Monthly payment
Est. payment
Payment breakdown
Explore the cost of this home by adjusting the details. Changes won't be saved.Climate risks
Neighborhood: 37087
Nearby schools
Schools provided by the listing agent
- Elementary: Jones Brummett Elementary School
- Middle: Walter J. Baird Middle School
- High: Lebanon High School
Source: RealTracs MLS as distributed by MLS GRID. This data may not be complete. We recommend contacting the local school district to confirm school assignments for this home.
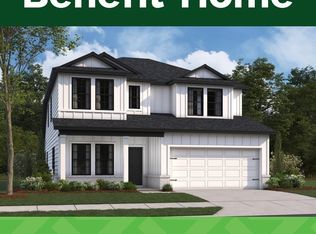


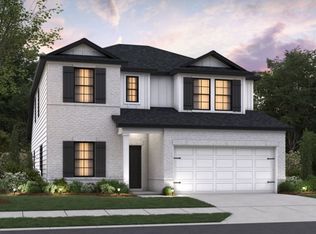
Similar homes
- $524,9904 bd3 ba2.4k sqft367 Kessel St #116, Lebanon, TN 37087New Construction

 RealTracs MLS as distributed by MLS GRID
 - $519,9904 bd3 ba2.4k sqft373 Kessel St Lot 113, Lebanon, TN 37087New Construction
 RealTracs MLS as distributed by MLS GRID
 - $522,7805 bd3 ba2.7k sqft203 Conger Dr Lot 211, Lebanon, TN 37087New Construction
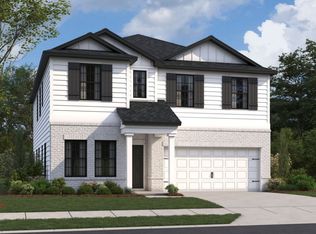 RealTracs MLS as distributed by MLS GRID
 - $462,9904 bd3 ba2.4k sqft214 Conger Dr, Lebanon, TN 37087New Construction
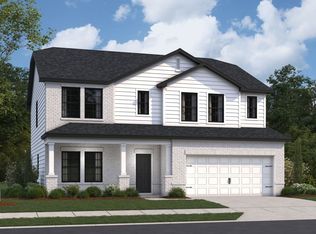 MLS ID #3530800, Maurice Johnson (Real Estate Mojo). RealTracs MLS as distributed by MLS GRID
 - $529,9955 bd4 ba2.5k sqft257 Limestone Way Lot 54, Lebanon, TN 37087New ConstructionMLS ID #3531335, Ashley Vassallo. RealTracs MLS as distributed by MLS GRID
- $549,9004 bd3 ba2.5k sqft1528 Quarry Rock Way Lot 344, Lebanon, TN 37087New ConstructionRealTracs MLS as distributed by MLS GRID
- $489,9004 bd3 ba2.4k sqft2163 Houston Bnd, Lebanon, TN 37087For SaleMLS ID #3309169, Ben Wilson. RealTracs MLS as distributed by MLS GRID
- $419,9903 bd2 ba1.7k sqft213 Conger Dr, Lebanon, TN 37087New ConstructionMLS ID #3506042, Maurice Johnson (Real Estate Mojo). RealTracs MLS as distributed by MLS GRID
- $534,9004 bd3 ba2.3k sqft816 Hillock Trce Lot 80, Lebanon, TN 37087New ConstructionRealTracs MLS as distributed by MLS GRID
- $514,9003 bd3 ba2k sqft1526 Quarry Rock Way Lot 343, Lebanon, TN 37087New ConstructionRealTracs MLS as distributed by MLS GRID
- $514,9003 bd3 ba2k sqft809 Hillock Trce Lot 125, Lebanon, TN 37087New ConstructionRealTracs MLS as distributed by MLS GRID
- $564,9004 bd3 ba2.5k sqft817 Hillock Trce Lot 127, Lebanon, TN 37087New ConstructionRealTracs MLS as distributed by MLS GRID
- $574,9004 bd3 ba2.5k sqft1206 Greensward Ave Lot 47, Lebanon, TN 37087New ConstructionRealTracs MLS as distributed by MLS GRID
- $579,9004 bd3 ba2.5k sqft418 Meadowlook Dr Lot 60, Lebanon, TN 37087New ConstructionRealTracs MLS as distributed by MLS GRID
- $569,9004 bd3 ba2.7k sqft1518 Quarry Rock Way Lot 339, Lebanon, TN 37087New ConstructionRealTracs MLS as distributed by MLS GRID
- $505,9005 bd3 ba2.4k sqft1248 Dutch Peak, Lebanon, TN 37090For SaleMLS ID #3211852, Kay S. Self. RealTracs MLS as distributed by MLS GRID
- $529,9904 bd3 ba2.5k sqft2534 Brenham Rd, Mount Juliet, TN 37122New ConstructionMLS ID #3530392, Pamela Wilson. RealTracs MLS as distributed by MLS GRID
- $489,9955 bd3 ba2.7k sqft251 Limestone Way Lot 51, Lebanon, TN 37087New ConstructionMLS ID #3318770, Sara Pate. RealTracs MLS as distributed by MLS GRID
- $429,9904 bd3 ba2k sqft506 Charing Cross Dr Lot 67, Lebanon, TN 37087New ConstructionRealTracs MLS as distributed by MLS GRID
