Welcome to 223 Conger Drive—a home built with purpose, style, and heart. Originally featured as our Pelotonia Cancer Research Benefit Home, this thoughtfully designed residence represents more than beautiful architecture—it represents hope, generosity, and community impact.
Now ready for its next chapter in welcoming a family home, this stunning Harrison floor plan by M/I Homes offers 2,500 square feet of open, light-filled living space designed for modern lifestyles.
Step inside to discover an inviting open-concept layout where the kitchen, dining, and living spaces flow seamlessly—perfect for hosting friends, family gatherings, or quiet evenings at home. The main-level owner’s suite provides privacy and convenience, while the spacious upstairs layout offers additional bedrooms and flexible living space ideal for guests, work-from-home needs, or a playroom. Every detail was thoughtfully selected to showcase both comfort and function—from the airy living areas to the well-appointed kitchen designed to keep everyone connected.
Located in the growing and highly desirable community of Lebanon, Tennessee, this home provides the perfect balance of peaceful suburban living with convenient access to Nashville, downtown Historic Lebanon, and surrounding amenities.
Why this home stands out, and why you should make it yours:
• Former Pelotonia benefit home supporting cancer research
• Popular Harrison floor plan with luxury finishes and curated design
• Main-level owner’s suite for everyday ease
• Open-concept living ideal for entertaining
• Brand-new construction with modern finishes
• Move-in ready and waiting for its first full chapter
A home with this kind of story doesn’t come along often. Come see why 223 Conger Drive is more than just a home—it’s an opportunity to be part of something meaningful.
P.S. Ask us how you can save thousands and enjoy lower monthly payments with lower interest rates and closing costs assistance.
Closed
$524,990
223 Conger Dr Lot 122, Lebanon, TN 37087
4beds
2,481sqft
Single Family Residence, Residential
Built in 2025
8,712 Square Feet Lot
$524,000 Zestimate®
$212/sqft
$2,709 Estimated rent
Home value
$524,000
$498,000 - $550,000
$2,709/mo
Zestimate® history
Owner options
List your home for rent
$2,709/mo
Rent Zestimate®
Find your next renter with Zillow Rental Manager. Plus, with online applications, you can quickly screen prospective tenants – for free.
$2,709/mo
Rent Zestimate®
Refinance and save
$3,094/mo
Est. payment
Refinancing to a lower rate could help reduce your monthly payments and save thousands over the life of the loan.
$3,094/mo
Est. payment
Explore your selling options
Work with a Zillow partner agent
Leverage their expertise and Zillow's premium Showcase listings to get your home seen by more buyers.
Get startedList with your own agent
Get your home in front of millions of buyers by listing it on Zillow.
Learn how to do itSell it yourself
Take full control of how buyers see your home on Zillow by listing For Sale by Owner (FSBO).
List your homeWhat's special
Zillow last checked:
Listing updated:
Listed by:
Maurice Johnson (Real Estate Mojo) 615-596-6293,
M/I HOMES OF NASHVILLE LLC,
Jeanie Guerrero 615-992-0882,
M/I HOMES OF NASHVILLE LLC
Bought with:
Ryan Craig, 373214
TN Realty, LLC
Source: RealTracs MLS as distributed by MLS GRID,MLS#: 3168441
Facts & features
Interior
Bedrooms & bathrooms
- Bedrooms: 4
- Bathrooms: 3
- Full bathrooms: 2
- 1/2 bathrooms: 1
- Main level bedrooms: 1
Bedroom 1
- Features: Suite
- Level: Suite
- Area: 195 Square Feet
- Dimensions: 13x15
Bedroom 2
- Area: 210 Square Feet
- Dimensions: 15x14
Bedroom 3
- Area: 156 Square Feet
- Dimensions: 12x13
Bedroom 4
- Area: 143 Square Feet
- Dimensions: 13x11
Living room
- Features: Combination
- Level: Combination
- Area: 256 Square Feet
- Dimensions: 16x16
Recreation room
- Area: 300 Square Feet
- Dimensions: 20x15
Heating
- Central, Heat Pump
Cooling
- Central Air, Dual
Appliances
- Included: Electric Oven, Gas Range, Dishwasher, Disposal, Microwave, Stainless Steel Appliance(s)
- Laundry: Electric Dryer Hookup, Washer Hookup
Features
- Open Floorplan, Pantry, Smart Thermostat, Walk-In Closet(s), High Speed Internet
- Flooring: Carpet, Tile, Vinyl
- Basement: None
- Number of fireplaces: 1
- Fireplace features: Insert, Electric, Family Room
Interior area
- Total structure area: 2,481
- Total interior livable area: 2,481 sqft
- Finished area above ground: 2,481
Property
Parking
- Total spaces: 4
- Parking features: Garage Door Opener, Garage Faces Front, Concrete, Driveway
- Attached garage spaces: 2
- Uncovered spaces: 2
Features
- Levels: Two
- Stories: 2
- Patio & porch: Patio, Covered, Screened
- Exterior features: Smart Lock(s)
Lot
- Size: 8,712 Square Feet
- Dimensions: 8522
- Features: Corner Lot, Level
- Topography: Corner Lot,Level
Details
- Special conditions: Standard
Construction
Type & style
- Home type: SingleFamily
- Architectural style: Traditional
- Property subtype: Single Family Residence, Residential
Materials
- Fiber Cement, Brick
- Roof: Shingle
Condition
- New construction: Yes
- Year built: 2025
Utilities & green energy
- Sewer: Public Sewer
- Water: Public
- Utilities for property: Water Available, Underground Utilities
Green energy
- Energy efficient items: Thermostat, Water Heater
Community & HOA
Community
- Security: Carbon Monoxide Detector(s), Fire Alarm, Smoke Detector(s)
- Subdivision: Barton's Mill
HOA
- Has HOA: Yes
- Amenities included: Sidewalks, Underground Utilities
- HOA fee: $45 monthly
Location
- Region: Lebanon
Financial & listing details
- Price per square foot: $212/sqft
- Annual tax amount: $3,000
- Date on market: 4/4/2026
- Date available: 12/16/2025
Price history
| Date | Event | Price |
|---|---|---|
| 7/17/2026 | Sold | $524,990$212/sqft |
Source:  RealTracs MLS as distributed by MLS GRID #3168441 Report a problem RealTracs MLS as distributed by MLS GRID #3168441 Report a problem | ||
| 4/16/2026 | Contingent | $524,990$212/sqft |
Source: RealTracs MLS as distributed by MLS GRID #3168441 Report a problem | ||
| 3/16/2026 | Listed for sale | $524,990$212/sqft |
Source: RealTracs MLS as distributed by MLS GRID #3149837 Report a problem | ||
| 3/16/2026 | Listing removed | $524,990$212/sqft |
Source: RealTracs MLS as distributed by MLS GRID #3132442 Report a problem | ||
| 2/18/2026 | Listed for sale | $524,990+1.9%$212/sqft |
Source: RealTracs MLS as distributed by MLS GRID #3132442 Report a problem | ||
| 2/17/2026 | Listing removed | $514,990$208/sqft |
Source: RealTracs MLS as distributed by MLS GRID #3122274 Report a problem | ||
| 2/5/2026 | Listed for sale | $514,990-1.9%$208/sqft |
Source: RealTracs MLS as distributed by MLS GRID #3122274 Report a problem | ||
| 2/1/2026 | Listing removed | $524,990$212/sqft |
Source: RealTracs MLS as distributed by MLS GRID #3097566 Report a problem | ||
| 1/15/2026 | Listed for sale | $524,990$212/sqft |
Source: RealTracs MLS as distributed by MLS GRID #3097566 Report a problem | ||
| 1/14/2026 | Listing removed | $524,990$212/sqft |
Source: RealTracs MLS as distributed by MLS GRID #3061568 Report a problem | ||
| 10/3/2025 | Price change | $524,990-0.9%$212/sqft |
Source: RealTracs MLS as distributed by MLS GRID #3006759 Report a problem | ||
| 8/10/2025 | Listed for sale | $529,990$214/sqft |
Source: RealTracs MLS as distributed by MLS GRID #2971804 Report a problem | ||
Public tax history
Tax history is unavailable.
Neighborhood: 37087
Nearby homes
- $504,8505 bd3 ba2.4k sqft112 Hamilton Ln LOT 107, Lebanon, TN 37087Pending

- $520,0005 bd3 ba2.4k sqft370 Kessell St LOT 121, Lebanon, TN 37087Sold

- $540,0005 bd3 ba2.4k sqft351 Kessell St LOT 225, Lebanon, TN 37087Pending
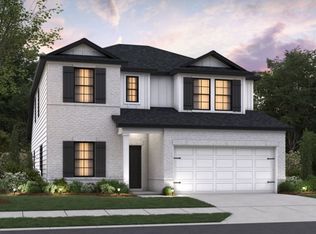
- $520,0005 bd3 ba2.4k sqft353 Kessell St LOT 226, Lebanon, TN 37087Pending
- $509,9905 bd3 ba2.4k sqft222 Conger Dr LOT 128, Lebanon, TN 37087Sold
- $532,5905 bd3 ba2.4k sqft379 Kessel St LOT 110, Lebanon, TN 37087Sold
- $509,7404 bd3 ba2.4k sqft361 Kessel St LOT 230, Lebanon, TN 37087Pending
- $514,3904 bd3 ba2.4k sqft363 Kessel St LOT 231, Lebanon, TN 37087Pending
Nearby schools
GreatSchools rating
- 7/10Jones Brummett Elementary SchoolGrades: PK-5Distance: 0.3 mi
- 6/10Walter J. Baird Middle SchoolGrades: 6-8Distance: 1.3 mi
Schools provided by the listing agent
- Elementary: Jones Brummett Elementary School
- Middle: Walter J. Baird Middle School
- High: Lebanon High School
Source: RealTracs MLS as distributed by MLS GRID. This data may not be complete. We recommend contacting the local school district to confirm school assignments for this home.
Get a cash offer in 3 minutes
Find out how much your home could sell for in as little as 3 minutes with a no-obligation cash offer.
Estimated market value
$524,000
Get a cash offer in 3 minutes
Find out how much your home could sell for in as little as 3 minutes with a no-obligation cash offer.
Estimated market value
$524,000
- Tennessee
- Wilson County
- Lebanon
- 37087
- 223 Conger Dr Lot 122
Nearby cities
Nearby neighborhoods
Nearby zip codes
Other Lebanon Topics
