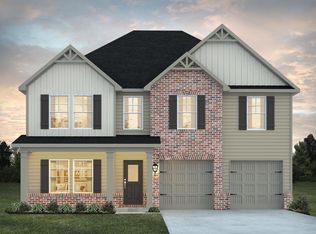
Almost move in ready! The Jodeco is its open concept, is one of Dream Finders Homes most sought-after plans. Downstairs features a flex room that can be used as an office/study and a large loft area up stairs. The thoughtfully arranged kitchen offers loads of cabinet and granite counter space, walk-in pantry, stainless steel sink with pull-down sprayer faucet, a large island. The owner's suite has a walk-in closet, full bath with double sinks, large separate tiled shower, and tile flooring. Granite counters in all bathrooms. Enjoy your 10x12 covered patio overlooking your backyard.**** Fence is being installed in July***** 1-yr Builder's & 8-yr Structural New Home Warranty. USDA 100% financing available.
New construction
Price cut: $100 (8/22)
$344,722
112 Juniper Valley Cir, Piedmont, SC 29673
5beds
2,300sqft
Single Family Residence, Residential
Built in 2026
7,405 Square Feet Lot
$-- Zestimate®
$150/sqft
$-- HOA
What's special
Large loft area upstairsLarge islandWalk-in pantryThoughtfully arranged kitchenOpen conceptLarge separate tiled showerTile flooring
- 3 days |
- 42 |
- 6 |
Zillow last checked:
Listing updated:
Listed by:
Brianna Walton 864-541-5357,
DFH Realty Georgia, LLC,
Marie Zoltun,
DFH Realty Georgia, LLC
Source: Greater Greenville AOR,MLS#: 1601263
Facts & features
Interior
Bedrooms & bathrooms
- Bedrooms: 5
- Bathrooms: 3
- Full bathrooms: 3
- Main level bathrooms: 1
- Main level bedrooms: 1
Rooms
- Room types: Laundry, Other/See Remarks, Attic
Primary bedroom
- Area: 288
- Dimensions: 16 x 18
Bedroom 2
- Area: 156
- Dimensions: 12 x 13
Bedroom 3
- Area: 156
- Dimensions: 13 x 12
Bedroom 4
- Area: 110
- Dimensions: 10 x 11
Bedroom 5
- Area: 110
- Dimensions: 10 x 11
Primary bathroom
- Features: Double Sink, Full Bath, Shower-Separate, Walk-In Closet(s)
- Level: Second
Dining room
- Area: 182
- Dimensions: 14 x 13
Kitchen
- Area: 156
- Dimensions: 12 x 13
Living room
- Area: 400
- Dimensions: 20 x 20
Heating
- Electric, Heat Pump
Cooling
- Central Air, Electric, Heat Pump
Appliances
- Included: Dishwasher, Other, Electric Oven, Microwave, Electric Water Heater
- Laundry: 2nd Floor, Walk-in, Electric Dryer Hookup, Washer Hookup, Laundry Room
Features
- High Ceilings, Ceiling Smooth, Granite Counters, Open Floorplan, Soaking Tub, Walk-In Closet(s), Pantry, Radon System
- Flooring: Carpet, Laminate
- Windows: Tilt Out Windows, Vinyl/Aluminum Trim, Insulated Windows
- Basement: None
- Attic: Pull Down Stairs,Storage
- Has fireplace: No
- Fireplace features: None
Interior area
- Total interior livable area: 2,300 sqft
Property
Parking
- Total spaces: 2
- Parking features: Attached, Concrete
- Attached garage spaces: 2
- Has uncovered spaces: Yes
Features
- Levels: Two
- Stories: 2
- Patio & porch: Patio, Front Porch
- Fencing: Fenced
Lot
- Size: 7,405 Square Feet
- Features: 1/2 Acre or Less
- Topography: Level
Details
- Parcel number: 0610160100600
Construction
Type & style
- Home type: SingleFamily
- Architectural style: Patio,Traditional,Craftsman
- Property subtype: Single Family Residence, Residential
Materials
- Brick Veneer, Hardboard Siding, Vinyl Siding
- Foundation: Slab
- Roof: Architectural
Condition
- New Construction
- New construction: Yes
- Year built: 2026
Details
- Builder model: Jodeco FP
- Builder name: Dream Finders Homes
Utilities & green energy
- Utilities for property: Sewer Available, Water Available, Cable Available
Community & HOA
Community
- Features: Playground, Sidewalks
- Security: Smoke Detector(s)
- Subdivision: Evergreen Hills
HOA
- Has HOA: Yes
- Services included: Electricity, Other/See Remarks, By-Laws
Location
- Region: Piedmont
Financial & listing details
- Price per square foot: $150/sqft
- Date on market: 8/18/2026
- Listing terms: USDA Loan
Estimated market value
Not available
Estimated sales range
Not available
Not available
Price history
| Date | Event | Price |
|---|---|---|
| 8/22/2026 | Price change | $344,7220%$150/sqft |
Source:  Greater Greenville AOR #1601263 Report a problem Greater Greenville AOR #1601263 Report a problem | ||
| 8/19/2026 | Listed for sale | $344,822$150/sqft |
Source: Greater Greenville AOR #1601263 Report a problem | ||
Public tax history
Tax history is unavailable.
Monthly payment
Est. payment
Payment breakdown
Explore the cost of this home by adjusting the details. Changes won't be saved.Climate risks
Neighborhood: 29673
Nearby schools
GreatSchools rating
- 7/10Sue Cleveland Elementary SchoolGrades: K-5Distance: 1.4 mi
- 5/10Woodmont Middle SchoolGrades: 6-8Distance: 1.7 mi
- 7/10Woodmont High SchoolGrades: 9-12Distance: 4.4 mi
Schools provided by the listing agent
- Elementary: Sue Cleveland
- Middle: Woodmont
- High: Woodmont
Source: Greater Greenville AOR. This data may not be complete. We recommend contacting the local school district to confirm school assignments for this home.
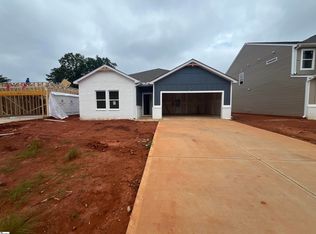
- $299,9903 bd2 ba1.6k sqft108 Juniper Valley Cir, Piedmont, SC 29673New Construction
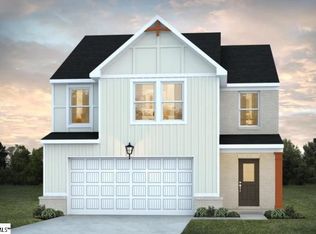
- $318,9904 bd3 ba2k sqft104 Juniper Valley Cir, Piedmont, SC 29673New Construction
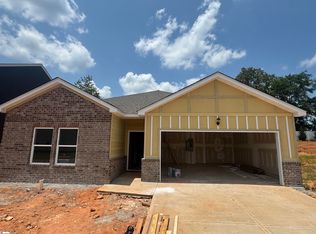
- $297,5003 bd2 ba1.6k sqft120 Juniper Valley Cir, Piedmont, SC 29673Sold
- $168,000-- bd-- ba-- sqft17 Mansion Cir, Piedmont, SC 29673Off Market
- $271,700-- bd-- ba-- sqft15 Mansion Cir, Piedmont, SC 29673Off Market
- $350,0005 bd3 ba2.5k sqft603 Silver Fir St, Piedmont, SC 29673Sold
- $339,9905 bd3 ba2.3k sqft100 Juniper Valley Cir, Piedmont, SC 29673New Construction
- $310,1424 bd3 ba2k sqft200 Juniper Valley Cir, Piedmont, SC 29673New Construction
A local agent can set up tours, give advice and negotiate with sellers.
A local lender can help you make sure your offer is ready when you are.
Similar homes
- $336,8804 bd3 ba2.3k sqft504 Cedar Valley Dr, Piedmont, SC 29673New Construction
 MLS ID #1601262, Brianna Walton, DFH Realty Georgia, LLC. Greater Greenville AOR
 - $318,9904 bd3 ba2k sqft104 Juniper Valley Cir, Piedmont, SC 29673New ConstructionMLS ID #1601139, Marie Zoltun, DFH Realty Georgia, LLC. Greater Greenville AOR
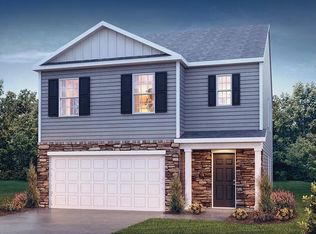
- $329,9005 bd3 ba2.3k sqft6 Archstone Way, Piedmont, SC 29673New Construction
 Greater Greenville AOR
 - $356,3974 bd3 ba2.5k sqft506 Cedar Valley Dr, Piedmont, SC 29673New Construction
 Dream Finders Homes
 - $350,1905 bd3 ba2.5k sqft609 Silver Fir St, Piedmont, SC 29673New ConstructionMLS ID #1600950, Brianna Walton, DFH Realty Georgia, LLC. Greater Greenville AOR
- $345,4425 bd3 ba2.5k sqft204 Juniper Valley Cir, Piedmont, SC 29673New ConstructionGreater Greenville AOR
- $400,9004 bd3 ba2.4k sqft120 Higbie Dr, Piedmont, SC 29673New ConstructionGreater Greenville AOR
- from $357,9904 bd4 ba2.7k sqftWINDSOR Plan, Cottonwood Ridge, Piedmont, SC 29673New ConstructionDR Horton
- $344,8905 bd3 ba2.3k sqft608 Silver Fir St, Piedmont, SC 29673New ConstructionMLS ID #1596218, Brianna Walton, DFH Realty Georgia, LLC. Greater Greenville AOR
- $339,9905 bd3 ba2.3k sqft100 Juniper Valley Cir, Piedmont, SC 29673New ConstructionMLS ID #1596159, Marie Zoltun, DFH Realty Georgia, LLC. Greater Greenville AOR
- $336,9005 bd3 ba2.3k sqft607 Silver Fir St, Piedmont, SC 29673New ConstructionMLS ID #1596146, Marie Zoltun, DFH Realty Georgia, LLC. Greater Greenville AOR
- $309,9003 bd3 ba1.8k sqft105 Hershey Dr, Piedmont, SC 29673For SaleMLS ID #20305215, Maria Kozak, NorthGroup Real Estate. WUMLS
- $381,9004 bd3 ba2.5k sqft117 Higbie Dr, Piedmont, SC 29673New ConstructionGreater Greenville AOR
- $325,0005 bd3 ba2.4k sqft106 Poplarville Dr, Piedmont, SC 29673For SaleMLS ID #20303037, Marie Graziano, Open House Realty, LLC. WUMLS
- $312,9004 bd3 ba2.1k sqft219 Strudwick Way, Piedmont, SC 29673New ConstructionGreater Greenville AOR
- $345,9803 bd3 ba2.3k sqft612 Silver Fir St, Piedmont, SC 29673New ConstructionMLS ID #1598928, Marie Zoltun, DFH Realty Georgia, LLC. Greater Greenville AOR
- $314,9995 bd3 ba2.5k sqft103 Sealy Street 106 Frost #Wsd-b1, Piedmont, SC 29673New ConstructionMLS ID #1601092, Katherine Jarrett, Lennar Carolinas LLC. Greater Greenville AOR
- $307,9004 bd3 ba2.1k sqft10 Archstone Way, Piedmont, SC 29673New ConstructionGreater Greenville AOR
- from $340,9904 bd3 ba2.3k sqftJodeco Front Porch Plan, Evergreen Hills, Piedmont, SC 29673New ConstructionDream Finders Homes
- $306,9903 bd2 ba1.6k sqft617 Silver Fir St, Piedmont, SC 29673New ConstructionDream Finders Homes
