Don't miss this beautiful, move-in ready gem! This wonderful 3-bedroom, 2.5-bath home has everything you need and more. The kitchen comes fully equipped with all appliances, and the washer and dryer are included, making your move even easier. The home also features all window treatments, including curtains, rods, and blinds.
One of the standout features is the professionally tinted windows, designed to help keep the South Carolina heat out while providing added privacy-you'll enjoy a clear view outside while preventing others from seeing in during the day.
For added peace of mind, the home is already equipped with a generator-ready electrical panel, making it easy to connect a generator during power outages caused by storms. Outside, you'll appreciate the low-maintenance yard, giving you more time to relax and enjoy your home rather than spending weekends on yard work. Enjoy the nice shed that will be staying with the home as well for extra storage.
From its thoughtful upgrades to its move-in-ready convenience, this home truly has it all. Schedule your private showing today—you'll be glad you did!
For sale
$309,900
105 Hershey Dr, Piedmont, SC 29673
3beds
1,848sqft
Single Family Residence
Built in 2021
-- sqft lot
$-- Zestimate®
$168/sqft
$-- HOA
What's special
Generator-ready electrical panelLow-maintenance yardProfessionally tinted windows
- 5 hours |
- 51 |
- 5 |
Zillow last checked:
Listing updated:
Listed by:
Maria Kozak 864-643-7509,
NorthGroup Real Estate
Source: WUMLS,MLS#: 20305215 Originating MLS: Western Upstate Association of Realtors
Originating MLS: Western Upstate Association of RealtorsFacts & features
Interior
Bedrooms & bathrooms
- Bedrooms: 3
- Bathrooms: 3
- Full bathrooms: 2
- 1/2 bathrooms: 1
Rooms
- Room types: Loft
Heating
- Central, Electric
Cooling
- Central Air, Electric
Appliances
- Included: Convection Oven, Dryer, Dishwasher, Electric Water Heater, Disposal, Microwave, Refrigerator, Washer
- Laundry: Washer Hookup, Electric Dryer Hookup
Features
- Ceiling Fan(s), Fireplace, Granite Counters, High Ceilings, Bath in Primary Bedroom, Pull Down Attic Stairs, Smooth Ceilings, Cable TV, Walk-In Closet(s), Window Treatments, Loft
- Doors: Storm Door(s)
- Windows: Blinds, Insulated Windows, Vinyl
- Basement: None
- Has fireplace: Yes
Interior area
- Total structure area: 1,848
- Total interior livable area: 1,848 sqft
Video & virtual tour
Property
Parking
- Total spaces: 2
- Parking features: Attached, Garage, Driveway, Garage Door Opener
- Attached garage spaces: 2
Features
- Levels: Two
- Stories: 2
- Patio & porch: Front Porch, Patio
- Exterior features: Porch, Patio, Storm Windows/Doors
Lot
- Features: Level, Outside City Limits, Subdivision
Details
- Parcel number: 0602050109500
Construction
Type & style
- Home type: SingleFamily
- Architectural style: Craftsman
- Property subtype: Single Family Residence
Materials
- Stone, Vinyl Siding
- Foundation: Slab
Condition
- Year built: 2021
Details
- Builder name: Apex
Utilities & green energy
- Sewer: Public Sewer
- Water: Public
- Utilities for property: Cable Available
Community & HOA
Community
- Features: Short Term Rental Allowed
- Security: Smoke Detector(s)
- Subdivision: Other
HOA
- Has HOA: No
Location
- Region: Piedmont
Financial & listing details
- Price per square foot: $168/sqft
- Date on market: 8/19/2026
- Listing agreement: Exclusive Right To Sell
- Listing terms: USDA Loan
Estimated market value
Not available
Estimated sales range
Not available
Not available
Price history
| Date | Event | Price |
|---|---|---|
| 8/19/2026 | Listed for sale | $309,900-1.6%$168/sqft |
Source:  WUMLS #20305215 Report a problem WUMLS #20305215 Report a problem | ||
| 10/10/2025 | Listing removed | $314,900$170/sqft |
Source:  Greater Greenville AOR #1568765 Report a problem Greater Greenville AOR #1568765 Report a problem | ||
| 9/9/2025 | Listed for sale | $314,900-1.3%$170/sqft |
Source: Greater Greenville AOR #1568765 Report a problem | ||
| 9/8/2025 | Listing removed | $318,900$173/sqft |
Source: WUMLS #20291038 Report a problem | ||
| 8/26/2025 | Price change | $318,900-0.3%$173/sqft |
Source: WUMLS #20291038 Report a problem | ||
| 8/19/2025 | Price change | $319,9970%$173/sqft |
Source: Greater Greenville AOR #1565424 Report a problem | ||
| 8/17/2025 | Price change | $319,9980%$173/sqft |
Source: Greater Greenville AOR #1565424 Report a problem | ||
| 8/15/2025 | Price change | $319,9990%$173/sqft |
Source: Greater Greenville AOR #1565424 Report a problem | ||
| 8/5/2025 | Listed for sale | $320,000-1.5%$173/sqft |
Source: Greater Greenville AOR #1565424 Report a problem | ||
| 7/28/2025 | Listing removed | $324,900$176/sqft |
Source: Greater Greenville AOR #1560687 Report a problem | ||
| 7/19/2025 | Price change | $324,9000%$176/sqft |
Source: WUMLS #20289615 Report a problem | ||
| 7/13/2025 | Price change | $325,000-1.5%$176/sqft |
Source: Greater Greenville AOR #1560687 Report a problem | ||
| 7/12/2025 | Price change | $329,8980%$179/sqft |
Source: WUMLS #20289615 Report a problem | ||
| 7/10/2025 | Price change | $329,8990%$179/sqft |
Source: WUMLS #20289615 Report a problem | ||
| 7/3/2025 | Price change | $329,9000%$179/sqft |
Source: Greater Greenville AOR #1560687 Report a problem | ||
| 6/28/2025 | Price change | $329,9990%$179/sqft |
Source: Greater Greenville AOR #1560687 Report a problem | ||
| 6/17/2025 | Listed for sale | $330,000$179/sqft |
Source: Greater Greenville AOR #1560687 Report a problem | ||
Public tax history
Tax history is unavailable.
Monthly payment
Est. payment
Payment breakdown
Explore the cost of this home by adjusting the details. Changes won't be saved.Climate risks
Neighborhood: 29673
Nearby schools
GreatSchools rating
- 7/10Sue Cleveland Elementary SchoolGrades: K-5Distance: 0.8 mi
- 5/10Woodmont Middle SchoolGrades: 6-8Distance: 0.9 mi
- 7/10Woodmont High SchoolGrades: 9-12Distance: 3.4 mi
Schools provided by the listing agent
- Elementary: Sue Cleveland Elementary
- Middle: Woodmont
- High: Woodmont
Source: WUMLS. This data may not be complete. We recommend contacting the local school district to confirm school assignments for this home.
- $293,0004 bd3 ba2.2k sqft16 Boyden Dr, Piedmont, SC 29673Sold

- $240,3003 bd2 ba1.4k sqft6 Condon St, Piedmont, SC 29673Off Market
- $242,6003 bd2 ba1.5k sqft2 Condon St, Piedmont, SC 29673Off Market
- $298,3004 bd3 ba1.8k sqft104 Hershey Dr, Piedmont, SC 29673Off Market
- $295,9003 bd2 ba2k sqft18 Boyden Dr, Piedmont, SC 29673Off Market
- $296,1003 bd2 ba2k sqft14 Boyden Dr, Piedmont, SC 29673Off Market
- $283,8003 bd2 ba1.8k sqft12 Boyden Dr, Piedmont, SC 29673Off Market
- $277,0003 bd2 ba1.7k sqft11 Boyden Dr, Piedmont, SC 29673Off Market
A local agent can set up tours, give advice and negotiate with sellers.
A local lender can help you make sure your offer is ready when you are.
Similar homes
- $307,9004 bd2 ba1.7k sqft204 Sweetgrass Ln, Piedmont, SC 29673For Sale
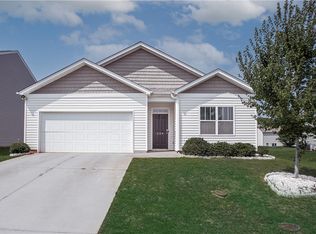 MLS ID #20304435, Ty Carey, Our Fathers Houses. WUMLS
 - $299,9004 bd3 ba2.1k sqft309 Arnison Rd, Piedmont, SC 29673For Sale
 MLS ID #1598142, Courtney Hughey, Bluefield Realty Group. Greater Greenville AOR
 - $300,0003 bd3 ba1.9k sqft134 Raven Hill Way, Piedmont, SC 29673For Sale
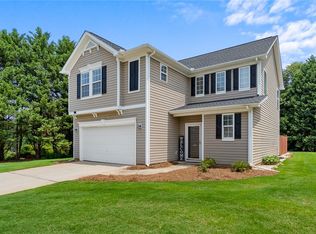 MLS ID #20304380, Melody Bell & Associates, Western Upstate Keller William. WUMLS
 - $375,0004 bd3 ba2.5k sqft1010 Blythwood Dr, Piedmont, SC 29673For Sale
 MLS ID #20304486, ELIZABETH COX, Coldwell Banker Caine/Williams. WUMLS
 - $320,0004 bd3 ba2.4k sqft216 Edenberry Way, Easley, SC 29642For SaleMLS ID #20305195, Maria Godfrey, First Step Realty, LLC. WUMLS
- $354,9004 bd3 ba1.8k sqft123 Ives Way, Piedmont, SC 29673For SaleMLS ID #20300542, Karen Binnarr, BHHS C Dan Joyner - Anderson. WUMLS
- $275,0003 bd2 ba1.5k sqft104 Tillotson Rd, Anderson, SC 29621For SaleMLS ID #20304950, Rebecca Carper, Keller Williams Greenville Upstate. WUMLS
- $319,9003 bd3 ba1.6k sqft113 McFarlin St, Easley, SC 29640For SaleMLS ID #1600404, Deanna Morton, Bluefield Realty Group. Greater Greenville AOR
- $338,5003 bd3 ba2.1k sqft347 Riverdale Rd, Simpsonville, SC 29680For SaleMLS ID #20300198, Andrea Franklin, Home Link Realty. WUMLS
- $273,0003 bd3 ba1.5k sqft52 Uneeda Dr, Greenville, SC 29605For SaleMLS ID #20301724, Andrew Lamkin, EXP Realty LLC. WUMLS
- $274,9003 bd2 ba1.5k sqft205 Hillendale Way, Pelzer, SC 29669For SaleMLS ID #20299864, Sherry Traynum, Howard Hanna Allen Tate/Pine to Palm Realty. WUMLS
- $299,9003 bd2 ba1.3k sqft311 S Plainview Dr, Greenville, SC 29611For SaleMLS ID #20302352, Katrina Davis, NorthGroup Real Estate. WUMLS
- $279,9003 bd2 ba1.5k sqft120 Crescent Creek Ct, Greenville, SC 29605For SaleMLS ID #20302790, Savannah Hawkins, The Property Lounge. WUMLS
- $300,0003 bd2 ba1.9k sqft103 Timber Trace Way, Easley, SC 29642For SaleMLS ID #20299780, Tanner Bradford, Abercrombie and Associates. WUMLS
- $278,0004 bd2 ba1.9k sqft106 Elmhurst Ln, Anderson, SC 29621For SaleMLS ID #20305061, Melissa Hall, Howard Hanna Allen Tate - Easley Powdersville. WUMLS
- $274,9003 bd2 ba1.4k sqft308 Crenshaw St, Easley, SC 29640For SaleMLS ID #20304949, Missy Rick, Howard Hanna Allen Tate - Easley Powdersville. WUMLS
- $335,0003 bd3 ba2.1k sqft118 Shipyard Cir, Anderson, SC 29621For SaleMLS ID #20304919, Trish Bowland, Carolina Properties. WUMLS
- $379,0003 bd2 ba1.4k sqft5 Pequot Dr, Greenville, SC 29607For SaleMLS ID #20301599, Berenice Ramage, Western Upstate Keller William. WUMLS
- $399,9004 bd3 ba2.4k sqft121 Willoughby Way, Piedmont, SC 29673For SaleMLS ID #20303288, Janet Cartee, Western Upstate Keller William. WUMLS
- $325,0003 bd2 ba1.5k sqft203 Light Spring Rd, Easley, SC 29642For SaleMLS ID #20304480, Dennis Shelby, Keller Williams Greenville Upstate. WUMLS
