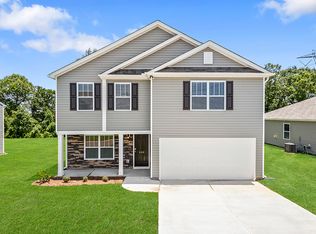

New build in 2021! Roof in 2022! Welcome to this 5-bedroom/3-Full bath home with a 2-car attached garage, located in the Cambridge Walk community. The lot has a fenced yard and underground utilities. The interior is spacious and inviting with an in-law suite with full bath on the main floor. There is beautiful luxury vinyl plank throughout the main floor, a gas log fireplace in the living room and an open floor plan. Primary bedroom on the second level has a full bath. There is also a walk-in closet the size of a bedroom!!! The home has owned solar panels for energy efficiency. All this only 5 years young and much more! A great home, at a great price, in a great community! Schedule your private showing today!
For sale
Price cut: $5K (8/27)
$320,000
106 Poplarville Dr, Piedmont, SC 29673
5beds
2,456sqft
Single Family Residence
Built in ----
7,840 Square Feet Lot
$317,400 Zestimate®
$130/sqft
$39/mo HOA
What's special
Fenced yardOpen floor plan
- 56 days
- 233
- 25
Zillow last checked:
Listing updated:
Listed by:
Marie Graziano 864-770-5640,
Open House Realty, LLC
Source: WUMLS,MLS#: 20303037 Originating MLS: Western Upstate Association of Realtors
Originating MLS: Western Upstate Association of RealtorsFacts & features
Interior
Bedrooms & bathrooms
- Bedrooms: 5
- Bathrooms: 3
- Full bathrooms: 3
- Main level bathrooms: 1
- Main level bedrooms: 1
Rooms
- Room types: Breakfast Room/Nook, Laundry
Primary bedroom
- Level: Upper
- Dimensions: 19x19
Bedroom 2
- Dimensions: 13x14
Bedroom 3
- Dimensions: 11x12
Bedroom 4
- Dimensions: 11x12
Bedroom 5
- Dimensions: 12x13
Breakfast room nook
- Dimensions: 10x10
Dining room
- Dimensions: 10x12
Kitchen
- Dimensions: 10x12
Laundry
- Dimensions: 5x7
Living room
- Dimensions: 18x19
Other
- Dimensions: 10x11
Other
- Features: Other
- Dimensions: 18x19
Heating
- Central, Electric
Cooling
- Central Air, Electric, Forced Air
Appliances
- Included: See Remarks
Features
- Ceiling Fan(s), Fireplace, Granite Counters, Bath in Primary Bedroom, Smooth Ceilings, Shower Only, Cable TV, Upper Level Primary, Walk-In Closet(s), Breakfast Area
- Flooring: Carpet, Vinyl
- Windows: Insulated Windows
- Basement: None
- Has fireplace: Yes
- Fireplace features: Gas Log
Interior area
- Total structure area: 2,456
- Total interior livable area: 2,456 sqft
Property
Parking
- Total spaces: 2
- Parking features: Attached, Garage, Driveway
- Attached garage spaces: 2
Features
- Levels: Two
- Stories: 2
- Patio & porch: Front Porch
- Exterior features: Fence, Porch
- Pool features: Community
- Fencing: Yard Fenced
Lot
- Size: 7,840 Square Feet
- Features: Gentle Sloping, Outside City Limits, Subdivision, Sloped, Trees
Details
- Parcel number: 0610.1401047.00
Construction
Type & style
- Home type: SingleFamily
- Architectural style: Contemporary
- Property subtype: Single Family Residence
Materials
- Brick, Vinyl Siding
- Foundation: Slab
- Roof: Composition,Shingle
Utilities & green energy
- Sewer: Public Sewer
- Water: Public
- Utilities for property: Electricity Available, Sewer Available, Water Available, Cable Available, Underground Utilities
Community & HOA
Community
- Features: Common Grounds/Area, Clubhouse, Pool, Sidewalks
- Security: Smoke Detector(s)
- Subdivision: Cambridge Walk
HOA
- Has HOA: Yes
- Services included: Other, See Remarks
- HOA fee: $465 annually
Location
- Region: Piedmont
Financial & listing details
- Price per square foot: $130/sqft
- Tax assessed value: $378,690
- Annual tax amount: $2,547
- Date on market: 7/7/2026
- Cumulative days on market: 56 days
- Listing agreement: Exclusive Right To Sell
Estimated market value
$317,400
$302,000 - $333,000
$2,379/mo
Price history
| Date | Event | Price |
|---|---|---|
| 8/27/2026 | Price change | $320,000-1.5%$130/sqft |
Source:  Greater Greenville AOR #1596953 Report a problem Greater Greenville AOR #1596953 Report a problem | ||
| 7/7/2026 | Listed for sale | $325,000-5.8%$132/sqft |
Source: Greater Greenville AOR #1596953 Report a problem | ||
| 7/24/2024 | Listing removed | -- |
Source: Greater Greenville AOR #1531933 Report a problem | ||
| 7/18/2024 | Listing removed | -- |
Source: Zillow Rentals Report a problem | ||
| 7/12/2024 | Listed for sale | $345,000-1.4%$140/sqft |
Source: Greater Greenville AOR #1531933 Report a problem | ||
| 6/27/2024 | Price change | $2,145-10.4%$1/sqft |
Source: Zillow Rentals Report a problem | ||
| 4/29/2024 | Listed for rent | $2,395$1/sqft |
Source: Zillow Rentals Report a problem | ||
| 6/2/2023 | Listing removed | -- |
Source: Zillow Rentals Report a problem | ||
| 5/30/2023 | Price change | $2,395-7.7%$1/sqft |
Source: Zillow Rentals Report a problem | ||
| 5/15/2023 | Price change | $2,595-2.1%$1/sqft |
Source: Zillow Rentals Report a problem | ||
| 4/19/2023 | Listed for rent | $2,650+29.3%$1/sqft |
Source: Zillow Rentals Report a problem | ||
| 4/16/2023 | Listing removed | -- |
Source: Greater Greenville AOR #1492328 Report a problem | ||
| 3/9/2023 | Price change | $350,000-2.8%$143/sqft |
Source: Greater Greenville AOR #1492328 Report a problem | ||
| 2/24/2023 | Listed for sale | $360,000+12.8%$147/sqft |
Source: Greater Greenville AOR #1492328 Report a problem | ||
| 8/23/2022 | Listing removed | -- |
Source: Zillow Rental Manager Report a problem | ||
| 8/22/2022 | Listed for rent | $2,050$1/sqft |
Source: Zillow Rental Manager Report a problem | ||
| 1/18/2022 | Sold | $319,099-0.6%$130/sqft |
Source: Greater Greenville AOR #1445519 Report a problem | ||
| 12/18/2021 | Pending sale | $320,890$131/sqft |
Source: Greater Greenville AOR #1445519 Report a problem | ||
| 12/18/2021 | Price change | $320,890-2.4%$131/sqft |
Source:  DR Horton Report a problem DR Horton Report a problem | ||
| 12/17/2021 | Price change | $328,890+11.5%$134/sqft |
Source: Greater Greenville AOR #1445519 Report a problem | ||
| 6/7/2021 | Pending sale | $294,990$120/sqft |
Source: Greater Greenville AOR #1445519 Report a problem | ||
| 6/1/2021 | Price change | $294,990+1.4%$120/sqft |
Source: Greater Greenville AOR #1445519 Report a problem | ||
| 5/29/2021 | Listed for sale | $290,990$118/sqft |
Source: Greater Greenville AOR #1445519 Report a problem | ||
Public tax history
| Year | Property taxes | Tax assessment |
|---|---|---|
| 2025 | $2,548 +5.1% | $359,390 +15% |
| 2024 | $2,424 -1.2% | $312,520 |
| 2023 | $2,454 -60.6% | $312,520 |
| 2022 | $6,232 +3525.5% | $312,520 +792.9% |
| 2021 | $172 | $35,000 |
Find assessor info on the county website
Monthly payment
Est. payment
Payment breakdown
Explore the cost of this home by adjusting the details. Changes won't be saved.Climate risks
Neighborhood: 29673
Nearby schools
Schools provided by the listing agent
- Elementary: Sue Cleveland Elementary
- Middle: Woodmont
- High: Woodmont
Source: WUMLS. This data may not be complete. We recommend contacting the local school district to confirm school assignments for this home.
Similar homes
- $375,0005 bd3 ba2.5k sqft244 Juniper Valley Cir, Piedmont, SC 29673For Sale
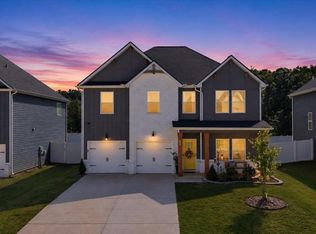 MLS ID #1602169, Leigh Colombo, Navigate Realty. Greater Greenville AOR
 - $275,0003 bd3 ba2.2k sqft208 Bracken Woods Way, Piedmont, SC 29673For Sale
 MLS ID #1599213, Joshua Chiu, Chucktown Homes Team by LPT. Greater Greenville AOR
 - $340,0003 bd2 ba1.7k sqft100 Callongton Dr, Piedmont, SC 29673For Sale
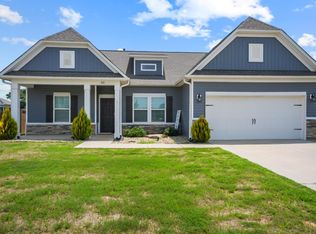 MLS ID #1597519, Stephanie Wilson, EXP Realty LLC. Greater Greenville AOR
 - $355,9904 bd3 ba2.5k sqft116 Juniper Valley Cir, Piedmont, SC 29673New Construction
 Dream Finders Homes
