Beautifully maintained and built in 2018, 214 Picketts Mill Drive offers 4 bedrooms and 2.5 bathrooms with a layout that balances comfort and function. The main level features a spacious primary suite with vaulted ceilings, dual vanities, a walk in closet, and a separate tub and shower. The kitchen offers generous storage and a large island that opens to the main living area, creating an easy flow for everyday living. Upstairs, three additional bedrooms share a full bathroom, providing flexibility for guests, family, or office space. The backyard is designed for enjoyment with a pool and plenty of space to relax or host. Located just 20 minutes from downtown Greenville shopping and dining, this home combines convenience with a well thought out floorplan. Don’t miss the chance to make this home yours
For sale
Price cut: $10K (7/24)
$439,000
214 Picketts Mill Dr, Piedmont, SC 29673
4beds
2,885sqft
:
Get pre-qualified$2,972/mo
Single Family Residence, Residential
Built in 2018
8,276 Square Feet Lot
$435,800 Zestimate®
$152/sqft
$-- HOA
What's special
Separate tub and showerSpacious primary suiteVaulted ceilingsDual vanities
- 44 days |
- 777 |
- 73 |
Zillow last checked:
Listing updated:
Listed by:
Landen Hamrick 864-887-8310,
RE/MAX Reach
Source: Greater Greenville AOR,MLS#: 1594480
Facts & features
Interior
Bedrooms & bathrooms
- Bedrooms: 4
- Bathrooms: 3
- Full bathrooms: 2
- 1/2 bathrooms: 1
- Main level bathrooms: 1
- Main level bedrooms: 1
Rooms
- Room types: Laundry, Sun Room
Primary bedroom
- Area: 247
- Dimensions: 13 x 19
Bedroom 2
- Area: 247
- Dimensions: 13 x 19
Bedroom 3
- Area: 195
- Dimensions: 13 x 15
Bedroom 4
- Area: 132
- Dimensions: 12 x 11
Primary bathroom
- Features: Double Sink, Full Bath, Shower-Separate, Tub-Jetted, Walk-In Closet(s)
- Level: Main
Dining room
- Area: 143
- Dimensions: 11 x 13
Kitchen
- Area: 176
- Dimensions: 11 x 16
Living room
- Area: 240
- Dimensions: 15 x 16
Heating
- Electric
Cooling
- Central Air
Appliances
- Included: Gas Cooktop, Dishwasher, Disposal, Gas Oven, Microwave, Electric Water Heater
- Laundry: 1st Floor, Walk-in, Laundry Room
Features
- High Ceilings, Ceiling Fan(s), Ceiling Smooth, Granite Counters, Pantry
- Flooring: Carpet, Laminate
- Doors: Storm Door(s)
- Windows: Storm Window(s), Tilt Out Windows, Insulated Windows
- Basement: None
- Attic: Pull Down Stairs
- Has fireplace: No
- Fireplace features: None
Interior area
- Total interior livable area: 2,885 sqft
Property
Parking
- Total spaces: 2
- Parking features: Attached, Garage Door Opener, Key Pad Entry, Paved
- Attached garage spaces: 2
- Has uncovered spaces: Yes
Features
- Levels: Two
- Stories: 2
- Patio & porch: Screened, Rear Porch
- Has private pool: Yes
- Pool features: In Ground
- Has spa: Yes
- Spa features: Bath
- Fencing: Fenced
Lot
- Size: 8,276 Square Feet
- Dimensions: 70 x 114.29 x 71.32 x 126.16
- Features: Few Trees, 1/2 Acre or Less
Details
- Parcel number: 2170401057
Construction
Type & style
- Home type: SingleFamily
- Architectural style: Traditional
- Property subtype: Single Family Residence, Residential
Materials
- Vinyl Siding
- Foundation: Slab
- Roof: Architectural
Condition
- Year built: 2018
Utilities & green energy
- Electric: Photovoltaics Third-Party Owned
- Sewer: Public Sewer
- Water: Public
- Utilities for property: Cable Available, Underground Utilities
Community & HOA
Community
- Features: Street Lights
- Subdivision: Other
HOA
- Has HOA: Yes
- Services included: Street Lights, By-Laws, Restrictive Covenants
Location
- Region: Piedmont
Financial & listing details
- Price per square foot: $152/sqft
- Tax assessed value: $369,650
- Annual tax amount: $40
- Date on market: 6/11/2026
Estimated market value
$435,800
$414,000 - $458,000
$2,543/mo
Price history
| Date | Event | Price |
|---|---|---|
| 7/24/2026 | Price change | $439,000-2.2%$152/sqft |
Source:  Greater Greenville AOR #1594480 Report a problem Greater Greenville AOR #1594480 Report a problem | ||
| 6/26/2026 | Price change | $449,000-2.2%$156/sqft |
Source: Greater Greenville AOR #1594480 Report a problem | ||
| 5/21/2026 | Price change | $459,000-2.1%$159/sqft |
Source: Greater Greenville AOR #1588913 Report a problem | ||
| 4/20/2026 | Listed for sale | $469,000+8.5%$163/sqft |
Source: Greater Greenville AOR #1588913 Report a problem | ||
| 1/23/2025 | Sold | $432,200-1.8%$150/sqft |
Source:  WUMLS #20280404 Report a problem WUMLS #20280404 Report a problem | ||
| 1/13/2025 | Pending sale | $439,900$152/sqft |
Source: WUMLS #20280404 Report a problem | ||
| 12/16/2024 | Contingent | $439,900$152/sqft |
Source: WUMLS #20280404 Report a problem | ||
| 12/16/2024 | Listed for sale | $439,900$152/sqft |
Source: WUMLS #20280404 Report a problem | ||
| 11/12/2024 | Pending sale | $439,900$152/sqft |
Source: Greater Greenville AOR #1540264 Report a problem | ||
| 11/12/2024 | Contingent | $439,900$152/sqft |
Source: WUMLS #20280404 Report a problem | ||
| 10/21/2024 | Listed for sale | $439,900+58.8%$152/sqft |
Source: WUMLS #20280404 Report a problem | ||
| 4/25/2018 | Sold | $277,064$96/sqft |
Source: Public Record Report a problem | ||
Public tax history
| Year | Property taxes | Tax assessment |
|---|---|---|
| 2024 | $40 | $14,790 |
| 2023 | $40 | $14,790 |
| 2022 | $40 | $14,790 +39% |
| 2021 | $40 | $10,640 |
| 2020 | $40 | $10,640 |
| 2019 | $40 | $10,640 +609.3% |
| 2018 | $40 | $1,500 |
Find assessor info on the county website
Monthly payment
Est. payment
Payment breakdown
Explore the cost of this home by adjusting the details. Changes won't be saved.Climate risks
Neighborhood: 29673
Nearby schools
GreatSchools rating
- 7/10Spearman Elementary SchoolGrades: PK-5Distance: 2.3 mi
- 6/10Wren Middle SchoolGrades: 6-8Distance: 2.6 mi
- 9/10Wren High SchoolGrades: 9-12Distance: 2.5 mi
Schools provided by the listing agent
- Elementary: Spearman
- Middle: Wren
- High: Wren
Source: Greater Greenville AOR. This data may not be complete. We recommend contacting the local school district to confirm school assignments for this home.
- $322,7003 bd-- ba2.3k sqft212 Picketts Mill Dr, Piedmont, SC 29673Off Market
- $385,6003 bd3 ba2.8k sqft216 Picketts Mill Dr, Piedmont, SC 29673Off Market
- $328,8003 bd-- ba2k sqft210 Picketts Mill Dr, Piedmont, SC 29673Off Market
- $389,3004 bd-- ba3.2k sqft311 Vicksburg Dr, Piedmont, SC 29673Off Market
- $356,3002 bd-- ba3.2k sqft313 Vicksburg Dr, Piedmont, SC 29673Off Market
- $314,0004 bd3 ba2.3k sqft217 Picketts Mill Dr, Piedmont, SC 29673Off Market
- $384,4004 bd-- ba3.2k sqft309 Vicksburg Dr, Piedmont, SC 29673Off Market
- $320,9004 bd3 ba2.4k sqft219 Picketts Mill Dr, Piedmont, SC 29673Off Market
A local agent can set up tours, give advice and negotiate with sellers.
A local lender can help you make sure your offer is ready when you are.
Similar homes
- $434,9906 bd5 ba3.1k sqft157 Ives Way, Piedmont, SC 29673New Construction
 Greater Greenville AOR
 - $400,0003 bd3 ba1.8k sqft103 Berryfield Ct, Easley, SC 29642For Sale
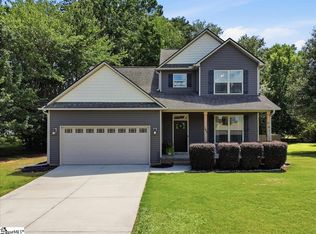 MLS ID #1598401, Leigh Colombo, Navigate Realty. Greater Greenville AOR
 - $349,9004 bd2 ba1.8k sqft349 Allingham Rd, Piedmont, SC 29673New Construction
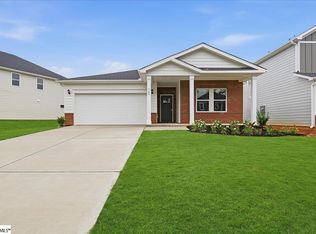 Greater Greenville AOR
 - $349,9995 bd3 ba2.5k sqft244 Ingram Ct, Piedmont, SC 29673For Sale
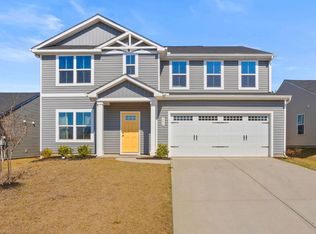 MLS ID #1586731, Phi-Van Cherry, Carolinas Key Realty. Greater Greenville AOR
 - $379,9004 bd4 ba2.4k sqft270 Pendergast Rd, Greenville, SC 29605For SaleMLS ID #20304268, Tracey Yarborough, Western Upstate Keller William. WUMLS
- $535,0004 bd3 ba2.7k sqft308 Farming Creek Dr, Simpsonville, SC 29680For SaleMLS ID #1598351, Marci Masitto, Wilson Associates. Greater Greenville AOR
- $430,0004 bd3 ba2.5k sqft101 Tonkawa Way, Greenville, SC 29607For SaleMLS ID #1577050, Anna Carney, Keller Williams DRIVE. Greater Greenville AOR
- $489,0004 bd3 ba3k sqft605 Vestrella Rd, Greenville, SC 29605For SaleMLS ID #1597446, Olivier Damagnez, PEND Realty. Greater Greenville AOR
- $515,0005 bd4 ba3k sqft501 S Oak Crest Dr, Belton, SC 29627For SaleMLS ID #1597516, Leigh Colombo, Navigate Realty. Greater Greenville AOR
- $439,0004 bd4 ba2.8k sqft132 Dunroyal Rd, Fountain Inn, SC 29644For SaleMLS ID #1594578, Heather Stemann, Encore Realty. Greater Greenville AOR
- $550,0004 bd4 ba3k sqft106 Anchor Rd, Greenville, SC 29617For SaleMLS ID #1596616, Annedy Pinto, Realty One Group Freedom. Greater Greenville AOR
- $349,9003 bd3 ba2k sqft124 Misty Forest Way, Piedmont, SC 29673For SaleMLS ID #1594502, Marisol Hernandez, Keller Williams Greenville Central. Greater Greenville AOR
- $455,0004 bd3 ba1.9k sqft6 Davis St, Greenville, SC 29609For SaleMLS ID #337922, Elizabeth Billings, EZ Sells It LLC. SAR as distributed by MLS GRID
- $435,0003 bd3 ba1.7k sqft915 Dunbar St, Greenville, SC 29601New ConstructionMLS ID #1597220, Justin McCall, BHHS C Dan Joyner - Midtown. Greater Greenville AOR
- $499,9004 bd3 ba2.2k sqft2 Winding Rock Rd, Simpsonville, SC 29680For SaleMLS ID #1592073, Liz Nunnally, Wilson Associates. Greater Greenville AOR
- $549,9004 bd4 ba3.3k sqft404 Cattail Hollow Way, Simpsonville, SC 29680For SaleMLS ID #1597381, Stacie Thompson, EXP Realty LLC. Greater Greenville AOR
- $309,0004 bd3 ba1.8k sqft148 Adger Rd, Pendleton, SC 29670For SaleMLS ID #20304009, Preston Inglee, Century 21 Blackwell & Co - Boiling Springs. WUMLS
- $555,0005 bd4 ba3.8k sqft326 Avendell Dr, Easley, SC 29642For SaleMLS ID #1587200, Dan Hamilton, Keller Williams Grv Upst. Greater Greenville AOR
- $355,0004 bd3 ba2.2k sqft106 Hartridge Dr, Simpsonville, SC 29680For SaleMLS ID #1593717, Haley Michael, BHHS C Dan Joyner - Midtown. Greater Greenville AOR
- $405,0004 bd2 ba2k sqft4 Woodcross Dr, Simpsonville, SC 29681For SaleMLS ID #1596773, Jonathan Patton, Keller Williams Greenville Central. Greater Greenville AOR
