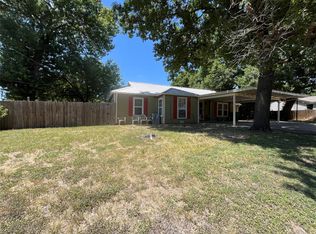
Fully updated and entirely turnkey! This meticulously maintained home offers ultimate peace of mind with premium structural updates, including foundation work with a transferable lifetime warranty, a new roof in 2024, a full electrical rewire, and upgraded HVAC. The stunning interior features all-new windows and front door, smooth ceilings, fresh paint, modern flooring, and updated baseboards throughout. The living area boasts a newly tiled fireplace, and both bathrooms were completely renovated in 2024.The exterior includes a gated alley entry, a leveled yard with custom stone pathways, a gardening shed, and a built-in surveillance system with a video doorbell. Pristine condition from top to bottom—schedule your showing today!
Pending
$265,000
112 Lawndale Dr, Waxahachie, TX 75165
3beds
1,098sqft
Single Family Residence
Built in 1987
7,492 Square Feet Lot
$251,300 Zestimate®
$241/sqft
$-- HOA
What's special
- 2 days |
- 14 |
- 0 |
Zillow last checked:
Listing updated:
Listed by:
Kim Taylor 0664476,
Elite Real Estate Texas 623-570-2789
Source: NTREIS,MLS#: 21361217
Facts & features
Interior
Bedrooms & bathrooms
- Bedrooms: 3
- Bathrooms: 2
- Full bathrooms: 2
Primary bedroom
- Level: First
- Dimensions: 0 x 0
Living room
- Level: First
- Dimensions: 0 x 0
Heating
- Central, Electric
Cooling
- Central Air, Electric
Appliances
- Included: Dishwasher, Electric Range, Microwave
Features
- Decorative/Designer Lighting Fixtures, High Speed Internet, Cable TV
- Has basement: No
- Has fireplace: No
Interior area
- Total interior livable area: 1,098 sqft
Property
Parking
- Total spaces: 2
- Parking features: Carport
- Carport spaces: 2
Features
- Levels: One
- Stories: 1
- Pool features: None
Lot
- Size: 7,492 Square Feet
Details
- Parcel number: 176608
Construction
Type & style
- Home type: SingleFamily
- Architectural style: Detached
- Property subtype: Single Family Residence
Condition
- Resale
- Year built: 1987
Utilities & green energy
- Sewer: Public Sewer
- Water: Public
- Utilities for property: Sewer Available, Water Available, Cable Available
Community & HOA
Community
- Subdivision: Waxahachie Place
HOA
- Has HOA: No
Location
- Region: Waxahachie
Financial & listing details
- Price per square foot: $241/sqft
- Tax assessed value: $211,404
- Annual tax amount: $4,338
- Date on market: 8/24/2026
- Listing terms: Cash,Conventional,FHA,VA Loan
Estimated market value
$251,300
Estimated sales range
Not available
$1,919/mo
Price history
| Date | Event | Price |
|---|---|---|
| 11/14/2025 | Sold | -- |
Source: NTREIS #21061196 Report a problem | ||
| 10/22/2025 | Pending sale | $250,000$228/sqft |
Source: NTREIS #21061196 Report a problem | ||
| 10/15/2025 | Contingent | $250,000$228/sqft |
Source: NTREIS #21061196 Report a problem | ||
| 9/30/2025 | Price change | $250,000-7.4%$228/sqft |
Source: NTREIS #21061196 Report a problem | ||
| 9/16/2025 | Price change | $269,900+49.9%$246/sqft |
Source: NTREIS #21061196 Report a problem | ||
| 3/29/2021 | Pending sale | $180,000$164/sqft |
Source: NTREIS #14537499 Report a problem | ||
| 3/22/2021 | Listed for sale | $180,000+28.7%$164/sqft |
Source: NTREIS #14537499 Report a problem | ||
| 2/14/2017 | Sold | -- |
Source: Agent Provided Report a problem | ||
| 1/6/2017 | Pending sale | $139,900$127/sqft |
Source: Real Estate Centre #13486991 Report a problem | ||
| 1/4/2017 | Listed for sale | $139,900$127/sqft |
Source: Real Estate Centre #13486991 Report a problem | ||
| 1/3/2017 | Pending sale | $139,900$127/sqft |
Source: Real Estate Centre #13486991 Report a problem | ||
| 12/4/2016 | Price change | $139,900-6%$127/sqft |
Source: Real Estate Centre #13486991 Report a problem | ||
| 10/29/2016 | Listed for sale | $148,900$136/sqft |
Source: Real Estate Centre #13486991 Report a problem | ||
| 5/19/2016 | Sold | -- |
Source: Public Record Report a problem | ||
| 4/21/2016 | Listed for sale | -- |
Source: Auction.com Report a problem | ||
Public tax history
| Year | Property taxes | Tax assessment |
|---|---|---|
| 2025 | $2,598 -12.3% | $211,404 +3.5% |
| 2024 | $2,964 +2.5% | $204,192 +2.1% |
| 2023 | $2,891 -18.6% | $199,992 +10% |
| 2022 | $3,549 | $181,811 +26% |
| 2021 | -- | $144,330 -2.6% |
| 2020 | -- | $148,160 +1.7% |
| 2019 | $3,632 +23.5% | $145,720 +8.7% |
| 2018 | $2,942 | $134,010 +19.7% |
| 2017 | $2,942 +109.5% | $111,990 +21.7% |
| 2016 | $1,405 -10% | $92,000 -1.8% |
| 2015 | $1,560 | $93,700 +4% |
| 2014 | $1,560 | $90,070 +2.6% |
| 2013 | -- | $87,810 +0% |
| 2012 | -- | $87,780 -3.1% |
| 2011 | -- | $90,560 -2.2% |
| 2010 | -- | $92,560 -1.1% |
| 2009 | -- | $93,550 -1.6% |
| 2008 | -- | $95,080 +2.7% |
| 2007 | -- | $92,580 +3.2% |
| 2006 | -- | $89,720 +0.6% |
| 2005 | -- | $89,180 +4.9% |
| 2004 | -- | $85,000 |
| 2003 | -- | -- |
| 2002 | -- | -- |
| 2001 | -- | -- |
| 2000 | -- | -- |
Find assessor info on the county website
Monthly payment
Est. payment
Payment breakdown
Explore the cost of this home by adjusting the details. Changes won't be saved.Climate risks
Neighborhood: 75165
Nearby schools
GreatSchools rating
- 5/10Wedgeworth Elementary SchoolGrades: K-5Distance: 0.3 mi
- 7/10Evelyn Love Coleman Junior High SchoolGrades: 6-8Distance: 0.9 mi
- 5/10Waxahachie High SchoolGrades: 9-12Distance: 2.5 mi
Schools provided by the listing agent
- Elementary: Wedgeworth
- Middle: Finley
- High: Waxahachie
- District: Waxahachie ISD
Source: NTREIS. This data may not be complete. We recommend contacting the local school district to confirm school assignments for this home.
- $220,6003 bd1 ba1.1k sqft110 Lawndale Dr, Waxahachie, TX 75165Off Market
- $259,6003 bd1 ba1.4k sqft114 Lawndale Dr, Waxahachie, TX 75165Off Market
- $217,7003 bd1 ba1k sqft123 Solon Rd, Waxahachie, TX 75165Off Market
- $242,5003 bd2 ba1.1k sqft108 Lawndale Dr, Waxahachie, TX 75165Off Market
- $212,2003 bd1 ba1k sqft125 Solon Rd, Waxahachie, TX 75165Off Market
- $245,3003 bd2 ba1.1k sqft121 Solon Rd, Waxahachie, TX 75165Off Market
- $254,0004 bd2 ba1.2k sqft116 Lawndale Dr, Waxahachie, TX 75165Off Market
- $227,9003 bd1 ba1k sqft105 Lawndale Dr, Waxahachie, TX 75165Off Market
A local agent can set up tours, give advice and negotiate with sellers.
Similar homes
- $269,9002 bd2 ba1.5k sqft702 Azalea Trl, Waxahachie, TX 75165For Sale
 MLS ID #21367378, Tim Cummings. NTREIS
 - $--3 bd2 ba1.4k sqft109 Jolly Way, Waxahachie, TX 75165Auction
 ServiceLink Auction
 - $269,9003 bd2 ba1.5k sqft301 Briggs St, Waxahachie, TX 75165For Sale
 MLS ID #21345304, Wayne Barnes. NTREIS
 - $259,0004 bd2 ba1.4k sqft207 Ennis St, Waxahachie, TX 75165For Sale
 MLS ID #21327117, Moriah Singleton. NTREIS
 - $312,5003 bd2 ba1.1k sqft114 Barbara Way, Waxahachie, TX 75165For SaleMLS ID #21357420, Hayden Rieper. NTREIS
- $245,0003 bd2 ba1.4k sqft101 Griffin St, Waxahachie, TX 75165For SaleMLS ID #21322683, Amber Broadway. NTREIS
- $228,0003 bd2 ba1.3k sqft807 Kaufman St, Waxahachie, TX 75165For SaleMLS ID #21166211, Dustin Eddy. NTREIS
- $210,0003 bd2 ba1.6k sqft709 Dr Martin Luther King Jr Blvd, Waxahachie, TX 75165For SaleMLS ID #21296147, Cassandra Jones. NTREIS
- $239,0004 bd2 ba1.6k sqft146 Boyce Second St, Waxahachie, TX 75165For SaleMLS ID #21196850, Amelia Valdez. NTREIS
- $268,0003 bd2 ba1.3k sqft5432 Nuthatch St, Dallas, TX 75236For SaleMLS ID #21268315, Amber Broadway. NTREIS
- $249,9003 bd2 ba1.4k sqft1027 Glen Brook Dr, Waxahachie, TX 75165For SaleMLS ID #21327854, Jordan Borders. NTREIS
- $250,0003 bd2 ba1.1k sqft6320 Old Ox Rd, Dallas, TX 75241For SaleMLS ID #21368458, Jonathan Flores. NTREIS
- $--3 bd2 ba1.2k sqft1911 Dynasty Mnr, Glenn Heights, TX 75154AuctionXome
- $257,0003 bd2 ba1k sqft216 Tejas Dr, Glenn Heights, TX 75154For SaleMLS ID #21340540, Richard Senger. NTREIS
- $259,0003 bd2 ba1.3k sqft204 Methodist St, Red Oak, TX 75154For SaleMLS ID #21349536, Chris Cauda. NTREIS
- $--3 bd2 ba1.1k sqft8812 Jeanes Ln, Alvarado, TX 76009AuctionAuction.com 2
- $--3 bd2 ba1.4k sqft1106 Crooked Creek Ct, Midlothian, TX 76065AuctionAuction.com 2
- $259,9003 bd2 ba1.4k sqft220 Hollywood Dr, Glenn Heights, TX 75154For SaleMLS ID #21317391, Ann Weaver. NTREIS
- $271,0003 bd2 ba1.5k sqft304 Brook Hollow Dr, Desoto, TX 75115For SaleMLS ID #21343298, Sitra Seman. NTREIS
- $--3 bd2 ba1.5k sqft7808 Kirkland Ct, Dallas, TX 75237AuctionAuction.com 2
