Skip main navigation
Off market
  • Price Unknown

    112 Links Dr, Amherstburg, ON N9V 3Z3

    4beds
    4,565sqft
    SingleFamily
    Built in ----
    -- sqft lot
    $-- Zestimate®
    C$--/sqft
    C$3,975 Estimated rent

    Home value

    Not available

    Estimated sales range

    Not available

    Not available

    Loading
    Loading...

    Owner options

    List your home for rent

    C$3,975/mo

    Rent Zestimate®

    Find your next renter with Zillow Rental Manager. Plus, with online applications, you can quickly screen prospective tenants – for free.

    Learn more

    C$3,975/mo

    Rent Zestimate®

    Refinance and save

    Refinancing to a lower rate could help reduce your monthly payments and save thousands over the life of the loan.

    See today's rates

    Explore your selling options

    Work with a Zillow partner agent

    Leverage their expertise and Zillow's premium Showcase listings to get your home seen by more buyers.

    Get started

    List with your own agent

    Get your home in front of millions of buyers by listing it on Zillow.

    Learn how to do it

    Sell it yourself

    Take full control of how buyers see your home on Zillow by listing For Sale by Owner (FSBO).

    List your home

    What's special

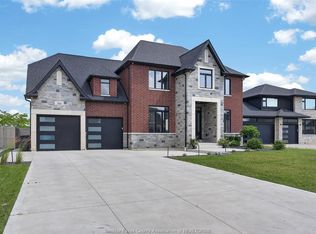
    Live, Work and Play all from the comfort of your new home! This elegant 4 bed 3 bath home sits on a stately 1/4 acre lot backing onto the 15th fairway at the exclusive Pointe West Golf Club. Pride of ownership is evident when you walk through the front door to your 2 story Foyer, leading to a private office or bedroom, as well as your formal dining area. The rest of your main floor features hardwood floors in a desirable open concept layout: a generous sized living room with natural gas fireplace, as well as a remarkable dining area with patio access, all with natural light flooding in from views of the golf course. Your custom kitchen boasts granite counters, solid wood cabinets and includes built-in appliances and fridge. A true chef's kitchen with ample storage and counter space, central to the main floor. At the back of the house you'll find the primary bedroom connected to your enviable ensuite with soaker tub, walk-in shower and walk-in closet. Upstairs provides two well appointed bedrooms and a generous sized bathroom. Bonus features include a main floor powder room, main floor laundry, and a substantial garage with walk down to your expansive, partially finished basement. You won't want to miss this meticulously maintained distinguished home, call to book your showing today!

    This property is off market, which means it's not currently listed for sale or rent on Zillow. This may be different from what's available on other websites or public sources.

    Facts & features

    Interior

    Bedrooms & bathrooms
    • Bedrooms: 4
    • Bathrooms: 3
    • Full bathrooms: 2
    • 1/2 bathrooms: 1
    Features
    • Rough-in Bath, Sump Pump, Built-In Appliances, Oven Built-in, Air Exchanger, Water Heater
    • Fireplace features: Natural Gas, Living Room
    Interior area
    • Total interior livable area: 4,565 sqft

    Construction

    Type & style
    • Home type: SingleFamily
    • Architectural style: 2 Storey

    Utilities & green energy

    • Sewer: Sewer (Municipal)

    Community & HOA

    Location
    • Region: Amherstburg

    Price history

    DateEventPrice
    3/1/2021Listed for saleC$649,000C$142/sqft
    Source: ROYAL LEPAGE CROWN REALTY SERVICES, BROKERAGE #40070996 Report a problem

    Public tax history

    Tax history is unavailable.

    Neighborhood: N9V

    Nearby schools

    GreatSchools rating
    Schools provided by the listing agent
    • Elementary: STELLA MARIS SCHOOL/ ANDERDON SCHOOL
    • High: ST THOMAS OF VILLANOVA/ GENERAL AMHERST/ WESTERN

    Source: The MLS. This data may not be complete. We recommend contacting the local school district to confirm school assignments for this home.