Charming home in desirable Wheatland neighborhood featuring an open-concept floor plan, spacious living room with fireplace, and a bright kitchen with ample cabinetry. the private primary suite offers dual vanities, a soaking tub, separate shower, and walk-in closet. Enjoy LVP flooring, abundant natural light, and backyard ready for your relaxing or entertaining. * EV charging, Owned Alarm system and 16 panels of OWNED SOLAR Conveniently located near schools, parks, shopping and commuter routes.
Active
$449,999
112 McDonald Dr, Wheatland, CA 95692
3beds
1,506sqft
:
Get pre-qualified$2,946/mo
Single Family Residence
Built in 2002
7,039 Square Feet Lot
$448,500 Zestimate®
$299/sqft
$-- HOA
What's special
Private primary suiteAbundant natural lightOpen-concept floor planSeparate showerLvp flooringSoaking tubWalk-in closet
- 25 days |
- 1,285 |
- 22 |
Zillow last checked:
Listing updated:
Listed by:
Tawni Cole Frank DRE #01311879 279-217-2735,
Ops Perfection Corp
Source: MetroList Services of CA,MLS#: 226080059Originating MLS: MetroList Services, Inc.
Facts & features
Interior
Bedrooms & bathrooms
- Bedrooms: 3
- Bathrooms: 2
- Full bathrooms: 2
Primary bathroom
- Features: Shower Stall(s), Double Vanity, Soaking Tub
Dining room
- Features: Breakfast Nook, Dining/Living Combo
Kitchen
- Features: Kitchen Island, Tile Counters
Heating
- Natural Gas
Cooling
- Central Air, Whole House Fan
Appliances
- Included: Free-Standing Gas Range, Dishwasher, Disposal, Microwave
- Laundry: Inside Room
Features
- Flooring: Carpet, Laminate, Vinyl
- Number of fireplaces: 1
- Fireplace features: Living Room
Interior area
- Total structure area: 0
- Total interior livable area: 1,506 sqft
Property
Parking
- Total spaces: 2
- Parking features: Attached, RV Access/Parking, RV Possible, RV Storage, Electric Vehicle Charging Station(s)
- Attached garage spaces: 2
Features
- Levels: One
- Stories: 1
- Has private pool: Yes
- Pool features: Above Ground, Fenced
Lot
- Size: 7,039 Square Feet
- Features: Landscape Front
Details
- Parcel number: 015695004000
- Zoning: R1
- Special conditions: Standard
Construction
Type & style
- Home type: SingleFamily
- Property subtype: Single Family Residence
Materials
- Stucco, Wood
- Foundation: Slab
- Roof: Composition
Condition
- Year built: 2002
Utilities & green energy
- Electric: 220 Volts, Other
- Sewer: Public Sewer
- Water: Public
- Utilities for property: Public
Community & HOA
Location
- Region: Wheatland
Financial & listing details
- Price per square foot: $299/sqft
- Tax assessed value: $377,767
- Annual tax amount: $4,471
- Price range: $450K - $450K
- Date on market: 6/29/2026
Estimated market value
$448,500
$426,000 - $471,000
$2,444/mo
Price history
| Date | Event | Price |
|---|---|---|
| 7/17/2026 | Price change | $449,9990%$299/sqft |
Source: MetroList Services of CA #226080059 Report a problem | ||
| 6/29/2026 | Listed for sale | $450,000+28.9%$299/sqft |
Source: MetroList Services of CA #226080059 Report a problem | ||
| 8/6/2020 | Sold | $349,000+57.2%$232/sqft |
Source: Public Record Report a problem | ||
| 4/15/2015 | Sold | $222,000+23.3%$147/sqft |
Source: Public Record Report a problem | ||
| 12/28/2009 | Sold | $180,000-5.5%$120/sqft |
Source: Public Record Report a problem | ||
| 10/9/2009 | Listed for sale | $190,400-21.8%$126/sqft |
Source: foreclosure.com Report a problem | ||
| 7/10/2009 | Sold | $243,402+44.5%$162/sqft |
Source: Public Record Report a problem | ||
| 4/18/2002 | Sold | $168,500$112/sqft |
Source: Public Record Report a problem | ||
Public tax history
| Year | Property taxes | Tax assessment |
|---|---|---|
| 2025 | $4,471 +1.8% | $377,767 +2% |
| 2024 | $4,391 +2.3% | $370,360 +2% |
| 2023 | $4,292 +1.5% | $363,099 +2% |
| 2022 | $4,231 +3.2% | $355,980 +2% |
| 2021 | $4,097 +38.3% | $349,000 +43.1% |
| 2020 | $2,962 +2% | $243,961 +2% |
| 2019 | $2,905 +2% | $239,178 +2% |
| 2018 | $2,849 +3.2% | $234,489 +2% |
| 2017 | $2,759 +1.3% | $229,892 +2% |
| 2016 | $2,723 +14.8% | $225,385 +16.6% |
| 2015 | $2,371 +2.1% | $193,319 +2% |
| 2014 | $2,323 | $189,534 +26.4% |
| 2013 | -- | $150,000 |
| 2012 | -- | $150,000 -6.3% |
| 2011 | -- | $160,000 -11.1% |
| 2010 | -- | $180,000 -6.9% |
| 2009 | -- | $193,295 +2% |
| 2008 | -- | $189,506 +2% |
| 2007 | -- | $185,791 +2% |
| 2006 | -- | $182,149 +2% |
| 2005 | -- | $178,579 +2% |
| 2004 | -- | $175,078 +1.9% |
| 2003 | -- | $171,870 +557.2% |
| 2002 | -- | $26,150 |
Find assessor info on the county website
Monthly payment
Est. payment
Payment breakdown
Explore the cost of this home by adjusting the details. Changes won't be saved.Climate risks
Neighborhood: 95692
Nearby schools
GreatSchools rating
- 6/10Bear River SchoolGrades: 4-8Distance: 1.1 mi
- 7/10Wheatland Union High SchoolGrades: 9-12Distance: 1.1 mi
- 6/10Wheatland Elementary SchoolGrades: K-3Distance: 0.7 mi
- $445,2003 bd2 ba1.8k sqft110 McDonald Dr, Wheatland, CA 95692Off Market
- $454,6003 bd2 ba1.8k sqft114 McDonald Dr, Wheatland, CA 95692Off Market
- $427,7003 bd2 ba1.4k sqft107 Brock Dr, Wheatland, CA 95692Off Market
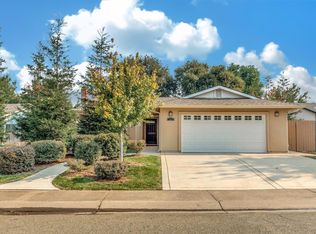
- $322,6002 bd2 ba912 sqft109 Brock Dr, Wheatland, CA 95692Off Market
- $437,5003 bd2 ba1.5k sqft108 McDonald Dr, Wheatland, CA 95692Sold
- $449,4003 bd2 ba1.7k sqft116 McDonald Dr, Wheatland, CA 95692Off Market
- $410,0002 bd2 ba912 sqft105 Brock Dr, Wheatland, CA 95692Sold
- $418,7004 bd2 ba1.6k sqft111 Brock Dr, Wheatland, CA 95692Off Market
A local agent can set up tours, give advice and negotiate with sellers.
Similar homes
- $459,0003 bd2 ba1.3k sqft152 Melton Way, Wheatland, CA 95692For Sale
 MLS ID #226079971, Kelly Zimmerman. MetroList Services of CA
 - $474,9994 bd2 ba1.8k sqft155 Hudson Way, Wheatland, CA 95692For Sale
 MLS ID #226058288, Kelly Zimmerman. MetroList Services of CA
 - $439,9004 bd3 ba2.1k sqft1708 Shoreline Dr, Linda, CA 95901For Sale
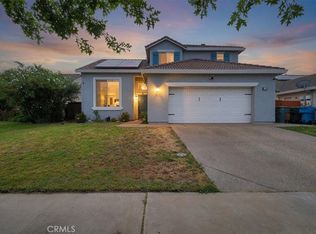 MLS ID #SN26160766, Kal Johal, Keller Williams Realty Yuba City. CRMLS
 - $435,0003 bd2 ba1.6k sqft1359 Amaranth St, Arboga, CA 95961For Sale
 MLS ID #226050412, Lei Anderson. MetroList Services of CA
 - $445,0003 bd2 ba1.5k sqft678 Richland Rd, Yuba City, CA 95991For SaleMLS ID #226091458, Jill Richey. MetroList Services of CA
- $455,0003 bd2 ba1.6k sqft1695 Southpointe Dr, Yuba City, CA 95991For SaleMLS ID #226084199, Rob Galakhov. MetroList Services of CA
- $419,9003 bd2 ba1.2k sqft3790 Purple Martin Rd, Arboga, CA 95961For SaleMLS ID #226086157, Gilbert Torres. MetroList Services of CA
- $454,9504 bd2 ba2k sqft937 N Point Dr, Yuba City, CA 95991For SaleMLS ID #226070576, Jessica Nieto. MetroList Services of CA
- $445,0003 bd2 ba1.5k sqft1516 Franquette Dr, Yuba City, CA 95991For SaleMLS ID #226085013, Jessica Lee. MetroList Services of CA
- $475,0003 bd3 ba1.6k sqft10344 Peardon Rd, Smartsville, CA 95977For SaleMLS ID #226011146, Mike Faulkenberry. MetroList Services of CA
- $467,0004 bd3 ba1.8k sqft5590 Seedling Way, Linda, CA 95901For SaleMLS ID #226082028, Tania Quenga. MetroList Services of CA
- $495,0003 bd2 ba1.6k sqft22391 Cameo Dr, Grass Valley, CA 95949For SaleMLS ID #226081528, Colby Gray. MetroList Services of CA
- $409,0003 bd2 ba1.1k sqft1452 Stephenson St, Linda, CA 95901For SaleMLS ID #226090062, Antonio Rubio. MetroList Services of CA
- $449,0003 bd2 ba1.7k sqft2830 Coy Dr, Yuba City, CA 95993For SaleMLS ID #226063370, Ashley Leonard. MetroList Services of CA
- $429,0003 bd2 ba1.9k sqft1345 Portola Valley Rd, Yuba City, CA 95993For SaleMLS ID #226085776, Jim Poston. MetroList Services of CA
- $430,0002 bd2 ba1.5k sqft9719 Gary Dr, Browns Valley, CA 95918For SaleMLS ID #225153735, Alesia DeVol. MetroList Services of CA
- $379,9993 bd2 ba1.2k sqft5832 Montclair Ave, Linda, CA 95901For SaleMLS ID #226081916, Leo Ventura. MetroList Services of CA
- $514,9993 bd2 ba2.1k sqft1740 Tamarack Dr, Yuba City, CA 95991For SaleMLS ID #226088720, Hayden Anderson. MetroList Services of CA
- $375,0003 bd2 ba1.3k sqft2168 Roberta Ave, Linda, CA 95901For SaleMLS ID #226088428, Kelly McCarthy. MetroList Services of CA
- $390,0003 bd2 ba1.3k sqft4186 Donald Dr, Olivehurst, CA 95961For SaleMLS ID #226055269, Veronica Nelson. MetroList Services of CA
Local buyer's agents are ready to help
