Welcome home to this warm and inviting 1-bedroom, 1-bath first-floor condo offering 825 square feet of comfortable living space. Everything is updated as of August/ September 2026; new paint, new carpet, new window (next week), new patio door (next week). From the moment you step inside, the generous room sizes and open layout create a cozy atmosphere that makes it easy to settle in and feel right at home. The nicely sized kitchen (updated in 2024) offers ample cabinetry and a functional layout that flows naturally into the living and dining areas. Whether you're enjoying a quiet evening curled up at home or spending time with family and friends, the open design makes the space feel comfortable and connected. Step outside to your private patio, the perfect little retreat for sipping your morning coffee, unwinding after a long day, or simply enjoying some fresh air. The well-maintained community adds to the easygoing lifestyle with heat, water, gas, and parking included, along with a community pool that's perfect for relaxing on warm summer days. Conveniently located near several interstates, shopping, dining, recreation, medical care, and everyday necessities; you'll enjoy the peaceful feeling of home while still being close to everything you need. With its coveted first-floor location, spacious layout, and welcoming atmosphere, this charming condo is ready for its next owner to make it their own. Schedule your private showing, come experience just how easy it is to feel at home here and write an offer today!
Contingent
$175,000
112 Mullingar Ct APT 1D, Schaumburg, IL 60193
1beds
825sqft
Condominium, Single Family Residence
Built in 1976
-- sqft lot
$171,300 Zestimate®
$212/sqft
$432/mo HOA
What's special
Open layoutWelcoming atmosphereSpacious layoutAmple cabinetryGenerous room sizes
- 13 days
- 282
- 9
Likely to sell faster than
Zillow last checked:
Listing updated:
Listed by:
June A Allen-Smith, AHWD,PSA (815)995-9786,
Keller Williams Infinity
Source: MRED as distributed by MLS GRID,MLS#: 12695564
Facts & features
Interior
Bedrooms & bathrooms
- Bedrooms: 1
- Bathrooms: 1
- Full bathrooms: 1
Rooms
- Room types: No additional rooms
Primary bedroom
- Features: Flooring (Carpet), Window Treatments (Curtains/Drapes)
- Level: Main
- Area: 168 Square Feet
- Dimensions: 14X12
Dining room
- Features: Flooring (Vinyl)
- Level: Main
- Area: 72 Square Feet
- Dimensions: 8X9
Kitchen
- Features: Kitchen (Updated Kitchen), Flooring (Vinyl)
- Level: Main
- Area: 72 Square Feet
- Dimensions: 9X8
Living room
- Features: Flooring (Carpet), Window Treatments (Curtains/Drapes)
- Level: Main
- Area: 240 Square Feet
- Dimensions: 15X16
Heating
- Natural Gas, Forced Air
Cooling
- Central Air
Appliances
- Included: Range, Microwave, Dishwasher, Refrigerator
- Laundry: Upper Level, Common Area
Features
- Walk-In Closet(s)
- Flooring: Carpet
- Doors: ENERGY STAR Qualified Doors, Sliding Glass Door(s)
- Windows: Drapes, ENERGY STAR Qualified Windows
- Basement: None
Interior area
- Total structure area: 825
- Total interior livable area: 825 sqft
Property
Parking
- Total spaces: 1
- Parking features: Assigned, Yes, Owned
Accessibility
- Accessibility features: Two or More Access Exits, Main Level Entry, Wheelchair Accessible, Wheelchair Adaptable, Disability Access
Features
- Patio & porch: Patio
- Pool features: In Ground
Details
- Parcel number: 07271020201458
- Special conditions: None
Construction
Type & style
- Home type: Condo
- Property subtype: Condominium, Single Family Residence
Materials
- Brick
- Roof: Asphalt
Condition
- New construction: No
- Year built: 1976
Utilities & green energy
- Sewer: Public Sewer
- Water: Public
Community & HOA
HOA
- Has HOA: Yes
- Amenities included: Coin Laundry, Pool
- Services included: Heat, Water, Gas, Parking, Insurance, Clubhouse, Pool, Exterior Maintenance, Lawn Care, Scavenger, Snow Removal
- HOA fee: $432 monthly
Location
- Region: Schaumburg
Financial & listing details
- Price per square foot: $212/sqft
- Tax assessed value: $108,750
- Annual tax amount: $3,046
- Date on market: 9/11/2026
- Ownership: Condo
Estimated market value
$171,300
$163,000 - $180,000
$1,623/mo
Price history
| Date | Event | Price |
|---|---|---|
| 9/22/2026 | Contingent | $175,000$212/sqft |
Source:  MRED as distributed by MLS GRID #12695564 Report a problem MRED as distributed by MLS GRID #12695564 Report a problem | ||
| 9/11/2026 | Listed for sale | $175,000+112.1%$212/sqft |
Source: MRED as distributed by MLS GRID #12695564 Report a problem | ||
| 10/3/2001 | Sold | $82,500+17.9%$100/sqft |
Source: Public Record Report a problem | ||
| 5/12/2000 | Sold | $70,000+18.6%$85/sqft |
Source: Public Record Report a problem | ||
| 6/30/1998 | Sold | $59,000$72/sqft |
Source: Public Record Report a problem | ||
Public tax history
| Year | Property taxes | Tax assessment |
|---|---|---|
| 2024 | $3,164 +3.9% | $10,875 +0% |
| 2023 | $3,046 +3.1% | $10,873 |
| 2022 | $2,954 +9% | $10,873 +21.6% |
| 2021 | $2,710 +1.8% | $8,940 |
| 2020 | $2,663 -0.7% | $8,940 -10.6% |
| 2019 | $2,681 +39.1% | $10,004 +55.8% |
| 2018 | $1,927 +1.6% | $6,422 |
| 2017 | $1,897 +6.9% | $6,422 |
| 2016 | $1,774 -3.6% | $6,422 +4.4% |
| 2015 | $1,841 +1.1% | $6,152 |
| 2014 | $1,820 +2.6% | $6,152 |
| 2013 | $1,774 -17.7% | $6,152 -24.6% |
| 2012 | $2,154 +4.8% | $8,157 |
| 2011 | $2,055 -1% | $8,157 |
| 2010 | $2,076 -19.3% | $8,157 -27.3% |
| 2009 | $2,571 +18.7% | $11,220 -4% |
| 2008 | $2,166 +2.6% | $11,687 |
| 2007 | $2,111 +9.8% | $11,687 +21.4% |
| 2006 | $1,923 +1.1% | $9,627 |
| 2005 | $1,902 +3.7% | $9,627 |
| 2004 | $1,834 +25.5% | $9,627 +28.1% |
| 2003 | $1,462 +4.9% | $7,516 |
| 2002 | $1,394 +71.1% | $7,516 |
| 2001 | $814 -31.1% | $7,516 +21.8% |
| 2000 | $1,183 +49.5% | $6,171 |
| 1999 | $791 | $6,171 |
Find assessor info on the county website
Monthly payment
Est. payment
Payment breakdown
Explore the cost of this home by adjusting the details. Changes won't be saved.Climate risks
Neighborhood: 60193
Nearby schools
Schools provided by the listing agent
- District: 54
Source: MRED as distributed by MLS GRID. This data may not be complete. We recommend contacting the local school district to confirm school assignments for this home.
- $180,0002 bd2 ba1.2k sqft714 Tullamore Ct APT 2A, Schaumburg, IL 60193Sold
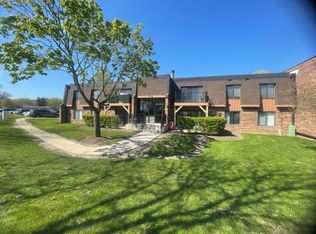
- $215,2002 bd2 ba1k sqft718 Tullamore Ct APT 2B, Schaumburg, IL 60193Off Market
- $205,4002 bd2 ba1k sqft722 Tullamore Ct APT 1A, Schaumburg, IL 60193Off Market
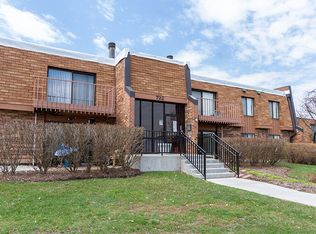
- $204,2002 bd-- ba478k sqft722 Tullamore Ct APT 1B, Schaumburg, IL 60193Off Market
Similar homes
- $181,0001 bd1 ba750 sqft1460 Fairlane Dr APT 307, Schaumburg, IL 60193Active
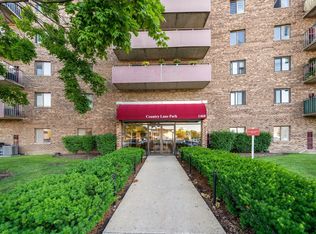 MLS ID #12759435, Melanie Giglio, Compass. MRED as distributed by MLS GRID
 - $179,9001 bd1 ba650 sqft1375 Rebecca Dr APT 408, Hoffman Estates, IL 60169New
 MLS ID #12767771, Dorota Gessek, Chicagoland Brokers, Inc.. MRED as distributed by MLS GRID
 - $179,0002 bd1 ba894 sqft107 W Elk Trl APT 206, Carol Stream, IL 60188New
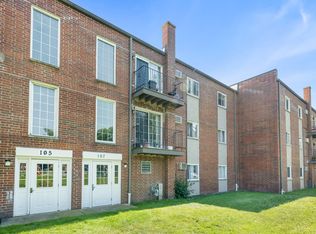 MLS ID #12766631, Gino Pronos, Weichert, Realtors - All Pro. MRED as distributed by MLS GRID
 - $160,0002 bd1 ba1k sqft705 Heritage Dr #8-310, Hoffman Estates, IL 60169Active
 MLS ID #12754298, Sherry Mustafov, @properties Christie's International Real Estate. MRED as distributed by MLS GRID
