This cozy starter home is perfect for a first-time home buyers, someone looking to down size or that perfect rental.
Discover the charm of this 2-bedroom, 2 bath home that features an updated kitchen with quartz countertops, updated siding and roof in 2018. This adorable home is ready to welcome you home and is a must see.
For sale
$169,900
112 N Kearney St, Oakland, IA 51560
2beds
2baths
1,280sqft
Single Family Residence
Built in 1941
5,850 Square Feet Lot
$163,400 Zestimate®
$133/sqft
$-- HOA
What's special
Updated siding
- 49 days
- 233
- 8
Zillow last checked:
Listing updated:
Listed by:
Angela Fritz 402-490-2088,
BHHS Ambassador - CB
Source: SWIAR,MLS#: 26-1477
Facts & features
Interior
Bedrooms & bathrooms
- Bedrooms: 2
- Bathrooms: 2
Heating
- Electric
Cooling
- Central Air, Electric
Appliances
- Laundry: Washer Hookup, Dryer Hookup, In Basement
Features
- Eat-in Kitchen, Ceiling Fan(s)
- Basement: Full
- Has fireplace: Yes
Interior area
- Total structure area: 1,280
- Total interior livable area: 1,280 sqft
- Finished area above ground: 1,280
- Finished area below ground: 0
Property
Parking
- Parking features: Off Street
Features
- Levels: One
- Patio & porch: Deck
Lot
- Size: 5,850 Square Feet
- Dimensions: 45 x 130
Details
- Parcel number: 7540 12 330 003
Construction
Type & style
- Home type: SingleFamily
- Architectural style: Ranch
- Property subtype: Single Family Residence
Materials
- Frame
- Roof: Composition
Condition
- New construction: No
- Year built: 1941
Utilities & green energy
- Sewer: Public Sewer
- Utilities for property: Electricity Available, Natural Gas Available, Cable Available
Community & HOA
Community
- Security: Smoke Detector(s)
HOA
- Has HOA: No
Location
- Region: Oakland
Financial & listing details
- Price per square foot: $133/sqft
- Tax assessed value: $132,400
- Annual tax amount: $1,680
- Date on market: 7/13/2026
- Listing terms: Cash,Conventional,FHA
- Road surface type: Concrete
Estimated market value
$163,400
$155,000 - $172,000
$1,388/mo
Price history
| Date | Event | Price |
|---|---|---|
| 7/13/2026 | Listed for sale | $169,900+188%$133/sqft |
Source: SWIAR #26-1477 Report a problem | ||
| 7/22/2011 | Sold | $59,000-26.2%$46/sqft |
Source: Public Record Report a problem | ||
| 11/22/2010 | Listing removed | $79,900$62/sqft |
Source: Heartland Properties #10-1415 Report a problem | ||
| 7/3/2010 | Price change | $79,900-8.1%$62/sqft |
Source: NCI #10-1415 Report a problem | ||
| 6/29/2010 | Price change | $86,900-3.3%$68/sqft |
Source: NCI #10-1415 Report a problem | ||
| 5/21/2010 | Price change | $89,900+0.4%$70/sqft |
Source: NCI #10-1415 Report a problem | ||
| 4/18/2010 | Listed for sale | $89,500+19.3%$70/sqft |
Source: NCI #10-1415 Report a problem | ||
| 8/2/2007 | Sold | $75,000$59/sqft |
Source: Public Record Report a problem | ||
| 7/28/2005 | Sold | $75,000$59/sqft |
Source: Public Record Report a problem | ||
Public tax history
| Year | Property taxes | Tax assessment |
|---|---|---|
| 2025 | $1,680 +1.8% | $132,400 +14.3% |
| 2024 | $1,650 -4.2% | $115,800 |
| 2023 | $1,722 +2.9% | $115,800 +12.3% |
| 2022 | $1,674 +64.4% | $103,100 |
| 2021 | $1,018 +2.6% | $103,100 +67.8% |
| 2020 | $992 +3.8% | $61,453 |
| 2019 | $956 +3.9% | $61,453 |
| 2018 | $920 -2.7% | $61,453 |
| 2017 | $946 +1.5% | $61,453 |
| 2015 | $932 | $61,453 |
| 2014 | $932 | $61,453 |
| 2013 | -- | $61,453 |
| 2012 | -- | $61,453 |
| 2011 | -- | $61,453 -5% |
| 2010 | -- | $64,688 |
| 2009 | -- | $64,688 |
| 2007 | $750 -0.8% | $64,688 +8% |
| 2006 | $756 | $59,896 +12% |
| 2002 | -- | $53,479 |
| 2001 | -- | -- |
| 2000 | $464 | $25,959 |
Find assessor info on the county website
Monthly payment
Est. payment
Payment breakdown
Explore the cost of this home by adjusting the details. Changes won't be saved.Climate risks
Neighborhood: 51560
Nearby schools
Schools provided by the listing agent
- Elementary: Riverside
- Middle: Riverside Community
- High: Riverside Community
Source: SWIAR. This data may not be complete. We recommend contacting the local school district to confirm school assignments for this home.
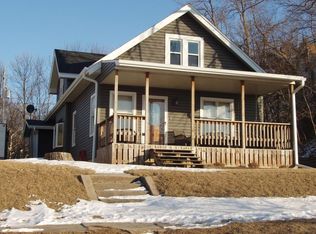


Similar homes
- $172,5002 bd2 ba1.7k sqft322 Park St, Oakland, IA 51560For Sale
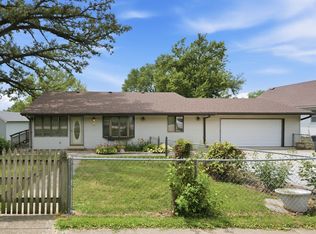 MLS ID #26-1642, Jen Neill, Realty One Group Sterling. SWIAR
 - $238,0003 bd2 ba1.4k sqft919 S Scenic Dr, Oakland, IA 51560For Sale
 MLS ID #26-1129, Iris Lobo, BHHS Ambassador Real Estate. SWIAR
 - $225,0002 bd2 ba1.8k sqft6 Hackett Dr, Oakland, IA 51560For Sale
 MLS ID #26-1590, Steve Salavec, Better Homes and Gardens Real Estate The Good Life Group. SWIAR
 - $160,0002 bd1 ba1.3k sqft254 S Chestnut St, Avoca, IA 51521For Sale
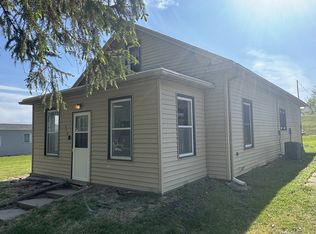 MLS ID #26-849, Libby Bischof, BHHS Ambassador - CB. SWIAR
