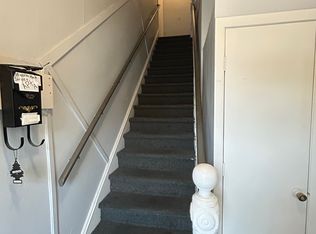
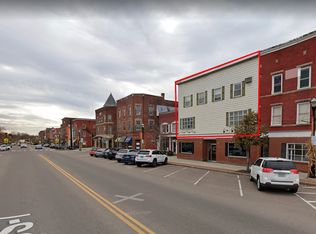
Historic Brick Commercial Building for Sale – Downtown St. Albans, VT Rare opportunity to own a classic, 1911, brick commercial building in the heart of historic downtown St. Albans, Vermont. This mixed-use property blends timeless character with strong income and development potential. The building features: *Two commercial spaces on the first floor, ideal for retail, office, or service businesses *One finished apartment on the second floor *One additional second-floor apartment currently under renovation, offering immediate value-add potential *One apartment on the third floor, perfect for residential or short-term rental use Located close to all downtown amenities, restaurants, shops, and Taylor Park, this property offers unbeatable convenience and visibility. Just a 10-minute drive to Lake Champlain, making it attractive to both tenants and visitors. With its solid brick construction, historic charm, and flexible layout, this property is well-suited for investors, owner-occupants, or developers looking to maximize rental income in a thriving downtown location. Endless potential in one of Vermont’s most desirable small cities. Owner is Licensed Vermont Real Estate Broker.
Pending
Listed by: Coldwell Banker Hickok and Boardman • Philip Gerbode
$535,000
112 North Main Street, St. Albans City, VT 05478
--beds
--baths
8,118sqft
Multi Family
Built in 1911
-- sqft lot
$-- Zestimate®
$66/sqft
$-- HOA
What's special
Solid brick constructionFlexible layout
- 160 days
- 18
- 0
Zillow last checked:
Listing updated:
Listed by:
Philip Gerbode,
Coldwell Banker Hickok and Boardman Cell:802-309-3353
Source: PrimeMLS,MLS#: 5074459
Facts & features
Interior
Bedrooms & bathrooms
- Full bathrooms: 3
Heating
- Natural Gas, Baseboard, Forced Air, Boiler
Cooling
- Individual
Appliances
- Included: Natural Gas Water Heater, Water Heater off Boiler, Owned Water Heater, Tank Water Heater
Features
- Flooring: Carpet, Ceramic Tile, Hardwood, Laminate, Manufactured, Tile
- Basement: Concrete Floor,Finished,Full,Interior Stairs,Storage Space,Walkout,Interior Access,Exterior Entry,Basement Stairs,Interior Entry
Interior area
- Total structure area: 9,518
- Total interior livable area: 8,118 sqft
- Finished area above ground: 7,418
- Finished area below ground: 700
Property
Parking
- Parking features: On Street, Permit Required
- Has uncovered spaces: Yes
Features
- Levels: 3,Walkout Lower Level
- Patio & porch: Enclosed Porch
- Frontage length: Road frontage: 40
Lot
- Size: 2,614 Square Feet
- Features: City Lot, Corner Lot, Curbing, Sidewalks, Street Lights, Near Shopping, Near Public Transit, Near Railroad, Near Hospital, Near School(s)
Details
- Zoning description: Downtown Commercial/Multi
Construction
Type & style
- Home type: MultiFamily
- Property subtype: Multi Family
Materials
- Masonry, Wood Frame, Brick Exterior, Stone Exterior
- Foundation: Concrete, Stone
- Roof: Membrane
Condition
- New construction: No
- Year built: 1911
Utilities & green energy
- Electric: 100 Amp Service, Circuit Breakers
- Sewer: Public Sewer
- Water: Public
- Utilities for property: Cable Available
Community & HOA
Location
- Region: Saint Albans
Financial & listing details
- Price per square foot: $66/sqft
- Tax assessed value: $532,000
- Annual tax amount: $10,516
- Date on market: 4/23/2026
- Road surface type: Paved
Estimated market value
Not available
Estimated sales range
Not available
Not available
Price history
| Date | Event | Price |
|---|---|---|
| 8/25/2026 | Pending sale | $535,000$66/sqft |
Source:  PrimeMLS #5074459 Report a problem PrimeMLS #5074459 Report a problem | ||
| 4/23/2026 | Listed for sale | $535,000-1.8%$66/sqft |
Source: PrimeMLS #5074459 Report a problem | ||
| 4/16/2026 | Listing removed | $545,000$67/sqft |
Source: PrimeMLS #5074459 Report a problem | ||
| 2/23/2026 | Price change | $545,000-5.4%$67/sqft |
Source: PrimeMLS #5074459 Report a problem | ||
| 1/20/2026 | Listed for sale | $576,000$71/sqft |
Source: PrimeMLS #5074459 Report a problem | ||
Public tax history
Tax history is unavailable.
Monthly payment
Est. payment
Payment breakdown
Explore the cost of this home by adjusting the details. Changes won't be saved.Climate risks
Neighborhood: 05478
Nearby schools
Schools provided by the listing agent
- Elementary: St Albans City School
- Middle: St. Albans City School
- High: BFASt Albans
- District: Franklin Northwest
Source: PrimeMLS. This data may not be complete. We recommend contacting the local school district to confirm school assignments for this home.
Similar homes
- $599,0003 bd3 ba4.1k sqft766 Swamp Road, Fairfield, VT 05455Active
 MLS ID #5076467, Cole Elwood. PrimeMLS
 - $350,0002 bd2 ba4.1k sqft2712 Main Street, Fairfax, VT 05454Active
 MLS ID #5109481, Shawn Cheney. PrimeMLS
 - $499,0004 bd4 ba4.2k sqft15 Bellows Street, Fairfax, VT 05454Active
 MLS ID #5109441, Aaron Scowcroft. PrimeMLS
 - $739,0004 bd4 ba4.1k sqft3295 French Hill Road, Swanton, VT 05488Active
 MLS ID #5080986, Danielle Mesick. PrimeMLS
