Welcome to High Meadow Retreat, where breathtaking Vermont views, thoughtfully designed living spaces, and the peace of country living come together on 2.8 beautiful acres in Fletcher. This is more than a home,it's a place to gather, celebrate, unwind, and create memories for years to come. From the moment you step inside, you'll appreciate the warmth of rich hardwood floors and the impressive vaulted ceiling that anchors the open living area. A cozy wood stove invites you to slow down on chilly Vermont evenings, while oversized windows frame the surrounding countryside. The heart of the home is the chef's kitchen, featuring quality finishes, abundant cabinetry, and a spacious center island where everything from holiday meals to everyday conversations naturally come together. Designed with comfort in mind, the private primary suite offers a peaceful escape with a large walk-in closet and a spa-inspired en suite bath complete with a jetted soaking tub and beautifully tiled walk-in shower. Two additional bedrooms, along with a spacious laundry room featuring a utility sink, provide the convenience of easy one-level living. The finished lower level is where this home truly shines. Beautifully finished to match the quality upstairs, it offers incredible flexibility with an expansive recreation room, inviting family room, custom bar area, dedicated exercise room, and a fourth bedroom. Whether you're entertaining a crowd, hosting overnight guests, creating the ultimate game-day hangout, or designing the perfect work-from-home setup, this space adapts to your lifestyle. Outside, the beauty of Vermont takes center stage. Enjoy sweeping views from your own backyard, sip your morning coffee while watching the sunrise, or spend evenings relaxing in the peaceful surroundings. With 2.8 acres to enjoy, there's room to garden, play, entertain, or simply appreciate the privacy and open space. Offering the perfect blend of elegance, comfort, and versatility, High Meadow Retreat
Active
Listed by: CENTURY 21 North East • Shannon Kane
Price cut: $14K (9/17)
$685,000
131 High Meadow Road, Fletcher, VT 05448
3beds
4,108sqft
Ranch
Built in 2006
2.8 Acres Lot
$672,500 Zestimate®
$167/sqft
$-- HOA
What's special
- 47 days
- 627
- 24
Zillow last checked:
Listing updated:
Listed by:
Shannon Kane,
CENTURY 21 North East 802-782-8662
Source: PrimeMLS,MLS#: 5102961
Facts & features
Interior
Bedrooms & bathrooms
- Bedrooms: 3
- Bathrooms: 3
- Full bathrooms: 2
- 1/2 bathrooms: 1
Heating
- Baseboard, Hot Water, Wood Stove
Cooling
- None
Appliances
- Included: Gas Cooktop, Dishwasher, Disposal, Dryer, Range Hood, Microwave, Refrigerator, Washer, Gas Stove, Owned Water Heater
- Laundry: 1st Floor Laundry
Features
- Bar, Ceiling Fan(s), Kitchen Island, Natural Light, Natural Woodwork, Vaulted Ceiling(s), Walk-In Closet(s)
- Flooring: Carpet, Laminate, Tile, Wood
- Basement: Partially Finished,Interior Entry
Interior area
- Total structure area: 5,078
- Total interior livable area: 4,108 sqft
- Finished area above ground: 2,628
- Finished area below ground: 1,480
Video & virtual tour
Property
Parking
- Total spaces: 2
- Parking features: Gravel
- Garage spaces: 2
Features
- Levels: One
- Stories: 1
- Patio & porch: Porch
- Exterior features: Deck
- Has spa: Yes
- Spa features: Bath
Lot
- Size: 2.8 Acres
- Features: Country Setting
Details
- Additional structures: Outbuilding
- Parcel number: 23107410713
- Zoning description: Residential
- Special conditions: Standard
Construction
Type & style
- Home type: SingleFamily
- Architectural style: Ranch
- Property subtype: Ranch
Materials
- Vinyl Siding
- Foundation: Concrete
- Roof: Other Shingle
Condition
- New construction: No
- Year built: 2006
Utilities & green energy
- Electric: 200+ Amp Service, Circuit Breakers
- Sewer: On-Site Septic Exists, Pump Up, Septic Tank
- Utilities for property: Phone Available
Community & HOA
Community
- Security: Smoke Detector(s)
Location
- Region: East Fairfield
Financial & listing details
- Price per square foot: $167/sqft
- Tax assessed value: $579,100
- Annual tax amount: $9,993
- Date on market: 8/2/2026
Estimated market value
$672,500
$639,000 - $706,000
$4,094/mo
Price history
| Date | Event | Price |
|---|---|---|
| 9/17/2026 | Price change | $685,000-2%$167/sqft |
Source:  PrimeMLS #5102961 Report a problem PrimeMLS #5102961 Report a problem | ||
| 8/17/2026 | Price change | $699,000-4.9%$170/sqft |
Source: PrimeMLS #5102961 Report a problem | ||
| 8/3/2026 | Listed for sale | $735,000+1.4%$179/sqft |
Source: PrimeMLS #5102961 Report a problem | ||
| 3/27/2025 | Sold | $725,000+6.6%$176/sqft |
Source: PrimeMLS #5028079 Report a problem | ||
| 2/4/2025 | Contingent | $679,900$166/sqft |
Source: PrimeMLS #5028079 Report a problem | ||
| 1/30/2025 | Listed for sale | $679,900+2619.6%$166/sqft |
Source: PrimeMLS #5028079 Report a problem | ||
| 12/19/2024 | Sold | $25,000$6/sqft |
Source: Public Record Report a problem | ||
Public tax history
| Year | Property taxes | Tax assessment |
|---|---|---|
| 2024 | -- | $579,100 |
| 2023 | -- | $579,100 +66.4% |
| 2022 | -- | $348,100 |
| 2021 | -- | $348,100 |
| 2020 | -- | $348,100 |
| 2019 | -- | $348,100 |
| 2018 | -- | $348,100 |
| 2017 | -- | $348,100 |
| 2016 | -- | $348,100 +9900% |
| 2015 | -- | $3,481 |
| 2014 | -- | $3,481 +1.3% |
| 2013 | -- | $3,435 |
| 2012 | -- | $3,435 |
| 2011 | -- | $3,435 |
| 2010 | -- | $3,435 |
| 2009 | -- | $3,435 |
| 2008 | -- | $3,435 +1.1% |
| 2007 | -- | $3,399 +447.3% |
| 2006 | -- | $621 |
Find assessor info on the county website
Monthly payment
Est. payment
Payment breakdown
Explore the cost of this home by adjusting the details. Changes won't be saved.Climate risks
Neighborhood: 05448
Nearby schools
Schools provided by the listing agent
- Elementary: Fletcher Elementary School
- Middle: BFA/Fairfax Middle School
- High: BFA Fairfax High School
- District: Fletcher School District
Source: PrimeMLS. This data may not be complete. We recommend contacting the local school district to confirm school assignments for this home.
Similar homes
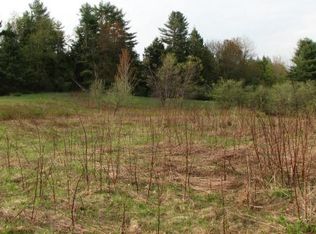
- $699,9993 bd4 ba3.6k sqft37 Comette Road, Fairfax, VT 05454Active
 MLS ID #5096814, Tanya Bailey. PrimeMLS
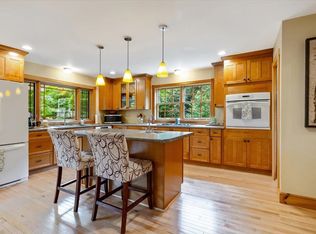
 - $685,0004 bd3 ba4.4k sqft100 Overview, Cambridge, VT 05464Active
 MLS ID #5093263, Jill Richardson. PrimeMLS
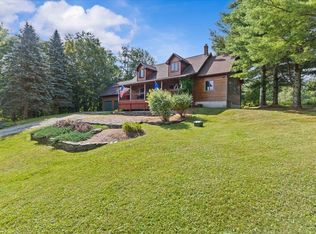
 - $674,9003 bd2 ba2.7k sqft77 Eacker Drive, Cambridge, VT 05464Active
 MLS ID #5107367, Jill Richardson. PrimeMLS
 - $699,0003 bd4 ba3.3k sqft70 Allen Road, Georgia, VT 05478Active
 MLS ID #5103874, Maura O'Neill. PrimeMLS
