Opportunity meets versatility at 15 Bellows Street in Fairfax. Set on 4.44 acres, this distinctive colonial/contemporary-style home offers more than 4,200 square feet of finished living space, potential for an accessory dwelling unit, and owned frontage along the Lamoille River just across the street. The main residence features 3 bedrooms, 2.5 baths, and an impressive living room highlighted by soaring cathedral ceilings reaching approximately 25 feet and abundant natural light. A spacious primary suite with vaulted ceilings provides a private retreat, while the home's generous floor plan offers plenty of room for gathering, entertaining, working from home, or simply spreading out. Above the attached garage is a separate approximately 624-square-foot, 1-bedroom, 1-bath studio space that could be an ADU, offering excellent potential for extended family, guests, or additional income. The unit is largely finished and awaits appliances and completion of independent exterior access. The possibilities continue downstairs with a massive basement featuring a hot tub area and a roughed-in approximately 15' x 15' 5 foot deep indoor pool; an intriguing starting point for a future recreation space, home gym, workshop, or other creative use. An outdoor wood-fired boiler provides an additional heat source for the home, offering flexibility alongside the conventional heating system and an appealing option for managing heating costs during Vermont winters. Outside, multiple decks overlook the property, while the acreage provides room to enjoy the Vermont setting. Across Bellows Street, the property continues to the banks of the Lamoille River, offering substantial privately owned river frontage and an uncommon recreational amenity. For buyers willing to invest some effort, the combination of size, secondary living space, acreage, river frontage, and location creates a property with tremendous potential that would be difficult to replicate at this price point.
Active
Listed by: Northern Vermont Realty Group • Aaron Scowcroft
Price cut: $50K (9/30)
$499,000
15 Bellows Street, Fairfax, VT 05454
4beds
4,231sqft
Single Family Residence
Built in 1989
4.44 Acres Lot
$491,000 Zestimate®
$118/sqft
$-- HOA
What's special
Abundant natural light
- 26 days
- 2,155
- 115
Zillow last checked:
Listing updated:
Listed by:
Aaron Scowcroft,
Northern Vermont Realty Group 802-393-9069
Source: PrimeMLS,MLS#: 5109441
Facts & features
Interior
Bedrooms & bathrooms
- Bedrooms: 4
- Bathrooms: 4
- Full bathrooms: 3
- 1/2 bathrooms: 1
Heating
- Oil, Wood, Wood Boiler, Mini Split, Boiler
Cooling
- Mini Split
Appliances
- Included: Dishwasher, Dryer, Microwave, Wall Oven, Electric Range, Refrigerator, Washer
Features
- Cathedral Ceiling(s), Ceiling Fan(s), Dining Area, In-Law/ADU, In-Law Suite, Primary BR w/ BA, Natural Light, Vaulted Ceiling(s)
- Flooring: Carpet, Hardwood, Vinyl
- Windows: Skylight(s)
- Basement: Bulkhead,Concrete,Concrete Floor,Full,Gravel,Exterior Stairs,Interior Stairs,Interior Access,Exterior Entry,Basement Stairs,Interior Entry
Interior area
- Total structure area: 6,283
- Total interior livable area: 4,231 sqft
- Finished area above ground: 4,231
- Finished area below ground: 0
Property
Parking
- Total spaces: 2
- Parking features: Dirt
- Garage spaces: 2
Features
- Levels: 3
- Stories: 3
- Patio & porch: Enclosed Porch
- Exterior features: Deck, Natural Shade
- Has spa: Yes
- Spa features: Heated
- Has view: Yes
- View description: Mountain(s)
- Body of water: Lamoille River
Lot
- Size: 4.44 Acres
- Features: Secluded, Sloped, Trail/Near Trail, Views, Walking Trails, Wooded, Near Paths, Near School(s)
Details
- Additional structures: Outbuilding
- Parcel number: 21006810115
- Zoning description: Residential - Village
- Special conditions: Standard
Construction
Type & style
- Home type: SingleFamily
- Architectural style: Colonial,Contemporary
- Property subtype: Single Family Residence
Materials
- Wood Frame, T1-11 Exterior, Wood Siding
- Foundation: Concrete
- Roof: Asphalt Shingle
Condition
- New construction: No
- Year built: 1989
Utilities & green energy
- Electric: 200+ Amp Service
- Sewer: Public Sewer
- Utilities for property: Cable Available, Underground Utilities
Community & HOA
Location
- Region: Fairfax
Financial & listing details
- Price per square foot: $118/sqft
- Tax assessed value: $474,900
- Annual tax amount: $10,202
- Date on market: 9/11/2026
- Listing terms: Cash,Conventional,FHA,Home Equity,Rural Development,USDA Loan,VA Loan,VFHA
- Road surface type: Paved, Water
Estimated market value
$491,000
$466,000 - $516,000
$4,207/mo
Price history
| Date | Event | Price |
|---|---|---|
| 9/30/2026 | Price change | $499,000-9.1%$118/sqft |
Source:  PrimeMLS #5109441 Report a problem PrimeMLS #5109441 Report a problem | ||
| 9/11/2026 | Listed for sale | $549,000-3.2%$130/sqft |
Source: PrimeMLS #5109441 Report a problem | ||
| 11/9/2025 | Listing removed | $567,000$134/sqft |
Source: PrimeMLS #5062198 Report a problem | ||
| 10/29/2025 | Price change | $567,000-5.3%$134/sqft |
Source: PrimeMLS #5062198 Report a problem | ||
| 10/18/2025 | Price change | $599,000-6.1%$142/sqft |
Source: PrimeMLS #5062198 Report a problem | ||
| 10/9/2025 | Price change | $638,000-6.7%$151/sqft |
Source: PrimeMLS #5062198 Report a problem | ||
| 10/2/2025 | Price change | $684,000-3.5%$162/sqft |
Source: PrimeMLS #5062198 Report a problem | ||
| 9/19/2025 | Listed for sale | $709,000+102.6%$168/sqft |
Source: PrimeMLS #5062198 Report a problem | ||
| 8/27/2021 | Sold | $350,000$83/sqft |
Source: Public Record Report a problem | ||
Public tax history
| Year | Property taxes | Tax assessment |
|---|---|---|
| 2024 | -- | $474,900 |
| 2023 | -- | $474,900 |
| 2022 | -- | $474,900 +42% |
| 2021 | -- | $334,400 |
| 2020 | -- | $334,400 |
| 2019 | -- | $334,400 |
| 2018 | -- | $334,400 |
| 2017 | -- | $334,400 |
| 2016 | -- | $334,400 +9900% |
| 2015 | -- | $3,344 |
| 2014 | -- | $3,344 |
| 2013 | -- | $3,344 |
| 2012 | -- | $3,344 |
| 2011 | -- | $3,344 |
| 2010 | -- | $3,344 |
| 2009 | -- | $3,344 |
| 2008 | -- | $3,344 |
| 2007 | -- | $3,344 |
Find assessor info on the county website
Monthly payment
Est. payment
Payment breakdown
Explore the cost of this home by adjusting the details. Changes won't be saved.Climate risks
Neighborhood: 05454
Nearby schools
Schools provided by the listing agent
- Elementary: Fairfax Elementary School
- Middle: BFA/Fairfax Middle School
- High: BFA Fairfax High School
- District: Fairfax School District
Source: PrimeMLS. This data may not be complete. We recommend contacting the local school district to confirm school assignments for this home.
Similar homes
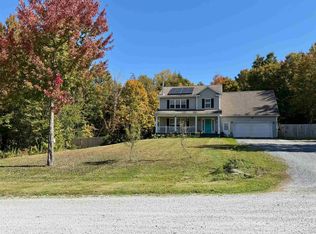
- $451,0004 bd3 ba2.6k sqft362 River Road, Fairfax, VT 05454Active
 MLS ID #5079901, Adam Cross. PrimeMLS
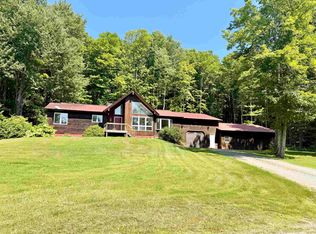
 - $529,0003 bd3 ba2.3k sqft50 Gaudette Farm Road, Fairfax, VT 05454Active
 MLS ID #5089464, Rene Marceau. PrimeMLS
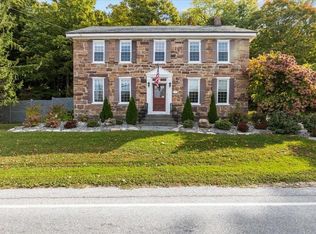
 - $519,0003 bd3 ba2.2k sqft268 Mayotte Road, Fletcher, VT 05444Active
 MLS ID #5104907, The Cheryl Boissoneault Team. PrimeMLS
 - $539,0004 bd5 ba3.8k sqft383 St. Albans Road, Swanton, VT 05488Active
 MLS ID #5112687, Mona Branon Lemieux. PrimeMLS
