Easy one-floor living in the Village of Salina! This well-maintained 2-bedroom, 1.5-bath vinyl-sided Ranch offers comfort, convenience, and a beautifully landscaped setting with lush gardens and a fully fenced backyard. A welcoming enclosed front porch leads to the entry with double closets and opens to the spacious living and dining area. The galley-style oak kitchen includes all appliances, breakfast bar seating, and ample cabinet space. Step down into the impressive cathedral-ceiling family room featuring skylights, neutral Berber carpeting, a cozy gas fireplace, and custom built-in shelving. Just beyond, the bright enclosed sunroom showcases a vaulted natural wood ceiling, walls of windows, and sliders leading to a ramp and private backyard. Two generously sized bedrooms offer ample closet space, while the updated main bath features a handicap-accessible fiberglass shower with built-in seating and an oak vanity. The enclosed breezeway connects the home to the garage and provides access to the full walkout basement with laundry area, washer and dryer included, powder room, and excellent potential for additional finished living space. Move-in ready and conveniently located close to shopping, restaurants, parks, and major roadways—this home is ready for its next owner!
Showings start 7/20 at 3PM and offer negotiated 7/27 at 11AM.
Active
$220,000
112 N Roosevelt Ave, Liverpool, NY 13088
2beds
1,156sqft
Single Family Residence
Built in 1950
10,001 Square Feet Lot
$-- Zestimate®
$190/sqft
$-- HOA
What's special
Cozy gas fireplaceWalls of windowsGenerously sized bedroomsPowder roomCustom built-in shelvingWasher and dryer includedDouble closets
- 6 days |
- 2,056 |
- 122 |
Zillow last checked:
Listing updated:
Listed by:
RE/MAX Plus 585-279-8200,
Alan J. Wood 585-279-8282
Source: NYSAMLSs,MLS#: R1699023 Originating MLS: Rochester
Originating MLS: RochesterFacts & features
Interior
Bedrooms & bathrooms
- Bedrooms: 2
- Bathrooms: 2
- Full bathrooms: 1
- 1/2 bathrooms: 1
- Main level bathrooms: 1
- Main level bedrooms: 2
Heating
- Gas, Forced Air
Cooling
- Central Air
Appliances
- Included: Dryer, Dishwasher, Gas Oven, Gas Range, Gas Water Heater, Microwave, Refrigerator, Washer
Features
- Breakfast Bar, Ceiling Fan(s), Cathedral Ceiling(s), Galley Kitchen, Living/Dining Room, Sliding Glass Door(s), Skylights, Bedroom on Main Level
- Flooring: Carpet, Ceramic Tile, Hardwood, Tile, Varies, Vinyl
- Doors: Sliding Doors
- Windows: Skylight(s), Thermal Windows
- Basement: Full,Walk-Out Access
- Number of fireplaces: 1
Interior area
- Total structure area: 1,156
- Total interior livable area: 1,156 sqft
Video & virtual tour
Property
Parking
- Total spaces: 1
- Parking features: Attached, Garage
- Attached garage spaces: 1
Accessibility
- Accessibility features: Accessible Bedroom, Other, Accessible Approach with Ramp
Features
- Levels: One
- Stories: 1
- Patio & porch: Covered, Deck, Porch
- Exterior features: Blacktop Driveway, Deck, Enclosed Porch, Fully Fenced, Porch
- Fencing: Full
Lot
- Size: 10,001 Square Feet
- Dimensions: 100 x 100
- Features: Irregular Lot, Near Public Transit, Residential Lot
Details
- Parcel number: 31488902200000050040010000
- Special conditions: Estate
Construction
Type & style
- Home type: SingleFamily
- Architectural style: Ranch
- Property subtype: Single Family Residence
Materials
- Vinyl Siding, Copper Plumbing
- Foundation: Block
- Roof: Asphalt
Condition
- Resale
- Year built: 1950
Utilities & green energy
- Electric: Circuit Breakers
- Sewer: Connected
- Water: Connected, Public
- Utilities for property: Cable Available, High Speed Internet Available, Sewer Connected, Water Connected
Community & HOA
Location
- Region: Liverpool
Financial & listing details
- Price per square foot: $190/sqft
- Tax assessed value: $143,000
- Annual tax amount: $5,417
- Date on market: 7/20/2026
- Listing terms: Cash,Conventional,FHA,VA Loan
Estimated market value
Not available
Estimated sales range
Not available
Not available
Price history
| Date | Event | Price |
|---|---|---|
| 7/20/2026 | Listed for sale | $220,000$190/sqft |
Source:  NYSAMLSs #R1699023 Report a problem NYSAMLSs #R1699023 Report a problem | ||
Public tax history
| Year | Property taxes | Tax assessment |
|---|---|---|
| 2025 | -- | $143,000 |
| 2024 | -- | $143,000 |
| 2023 | -- | $143,000 |
| 2022 | -- | $143,000 +33.6% |
| 2021 | -- | $107,000 +7% |
| 2020 | -- | $100,000 |
| 2019 | -- | $100,000 |
| 2018 | -- | $100,000 |
| 2017 | $2,784 +78% | $100,000 |
| 2016 | $1,564 | $100,000 |
| 2015 | -- | $100,000 |
| 2014 | -- | $100,000 |
| 2013 | -- | $100,000 |
| 2012 | -- | $100,000 |
| 2011 | -- | $100,000 |
| 2010 | -- | $100,000 |
| 2009 | -- | $100,000 |
| 2008 | -- | $100,000 +4.7% |
| 2007 | -- | $95,500 +3.8% |
| 2006 | -- | $92,000 +18.7% |
| 2005 | -- | $77,500 +4.7% |
| 2004 | -- | $74,000 +11.3% |
| 2003 | -- | $66,500 +7.8% |
| 2002 | -- | $61,700 |
| 2001 | -- | $61,700 -5.1% |
| 2000 | -- | $65,000 |
Find assessor info on the county website
Monthly payment
Climate risks
Neighborhood: 13088
Nearby schools
GreatSchools rating
- 6/10Liverpool Elementary SchoolGrades: 3-5Distance: 0.4 mi
- 7/10Liverpool Middle SchoolGrades: 6-8Distance: 0.4 mi
- 7/10Liverpool High SchoolGrades: 9-12Distance: 2.3 mi
Schools provided by the listing agent
- District: Liverpool
Source: NYSAMLSs. This data may not be complete. We recommend contacting the local school district to confirm school assignments for this home.
- $214,7003 bd1 ba1.2k sqft110 N Roosevelt Ave, Liverpool, NY 13088Off Market
- $246,0003 bd1 ba1k sqft116 N Roosevelt Ave, Liverpool, NY 13088Off Market

- $289,6004 bd1 ba1.9k sqft117 Parker Ave, Liverpool, NY 13088Off Market
- $157,8003 bd1 ba1.1k sqft115 Parker Ave, Liverpool, NY 13088Off Market
- $200,9003 bd1 ba1.2k sqft108 N Roosevelt Ave, Liverpool, NY 13088Off Market
- $290,7004 bd2 ba1.8k sqft121 Parker Ave, Liverpool, NY 13088Off Market
- $207,5003 bd2 ba1.1k sqft113 Parker Ave, Liverpool, NY 13088Off Market
- $240,2003 bd1 ba1.3k sqft113 N Roosevelt Ave, Liverpool, NY 13088Off Market
A local agent can set up tours, give advice and negotiate with sellers.
Similar homes
- $239,9003 bd2 ba1.3k sqft305 Hanover Ave, Liverpool, NY 13088For Sale
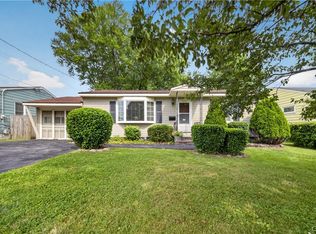
 MLS ID #S1700672, Courtney Casey, Listing by: Hunt Real Estate ERA. NYSAMLSs
 - $--3 bd2 ba1.2k sqft111 Hiram Ave, Liverpool, NY 13088Auction
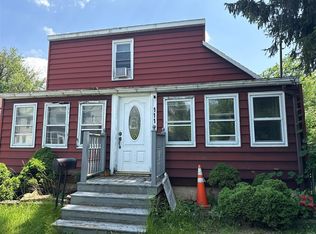 ServiceLink Auction
 - $229,9004 bd2 ba1.2k sqft212 Lawrence Ave, North Syracuse, NY 13212For Sale
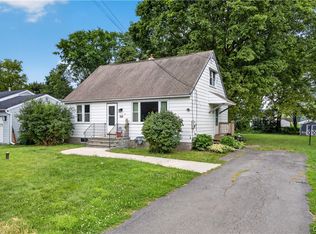 MLS ID #S1698271, Thelma Einbinder, Listing by: Hunt Real Estate ERA. NYSAMLSs
 - $219,9004 bd2 ba1.6k sqft107 Randall Ter, North Syracuse, NY 13212For Sale
 MLS ID #S1700882, Morgan Tolbert, Listing by: Howard Hanna Real Estate. NYSAMLSs
 - $219,9003 bd1 ba1.1k sqft111 Fay Rd, Syracuse, NY 13219For SaleMLS ID #S1701203, Adrian J. Nugent, Listing by: Berkshire Hathaway CNY Realty. NYSAMLSs
- $199,0004 bd1 ba1.3k sqft131 Ford Dr, North Syracuse, NY 13212For SaleMLS ID #S1701057, Shawn Cregg, Listing by: Gilbo Realty LLC. NYSAMLSs
- $199,9002 bd1 ba960 sqft158 Van Ness Rd N, Baldwinsville, NY 13027For SaleMLS ID #S1699940, Debra C Miller, Listing by: Coldwell Banker Prime Prop,Inc. NYSAMLSs
- $262,0003 bd2 ba1.2k sqft317 Fairmount Ave, Liverpool, NY 13088For SaleMLS ID #S1696506, Andrew Zellar, Listing by: Oak Tree Real Estate. NYSAMLSs
- $249,9003 bd2 ba1.2k sqft200 Knapp Rd, Syracuse, NY 13219For SaleMLS ID #S1696278, Natalie Kinsella, Listing by: Hunt Real Estate Era. NYSAMLSs
- $239,0003 bd2 ba1.4k sqft8341 Zenith Dr, Baldwinsville, NY 13027For SaleMLS ID #S1694978, Meghan Gould, Listing by: Hunt Real Estate ERA. NYSAMLSs
- $222,9002 bd1 ba936 sqft211 Mohawk Dr, Syracuse, NY 13211For SaleMLS ID #S1699863, Mandy Saloski, Listing by: Inquire Realty. NYSAMLSs
- $199,9003 bd1 ba1.1k sqft615 Matty Ave, Syracuse, NY 13211For SaleMLS ID #S1701678, Richard McCarron, Listing by: eXp Realty. NYSAMLSs
- $229,9002 bd2 ba1.2k sqft8226 Beehive Cir, Liverpool, NY 13090For SaleMLS ID #B1700871, Derek Greene, Listing by: The Greene Realty Group. NYSAMLSs
- $229,9003 bd2 ba1.5k sqft107 Carlton Ave, Syracuse, NY 13219For SaleMLS ID #S1701373, Brian D Murphy, Listing by: Acropolis Realty Group LLC. NYSAMLSs
- $179,9003 bd1 ba1k sqft3385 Armstrong Rd, Warners, NY 13164For SaleMLS ID #S1697259, Thomas Kehoskie, Listing by: Independent Realty Group. NYSAMLSs
- $269,9004 bd2 ba1.5k sqft8165 Capricorn Dr, Liverpool, NY 13090For SaleMLS ID #S1701108, Sarah Oot, Listing by: Brick and Linen LLC. NYSAMLSs
- $269,9003 bd2 ba1.2k sqft109 Marilyn Ave, North Syracuse, NY 13212For SaleMLS ID #S1700913, Holly Banuski, Listing by: Integrated Real Estate Ser LLC. NYSAMLSs
- $224,9003 bd2 ba1.5k sqft428 Garden City Dr, Syracuse, NY 13211For SaleMLS ID #S1697725, Kurt Wossner, Listing by: World United Realty Inc.. NYSAMLSs
- $249,9003 bd2 ba1.5k sqft8383 Zenith Dr, Baldwinsville, NY 13027For SaleMLS ID #S1698316, Anne Marie Doyle, Listing by: Howard Hanna Real Estate. NYSAMLSs
- $279,9003 bd2 ba1.2k sqft4 Ilex Ln, Liverpool, NY 13090For SaleMLS ID #S1699270, Paris Poppleton, Listing by: Integrated Real Estate Ser LLC. NYSAMLSs
