COVETED WEST END + GULF VIEWS + BEACH LIFESTYLE + INVESTMENT POTENTIAL = YOUR FUTURE BEACH HOME!
Welcome to 112 Riviera Drive, a spacious three-story coastal retreat in the Coveted West End of Panama City Beach! It's quiet location away from crowds, is an 8 minute drive to Rosemary Beach, and a 15 minute drive to Pier Park! Lake Views behind the home with a firepit and fishing area offer private relaxation after a funday at the beach. Home features direct Pool Access to top it off! Offering approximately 2,613 square feet, this beautifully designed 4-bedroom, 3.5-bath home provides plenty of room for family, friends, and vacation guests. The home features a well-appointed kitchen that serves as the heart of the home. A convenient additional kitchenette, bunk room, private bedroom with ensuite on the first floor. Which adds flexibility for guests, extended family, or rental use. Enjoy beautiful Gulf views from the two large decks and the relaxed coastal lifestyle that makes Panama City Beach one of Florida's most desirable destinations. With short-term rentals allowed, this property offers an excellent opportunity for those seeking a personal beach retreat, vacation home, or income-producing investment. Whether you're looking for a place to make lasting family memories or an attractive addition to your investment portfolio, 112 Riviera Drive delivers the space, location, Gulf views, and coastal lifestyle you've been looking for!
For sale
Price increase: $50K (9/19)
$1,050,000
112 Riviera Dr, Panama City Beach, FL 32413
4beds
2,613sqft
Single Family Residence
Built in 2005
2,178 Square Feet Lot
$-- Zestimate®
$402/sqft
$-- HOA
What's special
Fishing areaSpacious three-story coastal retreatBunk roomDirect pool accessAdditional kitchenetteWell-appointed kitchen
- 21 days
- 730
- 55
Likely to sell faster than
Zillow last checked:
Listing updated:
Listed by:
Amanda L Charlesworth 404-512-2524,
Keller Williams Success Realty
Source: ECAOR,MLS#: 1012255
Facts & features
Interior
Bedrooms & bathrooms
- Bedrooms: 4
- Bathrooms: 4
- Full bathrooms: 3
- 1/2 bathrooms: 1
Primary bedroom
- Level: Second
- Area: 182 Square Feet
- Dimensions: 14 x 13
Bedroom
- Level: First
- Area: 143 Square Feet
- Dimensions: 11 x 13
Bedroom
- Level: Third
- Area: 168.84 Square Feet
- Dimensions: 16.7 x 10.11
Primary bathroom
- Level: Second
- Area: 97.87 Square Feet
- Dimensions: 10.1 x 9.7
Bathroom
- Level: First
- Area: 40 Square Feet
- Dimensions: 8 x 5
Bathroom
- Level: Second
- Area: 37.67 Square Feet
- Dimensions: 7.4 x 5.1
Bathroom
- Level: Third
- Area: 36.58 Square Feet
- Dimensions: 8.9 x 4.11
Bonus room
- Level: Third
- Area: 116.85 Square Feet
- Dimensions: 9.5 x 12.3
Other
- Level: First
- Area: 288 Square Feet
- Dimensions: 18 x 16
Dining area
- Description: Living and dining area
- Level: Second
- Area: 650 Square Feet
- Dimensions: 25 x 26
Foyer
- Level: First
- Area: 117.3 Square Feet
- Dimensions: 6.9 x 17
Kitchen
- Level: First
- Area: 255 Square Feet
- Dimensions: 17 x 15
Kitchen
- Level: Second
- Area: 103.88 Square Feet
- Dimensions: 10.6 x 9.8
Living room
- Description: Living and dining area
- Level: Second
- Area: 650 Square Feet
- Dimensions: 25 x 26
Heating
- Central
Appliances
- Included: Dishwasher, Dryer, Refrigerator, Washer, Electric Water Heater
- Laundry: Washer/Dryer Hookup
Features
- Breakfast Bar, Recessed Lighting
- Flooring: Laminate, Tile
- Windows: Window Treatments
- Furnished: Yes
- Common walls with other units/homes: No Common Walls
Interior area
- Total structure area: 2,613
- Total interior livable area: 2,613 sqft
Property
Parking
- Total spaces: 3
- Parking features: Converted Garage
Features
- Stories: 3
- Has view: Yes
- View description: Gulf
- Has water view: Yes
- Water view: Gulf
Lot
- Size: 2,178 Square Feet
- Dimensions: .045
- Features: Level
Details
- Parcel number: 35410909000
- Zoning description: Resid Single Family
Construction
Type & style
- Home type: SingleFamily
- Architectural style: Beach House
- Property subtype: Single Family Residence
Materials
- Stucco
- Roof: Metal
Condition
- Construction Complete
- New construction: No
- Year built: 2005
Utilities & green energy
- Water: Public
Community & HOA
Community
- Features: Pool, Short Term Rental - Allowed
- Subdivision: West End
Location
- Region: Panama City Beach
Financial & listing details
- Price per square foot: $402/sqft
- Tax assessed value: $965,362
- Annual tax amount: $11,908
- Date on market: 9/18/2026
- Road surface type: Paved
Estimated market value
Not available
Estimated sales range
Not available
Not available
Price history
| Date | Event | Price |
|---|---|---|
| 9/19/2026 | Price change | $1,050,000+5%$402/sqft |
Source:  ECAOR #1012255 Report a problem ECAOR #1012255 Report a problem | ||
| 9/18/2026 | Listed for sale | $1,000,050-4.3%$383/sqft |
Source: ECAOR #1012255 Report a problem | ||
| 8/2/2026 | Listing removed | $1,045,000$400/sqft |
Source:  CPAR #784820 Report a problem CPAR #784820 Report a problem | ||
| 5/20/2026 | Price change | $1,045,000-4.9%$400/sqft |
Source: CPAR #784820 Report a problem | ||
| 3/31/2026 | Price change | $1,099,000-4.4%$421/sqft |
Source: CPAR #784820 Report a problem | ||
| 2/6/2026 | Listed for sale | $1,150,000$440/sqft |
Source: CPAR #784820 Report a problem | ||
| 1/1/2026 | Listing removed | $1,150,000$440/sqft |
Source: CPAR #762501 Report a problem | ||
| 10/24/2025 | Listed for sale | $1,150,000-6.7%$440/sqft |
Source: CPAR #762501 Report a problem | ||
| 2/13/2025 | Price change | $1,233,000-1.4%$472/sqft |
Source: CPAR #762501 Report a problem | ||
| 10/23/2024 | Price change | $1,250,000-5.7%$478/sqft |
Source: CPAR #762501 Report a problem | ||
| 9/10/2024 | Listed for sale | $1,325,000+16.7%$507/sqft |
Source: CPAR #762501 Report a problem | ||
| 11/2/2022 | Sold | $1,135,000-5%$434/sqft |
Source: Public Record Report a problem | ||
| 7/7/2022 | Price change | $1,195,000-8%$457/sqft |
Source: CPAR #724879 Report a problem | ||
| 6/15/2022 | Price change | $1,299,000-3.4%$497/sqft |
Source: CPAR #724879 Report a problem | ||
| 5/13/2022 | Price change | $1,345,000-10%$515/sqft |
Source: CPAR #724879 Report a problem | ||
| 5/3/2022 | Price change | $1,495,000-3.2%$572/sqft |
Source: CPAR #724879 Report a problem | ||
| 4/25/2022 | Price change | $1,545,000-3.1%$591/sqft |
Source: CPAR #724879 Report a problem | ||
| 4/9/2022 | Listed for sale | $1,595,000+155.2%$610/sqft |
Source: CPAR #724879 Report a problem | ||
| 12/14/2020 | Listing removed | $625,000$239/sqft |
Source: Beachy Beach Inc #697148 Report a problem | ||
| 8/23/2020 | Price change | $625,000+8.7%$239/sqft |
Source: Beachy Beach Inc #697148 Report a problem | ||
| 8/19/2020 | Listed for sale | $575,000$220/sqft |
Source: Beachy Beach Inc #697148 Report a problem | ||
| 5/9/2020 | Listing removed | $575,000$220/sqft |
Source: Beachy Beach Inc #697148 Report a problem | ||
| 5/5/2020 | Listed for sale | $575,000+119%$220/sqft |
Source: Beachy Beach Inc #697148 Report a problem | ||
| 8/13/2009 | Sold | $262,500-76.1%$100/sqft |
Source: Public Record Report a problem | ||
| 5/16/2007 | Sold | $1,100,000+550.9%$421/sqft |
Source: Public Record Report a problem | ||
| 3/10/2005 | Sold | $169,000+6.3%$65/sqft |
Source: Public Record Report a problem | ||
| 5/3/2004 | Sold | $159,000+23.3%$61/sqft |
Source: Public Record Report a problem | ||
| 5/21/2003 | Sold | $129,000$49/sqft |
Source: Public Record Report a problem | ||
Public tax history
| Year | Property taxes | Tax assessment |
|---|---|---|
| 2025 | $11,908 +1.7% | $965,362 +1.7% |
| 2024 | $11,705 +0.9% | $949,244 +2.7% |
| 2023 | $11,599 +82.3% | $924,516 +95.7% |
| 2022 | $6,364 | $472,527 |
| 2021 | -- | -- |
| 2020 | $5,154 +6.9% | $390,518 +10% |
| 2019 | $4,820 | $355,016 +10% |
| 2018 | $4,820 +3.2% | $322,742 +10% |
| 2017 | $4,670 +25% | $293,402 -0.5% |
| 2016 | $3,738 -6.1% | $294,889 -1.2% |
| 2015 | $3,979 | $298,453 -1.6% |
| 2014 | $3,979 | $303,232 -2.5% |
| 2013 | -- | $311,109 |
| 2012 | -- | $311,109 -6.8% |
| 2011 | -- | $333,680 -34.2% |
| 2010 | -- | $507,115 -2.5% |
| 2009 | -- | $519,977 -25.9% |
| 2008 | -- | $702,166 +130.3% |
| 2007 | -- | $304,889 -0.4% |
| 2006 | -- | $306,235 |
Find assessor info on the county website
Monthly payment
Est. payment
Payment breakdown
Explore the cost of this home by adjusting the details. Changes won't be saved.Climate risks
Neighborhood: 32413
Nearby schools
Schools provided by the listing agent
- Elementary: West Bay
- Middle: Surfside
- High: Arnold
Source: ECAOR. This data may not be complete. We recommend contacting the local school district to confirm school assignments for this home.
- $1,224,4004 bd5 ba2.7k sqft110 Riviera Dr, Panama City Beach, FL 32413Off Market

- $1,275,0004 bd3 ba2.7k sqft114 Riviera Dr, Panama City Beach, FL 32413Sold
- $--6 bd5 ba-- sqft118 Riviera Dr #ID1266616P, Panama City Beach, FL 32413Off Market
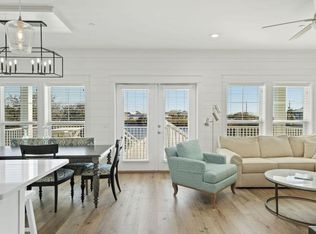
- $1,429,0004 bd5 ba2.7k sqft116 Riviera Dr, Panama City Beach, FL 32413For Sale

Similar homes
- $1,374,9004 bd3 ba2.1k sqft21504 Front Beach Rd Unit 11, Panama City Beach, FL 32413For Sale
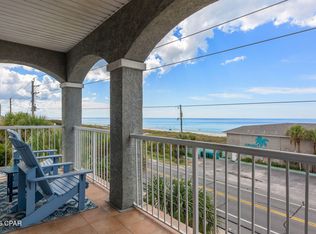 MLS ID #795020, Christopher C Jennings. CPAR
 - $1,425,0005 bd5 ba2.4k sqft21504 Front Beach Rd Unit 6, Panama City Beach, FL 32413For Sale
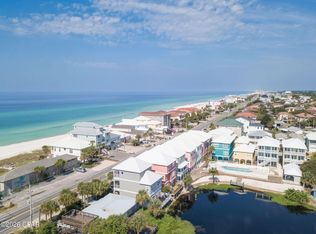 MLS ID #794988, Christopher C Jennings. CPAR
 - $750,0004 bd4 ba2k sqft160 Southfields Rd, Panama City Beach, FL 32413For Sale
 MLS ID #794553, Thomas J Kindos. CPAR
 - $649,9003 bd3 ba2.1k sqft307 Turtle Cv, Panama City Beach, FL 32413For Sale
 MLS ID #796160, DJ T Janovyak. CPAR
 - $542,5004 bd3 ba1.9k sqft22962 Ann Miller Rd, Panama City Beach, FL 32413For Sale
 MLS ID #1001618, Kim M Ryals, Berkshire Hathaway HomeServices. ECAOR
