Skip main navigation
Sold for $750,000
  • $750,000

    112 Robert Botto Way, Clarksboro, NJ 08020

    4beds
    3,250sqft
    Single Family Residence
    Built in 2016
    0.44 Acres Lot
    $780,400 Zestimate®
    $231/sqft
    $4,232 Estimated rent

    Home value

    $780,400

    $702,000 - $866,000

    $4,232/mo

    Zestimate® history
    Loading
    Loading...

    Owner options

    List your home for rent

    $4,232/mo

    Rent Zestimate®

    Find your next renter with Zillow Rental Manager. Plus, with online applications, you can quickly screen prospective tenants – for free.

    Learn more

    $4,232/mo

    Rent Zestimate®

    Refinance and save

    $5,794/mo

    Est. payment

    Refinancing to a lower rate could help reduce your monthly payments and save thousands over the life of the loan.

    See today's rates

    $5,794/mo

    Est. payment

    Explore your selling options

    Work with a Zillow partner agent

    Leverage their expertise and Zillow's premium Showcase listings to get your home seen by more buyers.

    Get started

    List with your own agent

    Get your home in front of millions of buyers by listing it on Zillow.

    Learn how to do it

    Sell it yourself

    Take full control of how buyers see your home on Zillow by listing For Sale by Owner (FSBO).

    List your home

    What's special

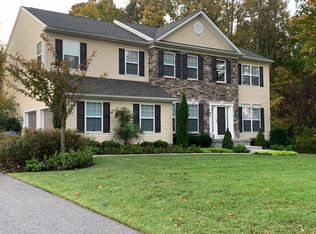
    Bright kitchenBuilt-in outdoor fireplaceSoaring ceilingsVersatile bonus roomFinished basementMorning roomTwo-car garage
    Your dream home awaits in Clarksboro NJ- Welcome to this Stunning Bruce Paparone- 2016 Built 4 Beds, 2.5 Baths, 3,250 Sq. Ft. Baldwin model home, nestled in the sought-after East Greenwich Township community. Boasting beautifully designed living space, this home offers both elegance and functionality. Step inside to a two-story family room with soaring ceilings and custom windows that flood the space with natural light, creating an inviting and open feel. The morning room extends off the large, bright kitchen, which features stainless steel appliances,, a spacious island, and ample cabinetry—a true chef’s dream with double ovens! The first floor also offers a dedicated office, a versatile bonus room, and an elegant dining space, perfect for entertaining. A convenient laundry room is located off of the garage entry for added ease and organization. Ascend the imperial staircase to the second level, where you’ll find three generously sized bedrooms and an expansive owner’s suite. The luxurious primary retreat boasts an attached spa-like bathroom with double sink vanities, a lounge area that can be converted to a garden tub with the builders existing rough in hook up and a soothing separate shower, and water closet ensuring ultimate comfort. The finished basement provides additional living and entertaining space, ideal for a recreation room, home gym, or theater, along with plenty of storage. A two-car garage offers plenty of room for vehicles and extra storage, completing the convenience and functionality of this home. Sitting on a .44-acre lot, the outdoor oasis features a custom paver patio and a built-in outdoor fireplace, perfect for year-round gatherings .Don’t miss the opportunity to own this spectacular home in one of South Jersey’s most desirable areas close to major highways for an easy commute to the cities of Philadelphia, Delaware and the shore points ! Schedule your private tour today! *Due to multiple offers the seller has suggested all offers due by Wednesday March 26th at 5pm*

    Zillow last checked:

    Listing updated:

    Listed by:

    Patricia Settar 856-297-5790,

    BHHS Fox & Roach-Mullica Hill South

    Bought with:

    Frank McIntyre

    Compass New Jersey, LLC - Moorestown

    Source: Bright MLS,MLS#: NJGL2054032MLS Logo

    Facts & features

    Interior

    Bedrooms & bathrooms
    • Bedrooms: 4
    • Bathrooms: 3
    • Full bathrooms: 2
    • 1/2 bathrooms: 1
    • Main level bathrooms: 1
    Rooms
    • Room types: Dining Room, Primary Bedroom, Bedroom 2, Bedroom 3, Kitchen, Family Room, Den, Basement, Breakfast Room, Study, Laundry, Bathroom 1, Primary Bathroom, Full Bath, Half Bath
    Primary bedroom
    • Features: Bathroom - Walk-In Shower, Cathedral/Vaulted Ceiling, Attached Bathroom, Walk-In Closet(s)
    • Level: Upper
    • Area: 280 Square Feet
    • Dimensions: 14 x 20
    Bedroom 2
    • Level: Upper
    • Area: 144 Square Feet
    • Dimensions: 12 x 12
    Bedroom 3
    • Level: Upper
    • Area: 132 Square Feet
    • Dimensions: 12 x 11
    Primary bathroom
    • Level: Upper
    Bathroom 1
    • Level: Upper
    • Area: 156 Square Feet
    • Dimensions: 12 x 13
    Basement
    • Features: Basement - Finished
    • Level: Lower
    Breakfast room
    • Level: Main
    • Area: 180 Square Feet
    • Dimensions: 18 x 10
    Den
    • Level: Main
    • Area: 120 Square Feet
    • Dimensions: 12 x 10
    Dining room
    • Level: Main
    • Area: 192 Square Feet
    • Dimensions: 12 x 16
    Family room
    • Features: Cathedral/Vaulted Ceiling
    • Level: Main
    • Area: 360 Square Feet
    • Dimensions: 15 x 24
    Other
    • Level: Upper
    Half bath
    • Level: Main
    Kitchen
    • Level: Main
    • Area: 270 Square Feet
    • Dimensions: 18 x 15
    Laundry
    • Level: Main
    Study
    • Level: Main
    • Area: 168 Square Feet
    • Dimensions: 12 x 14
    Heating
    • Forced Air, Natural Gas
    Cooling
    • Zoned, Natural Gas
    Appliances
    • Included: Gas Water Heater
    • Laundry: Laundry Room
    Features
    • Flooring: Engineered Wood
    • Basement: Concrete
    • Has fireplace: No
    Interior area
    • Total structure area: 3,250
    • Total interior livable area: 3,250 sqft
    • Finished area above ground: 3,250
    • Finished area below ground: 0

    Property

    Parking
    • Total spaces: 2
    • Parking features: Garage Faces Side, Garage Door Opener, Concrete, Attached
    • Attached garage spaces: 2
    • Has uncovered spaces: Yes
    Accessibility
    • Accessibility features: None
    Features
    • Levels: Two
    • Stories: 2
    • Pool features: None
    • Fencing: Vinyl
    Lot
    • Size: 0.44 Acres
    Details
    • Additional structures: Above Grade, Below Grade
    • Parcel number: 030050200070
    • Zoning: RESIDENTIAL
    • Special conditions: Standard

    Construction

    Type & style
    • Home type: SingleFamily
    • Architectural style: Colonial
    • Property subtype: Single Family Residence
    Materials
    • Vinyl Siding
    • Foundation: Block
    • Roof: Asphalt
    Condition
    • New construction: No
    • Year built: 2016

    Utilities & green energy

    • Sewer: Public Sewer
    • Water: Public

    Community & HOA

    Community
    • Subdivision: Fox Hunt
    HOA
    • Has HOA: Yes
    • HOA fee: $380 annually
    Location
    • Region: Clarksboro
    • Municipality: EAST GREENWICH TWP

    Financial & listing details

    • Price per square foot: $231/sqft
    • Tax assessed value: $431,500
    • Annual tax amount: $13,717
    • Date on market: 3/17/2025
    • Listing agreement: Exclusive Agency
    • Ownership: Fee Simple

    Price history

    DateEventPrice
    6/6/2025Sold$750,000+4.2%$231/sqft
    Source: Bright MLS #NJGL2054032 Report a problem
    4/4/2025Pending sale$719,900$222/sqft
    Source: Bright MLS #NJGL2054032 Report a problem
    3/30/2025Contingent$719,900$222/sqft
    Source: Bright MLS #NJGL2054032 Report a problem
    3/18/2025Listed for sale$719,900+70.4%$222/sqft
    Source: Bright MLS #NJGL2054032 Report a problem
    4/5/2016Sold$422,500$130/sqft
    Source: Public Record Report a problem

    Public tax history

    YearProperty taxesTax assessment
    2025$13,717 $431,500
    2024$13,717 +3.3%$431,500
    2023$13,282 +2.9%$431,500
    2022$12,906 -0.7%$431,500
    2021$12,992 +0.6%$431,500
    2020$12,919 +1.3%$431,500
    2019$12,753 $431,500 +11.6%
    2018$12,753 +16.4%$386,800
    2017$10,957 +671.2%$386,800 +739%
    2016$1,421 +6.6%$46,100
    2015$1,333 $46,100
    Find assessor info on the county website

    Neighborhood: 08020

    Nearby schools

    GreatSchools rating
    Schools provided by the listing agent
    • District: East Greenwich Township Public Schools

    Source: Bright MLS. This data may not be complete. We recommend contacting the local school district to confirm school assignments for this home.

    Get a cash offer in 3 minutes
    Find out how much your home could sell for in as little as 3 minutes with a no-obligation cash offer.
    Estimated market value
    $780,400
    Get a cash offer in 3 minutes
    Find out how much your home could sell for in as little as 3 minutes with a no-obligation cash offer.
    Estimated market value
    $780,400