Don’t miss out on this beautiful 4 bedroom/2.5-bathroom home with a full/partially finished basement, 2 car garage, newer rear covered porch/patio area, Seller owned solar panels, whole house generator situated on a spacious .44-acre lot in the sought-after Fox Hunt neighborhood of East Greenwich. You will love the great curb appeal with the stone and vinyl front façade and the nicely landscaped grounds which is a breeze to maintain with the irrigation system that covers the entire property. The spacious 6 car driveway to the 2 car, front entry garage that features 2 auto garage door openers, 1- level two Tesla charging station for vehicle and epoxy painted flooring. The front and rear doors each feature a ring camera system. Step inside to the welcoming entry foyer that includes a soaring, 2 story ceiling with an open, oak staircase to the 2nd floor, lofted hallway with upgraded railing and oak hardwood flooring that flows into the kitchen and powder room areas. Through the double French doors, you will find a home office for those who work remotely. The foyer opens to the spacious living and dining rooms with 9-foot ceilings and crown molding upgrades. Perfect for hosting those formal gatherings. The kitchen is highlighted by the 42” cherry cabinetry, center island, granite counters, newer stainless-steel appliances as well as pedant and recessed lighting above. There is a huge walk-in kitchen pantry closet as well as the convenient 1st floor laundry room/mudroom that leads to the garage. The kitchen slider steps out to the 4-year-old, 42-foot-long covered porch with raised ceilings, recessed lighting, ceiling fans and 3 skylights to let in the natural light. This area opens to an additional patio area with a paver seating wall. Perfect set up for hosting those summertime BBQs. The rear yard also has a 6-foot vinyl privacy fence, children’s playset with slides, storage shed, whole house generator and the solar panels all positioned on the roof, so they are not visible from the front of the house. Back inside, the kitchen opens to the huge family room that features vaulted ceiling and a gas log fireplace. Perfect spot to snuggle up to on those cold winter days. The 2nd floor has 4 very spacious bedrooms, 2 full bathrooms and the lofted hallway overlooking the foyer below. Through the double doors, the very spacious primary bedroom features a huge 19x10 walk-in closet. You will have a hard time filling up this closet! There is a totally renovated primary bath (2yrs. Old). This amazing renovation has an upgraded tiled walk-in shower with built-in seat, frameless glass enclosure, double vanity with double sinks, upgraded tile flooring and another double vanity with additional counter space. The other 3 bedrooms are very spacious in size and all have very generous closet space. The hall bathroom has tiled flooring, oversized vanity/sink and a one-piece tub/shower. The fully insulated basement covers 100% of the house footprint and has a large game/recreation room that is a blank slate to use how you wish. The remaining unfinished basement area houses the high efficient gas HVAC with new A-coil, whole house humidifier, air scrubber system and a high efficient gas hot water heater. There is so much more unfinished space for all your storage needs. The solar panels are owned by the Sellers with no payments. You just get a cheap electric bill and the benefit of the SRECS credits. You will love the well cared for Fox Hunt development with only one road coming in and out. A bonus feature is the large fishing pond that is available to all residents for some fishing and ice skating when the pond freezes. This home is conveniently located near the local schools, shopping centers, local mall, movie theatres, home improvement centers, many great restaurants, Route 55, NJ turnpike and Route 295 to be in the city within 20 minutes, Delaware within 20 minutes and the Jersey shore within 60 minutes.
Sold for $725,000
$725,000
116 Robert Botto Way, Clarksboro, NJ 08020
4beds
3,444sqft
Single Family Residence
Built in 2014
0.44 Acres Lot
$767,100 Zestimate®
$211/sqft
$4,161 Estimated rent
Home value
$767,100
$698,000 - $844,000
$4,161/mo
Zestimate® history
Owner options
List your home for rent
$4,161/mo
Rent Zestimate®
Find your next renter with Zillow Rental Manager. Plus, with online applications, you can quickly screen prospective tenants – for free.
$4,161/mo
Rent Zestimate®
Refinance and save
$5,974/mo
Est. payment
Refinancing to a lower rate could help reduce your monthly payments and save thousands over the life of the loan.
$5,974/mo
Est. payment
Explore your selling options
Work with a Zillow partner agent
Leverage their expertise and Zillow's premium Showcase listings to get your home seen by more buyers.
Get startedList with your own agent
Get your home in front of millions of buyers by listing it on Zillow.
Learn how to do itSell it yourself
Take full control of how buyers see your home on Zillow by listing For Sale by Owner (FSBO).
List your homeWhat's special
Gas log fireplaceVaulted ceilingNicely landscaped groundsFront entry garageOak staircaseHigh efficient gas hvacDouble vanity
Zillow last checked:
Listing updated:
Listed by:
Ron Bruce 609-221-4961,
BHHS Fox & Roach-Mullica Hill South
Bought with:
Brittany Price, 2296090
Ovation Realty LLC
Tom Sadler, RS320441
Ovation Realty LLC
Source: Bright MLS,MLS#: NJGL2057544
Facts & features
Interior
Bedrooms & bathrooms
- Bedrooms: 4
- Bathrooms: 3
- Full bathrooms: 2
- 1/2 bathrooms: 1
- Main level bathrooms: 1
Rooms
- Room types: Living Room, Dining Room, Primary Bedroom, Bedroom 2, Bedroom 3, Bedroom 4, Kitchen, Family Room, Foyer, Laundry, Office, Recreation Room, Utility Room, Primary Bathroom, Full Bath, Half Bath
Primary bedroom
- Features: Walk-In Closet(s)
- Level: Upper
- Area: 299 Square Feet
- Dimensions: 23 x 13
Bedroom 2
- Features: Walk-In Closet(s)
- Level: Upper
- Area: 156 Square Feet
- Dimensions: 13 x 12
Bedroom 3
- Level: Upper
- Area: 156 Square Feet
- Dimensions: 13 x 12
Bedroom 4
- Level: Upper
- Area: 143 Square Feet
- Dimensions: 13 x 11
Primary bathroom
- Features: Bathroom - Walk-In Shower
- Level: Upper
- Length: 12 Feet
Dining room
- Level: Main
- Area: 221 Square Feet
- Dimensions: 17 x 13
Family room
- Features: Fireplace - Gas, Cathedral/Vaulted Ceiling
- Level: Main
- Area: 342 Square Feet
- Dimensions: 19 x 18
Foyer
- Level: Main
- Area: 133 Square Feet
- Dimensions: 19 x 7
Other
- Features: Bathroom - Tub Shower
- Level: Upper
- Area: 63 Square Feet
- Dimensions: 9 x 7
Half bath
- Level: Main
- Area: 25 Square Feet
- Dimensions: 5 x 5
Kitchen
- Features: Granite Counters, Kitchen Island, Pantry, Walk-In Closet(s), Lighting - Pendants, Recessed Lighting
- Level: Main
- Area: 315 Square Feet
- Dimensions: 21 x 15
Laundry
- Level: Main
- Area: 60 Square Feet
- Dimensions: 10 x 6
Living room
- Level: Main
- Area: 208 Square Feet
- Dimensions: 16 x 13
Office
- Level: Main
- Area: 130 Square Feet
- Dimensions: 13 x 10
Recreation room
- Features: Basement - Finished
- Level: Lower
- Area: 640 Square Feet
- Dimensions: 32 x 20
Utility room
- Features: Basement - Unfinished
- Level: Lower
- Area: 1258 Square Feet
- Dimensions: 37 x 34
Heating
- Forced Air, Humidity Control, Zoned, Natural Gas
Cooling
- Central Air, Zoned, Electric
Appliances
- Included: Microwave, Dishwasher, Oven/Range - Gas, Refrigerator, Stainless Steel Appliance(s), Water Heater, Disposal, Humidifier, Air Cleaner, Gas Water Heater
- Laundry: Main Level, Laundry Room
Features
- Attic, Bathroom - Walk-In Shower, Bathroom - Tub Shower, Ceiling Fan(s), Crown Molding, Family Room Off Kitchen, Eat-in Kitchen, Kitchen Island, Pantry, Primary Bath(s), Recessed Lighting, Upgraded Countertops, Walk-In Closet(s), Air Filter System, Dining Area, Dry Wall, Vaulted Ceiling(s), 9'+ Ceilings, 2 Story Ceilings
- Flooring: Carpet, Ceramic Tile, Hardwood, Vinyl, Wood
- Doors: French Doors, Sliding Glass, Six Panel
- Windows: Double Pane Windows, Vinyl Clad, Transom, Skylight(s)
- Basement: Drainage System,Full,Interior Entry,Partially Finished,Concrete,Sump Pump,Windows
- Number of fireplaces: 1
- Fireplace features: Gas/Propane
Interior area
- Total structure area: 3,444
- Total interior livable area: 3,444 sqft
- Finished area above ground: 2,944
- Finished area below ground: 500
Property
Parking
- Total spaces: 8
- Parking features: Garage Faces Front, Garage Door Opener, Inside Entrance, Asphalt, Attached, Driveway
- Attached garage spaces: 2
- Uncovered spaces: 6
- Details: Garage Sqft: 420
Accessibility
- Accessibility features: None
Features
- Levels: Two
- Stories: 2
- Patio & porch: Patio, Porch
- Exterior features: Flood Lights, Lawn Sprinkler, Play Equipment, Lighting
- Pool features: None
- Fencing: Privacy,Vinyl
- Has view: Yes
- View description: Garden
- Frontage length: Road Frontage: 125
Lot
- Size: 0.44 Acres
- Dimensions: 125 x 154
- Features: Front Yard, Rear Yard, SideYard(s), Middle Of Block, Unknown Soil Type
Details
- Additional structures: Above Grade, Below Grade
- Parcel number: 030050200069
- Zoning: RESIDENTIAL
- Special conditions: Standard
- Other equipment: Negotiable
Construction
Type & style
- Home type: SingleFamily
- Architectural style: Colonial
- Property subtype: Single Family Residence
Materials
- Frame, Stone, Vinyl Siding
- Foundation: Concrete Perimeter, Passive Radon Mitigation
- Roof: Shingle,Pitched
Condition
- Excellent
- New construction: No
- Year built: 2014
Details
- Builder model: Wexford
- Builder name: Bruce Paparone
Utilities & green energy
- Electric: 200+ Amp Service, Circuit Breakers, Generator, Photovoltaics Seller Owned
- Sewer: Public Sewer
- Water: Public
- Utilities for property: Underground Utilities, Cable
Green energy
- Energy generation: PV Solar Array(s) Owned
Community & HOA
Community
- Security: Exterior Cameras, Motion Detectors
- Subdivision: Fox Hunt
HOA
- Has HOA: Yes
- Amenities included: Common Grounds, Lake, Water/Lake Privileges
- Services included: Common Area Maintenance
- HOA fee: $388 annually
- HOA name: FOX HUNT HOA
Location
- Region: Clarksboro
- Municipality: EAST GREENWICH TWP
Financial & listing details
- Price per square foot: $211/sqft
- Tax assessed value: $417,700
- Annual tax amount: $13,278
- Date on market: 5/27/2025
- Listing agreement: Exclusive Right To Sell
- Listing terms: Cash,Conventional,FHA,VA Loan
- Inclusions: Seller Owned Solar Panels, Whole House Generator, Newer Stainless-steel Refrigerator, Stainless Steel Range, Stainless Steel Microwave, Stainless Steel Dishwasher, Disposal, Rear Shed, Ring Camera System Front And Rear. Kids Playset In Rear Yard
- Exclusions: Personal Property, Fast Track Hooks In Garage, *washer And Dryer Are Negotiable.
- Ownership: Fee Simple
- Road surface type: Black Top
Price history
| Date | Event | Price |
|---|---|---|
| 7/31/2025 | Sold | $725,000+1.4%$211/sqft |
Source:  Bright MLS #NJGL2057544 Report a problem Bright MLS #NJGL2057544 Report a problem | ||
| 6/7/2025 | Pending sale | $715,000$208/sqft |
Source: Bright MLS #NJGL2057544 Report a problem | ||
| 6/6/2025 | Contingent | $715,000$208/sqft |
Source: Bright MLS #NJGL2057544 Report a problem | ||
| 5/27/2025 | Listed for sale | $715,000+74%$208/sqft |
Source: Bright MLS #NJGL2057544 Report a problem | ||
| 5/18/2015 | Sold | $410,990$119/sqft |
Source: Public Record Report a problem | ||
Public tax history
| Year | Property taxes | Tax assessment |
|---|---|---|
| 2026 | $13,312 +0.3% | $434,500 +4% |
| 2025 | $13,279 | $417,700 |
| 2024 | $13,279 +3.3% | $417,700 |
| 2023 | $12,857 +2.9% | $417,700 |
| 2022 | $12,493 -0.7% | $417,700 +2.4% |
| 2021 | $12,577 +3% | $407,800 |
| 2020 | $12,210 -0.8% | $407,800 |
| 2019 | $12,311 | $407,800 +9.2% |
| 2018 | $12,311 +2.5% | $373,400 |
| 2017 | $12,009 +19% | $373,400 |
| 2016 | $10,087 +656.6% | $373,400 +710% |
| 2015 | $1,333 | $46,100 |
Find assessor info on the county website
Neighborhood: 08020
Nearby homes
- $725,3003 bd3 ba2.7k sqft117 Robert Botto Way, Clarksboro, NJ 08020Off Market
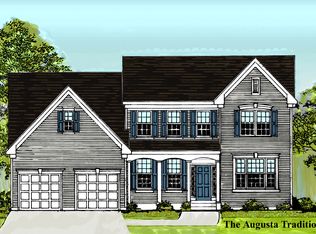
- $735,0004 bd3 ba4.1k sqft121 Robert Botto Way, Clarksboro, NJ 08020Sold

- $773,7004 bd3 ba3.1k sqft113 Robert Botto Way, Clarksboro, NJ 08020Off Market

- $838,8004 bd4 ba3.4k sqft109 Robert Botto Way, Clarksboro, NJ 08020Off Market
- $694,700-- bd-- ba2.9k sqft108 Robert Botto Way, Clarksboro, NJ 08020Off Market
- $676,700-- bd-- ba2.9k sqft124 Robert Botto Way, Clarksboro, NJ 08020Off Market
- $750,0004 bd3 ba3.2k sqft112 Robert Botto Way, Clarksboro, NJ 08020Sold
- $569,7004 bd3 ba2.1k sqft316 Red Fox, Clarksboro, NJ 08020Off Market
Nearby schools
GreatSchools rating
- NAJeffrey Clark SchoolGrades: PK-2Distance: 1.8 mi
- 5/10Kingsway Regional Middle SchoolGrades: 7-8Distance: 4.9 mi
- 8/10Kingsway Regional High SchoolGrades: 9-12Distance: 5 mi
Schools provided by the listing agent
- Elementary: Samuel Mickle E.s.
- Middle: Kingsway Regional M.s.
- High: Kingsway Regional H.s.
- District: East Greenwich Township Public Schools
Source: Bright MLS. This data may not be complete. We recommend contacting the local school district to confirm school assignments for this home.
Get a cash offer in 3 minutes
Find out how much your home could sell for in as little as 3 minutes with a no-obligation cash offer.
Estimated market value
$767,100
Get a cash offer in 3 minutes
Find out how much your home could sell for in as little as 3 minutes with a no-obligation cash offer.
Estimated market value
$767,100
- New Jersey
- Gloucester County
- Mount Royal
- 08020
- 116 Robert Botto Way
