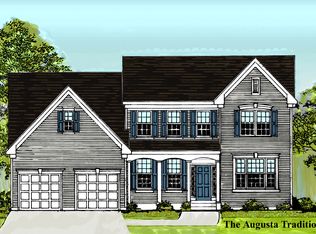
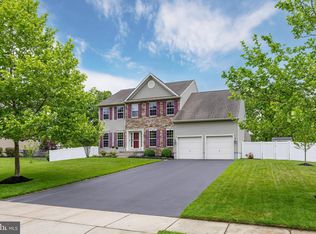
Don't miss out on this beautiful 6-year-old brick front 4 bedroom, 2.5 bath with a full basement and 2 car side entry garage in the desirable Fox Hunt neighborhood of East Greenwich Twp. This home also features a free & clear seller owned solar panel system that basically provides electricity at an average of $15 per month. The seller receives approximately $2,200 a year in SREC income credits as well. Beautifully landscaped entry into Fox Hunt neighborhood leads you to 113 Robert Botto Way. From first glance you will see the pride of ownership that continues from the exterior, throughout the interior. The lush green lawn and the professionally landscaped grounds are a breeze to maintain with the inground irrigation system. The stately high arched covered entry enters into the welcoming grand entry foyer with its soaring 2 story high ceiling with crown molding. This impressive entry also features a large circle top window highlighting the Oak hardwood flooring, custom wainscotting and the upgraded open Oak staircase and railings to the 2nd floor lofted hallway. This area opens to the formal living room with crown molding, circle top windows as well as the formal dining room with wainscotting, crown molding, and circle top windows. Perfect for hosting those more formal gatherings. Dramatic vaulted ceilings in the spacious family room features recessed lighting, ceiling fan, and a gas log fireplace. Ideal spot to snuggle up to on those cold winter days. The beautiful and spacious kitchen features hardwood flooring, 42-inch cabinetry w/crown molding, brushed nickel backsplash, granite counters with undermount sink, circle top window, stainless steel appliances, and recessed. The large center island with granite top and pendant lighting is a great space. Perfect setup for those holiday gatherings. The slider out to the beautiful vinyl privacy fenced rear yard that backs up to the wooded common area of the neighborhood. This great space features a 35x25 patio w/seating retaining walls, vinyl sided storage shed, kids' playset and a 6-person hot tub with safety cover. This backyard oasis is perfect for hosting those Summertime BBQ's or relaxing year-round in your outdoor hot tub which cost practically nothing to run with your own SOLAR PANEL SYSTEM. Back inside the 1st floor also features a convenient powder room w/hardwood flooring and a home office for those who are working remotely. The convenient 1st floor spacious laundry/mudroom with a storage closet steps out to the side entry 2 car garage with 2 overhead doors, 2 auto openers, finished walls, and upgraded epoxied concrete floors. The split staircase from the foyer and kitchen to the 2nd floor lofted hallway is a great feature. The lofted hallway features upgrading railings w/elevated views from above overlooking the foyer and family room below. The 2nd floor features 4 very spacious bedrooms and 2 upgraded tiled full baths. Step through the double doors into the spacious owner's main bedroom suite with its vaulted ceiling and a spacious walk-in closet. You will love the spa like ensuite which features vaulted ceiling, upgraded tiled flooring, relaxing soaking tub, roomy tiled shower, double vanities & sinks with a makeup area. Perfect spot to relax after a long day. The huge basement covers 100% of the floor plan of the house. This bonus space features poured concrete walls, insulated walls, steel I-beam construction, epoxied flooring, 200-amp electric service, high efficient gas H/W heater, 1 unit w/3-zone high efficient gas HVAC with the Air Scrubber air filter system. Also featured is the control panel for the solar panel system. The seller is leaving the rubber mats in the workout area. This great space has so much potential. This home is so conveniently located to the highly sought after school system, shopping centers, restaurants, movie theaters, NJ Turnpike & Rt 295 N & S to be in the City, Delaware or Jersey shore within minutes. Hurry before its gone. 2022-05-03
This property is not currently displayed as for sale or rent on Zillow. This may be different from what's on other websites or public sources.