Don't miss out on this Beauti 7-year-old 3380 square ft 4 bed 2.5 bath expanded home with a full finished bsmt, 2 car side entry garage and an amazing backyard oasis with is huge paver patio, separate fire pit area as well as a custom-built in hot tub. All you can say is "WOW", when you see this home inside and out. Pride of ownership is evident as soon as you pull up and see all the professionally landscaped grounds, which is a breeze to maintain w/ the irrigation system. Over-sized driveway leading to the 2-car side entry garage w/ auto openers. Step inside to the welcoming 2-story entry foyer w/open and upgraded oak and wrought iron split staircase to the 2nd floor lofted hall. The foyer also features hand-scraped hard wood floors that flow throughout most of the home. This area opens to the formal living and dining room, w/ custom window treatments that are throughout. Perfect for hosting those holiday gatherings. The amazing kitchen was expanded by 4 ft by the builders which created an over-sized gourmet kitchen with 42-inch cabinetry, tile backsplash, huge center island, beautiful granite counters, upgraded stainless steel appliances, custom breakfast bar w/granite counters, recessed and pendant lighting above. The expanded morning room w/ raised ceiling features a cozy seating area as well as the dining area. This additional room really opens up the already expanded kitchen. The slider steps out to an amazing private backyard oasis backing to 20 acres of wooded space. This awesome totally fenced space features approximately 1000 sq ft paver patio area w/ a dining area, spacious sitting area with a Pergola, and plenty space for grilling. Also featured is a separate built-in fire pit area and a one of a kind built in hot tub with water fall right in the hardscaping. Perfect for hosting summertime BBQs, while enjoying the fire pit and relaxing in the hot tub all year long. Back inside of the kitchen, the open and adjoining 2 story family room with recessed lighting is a great feature. For all those who work remotely, there is a convenient first floor laundry room as well as a powder room. Lastly, you will love the first-floor laundry/mudroom with cabinetry just off of the 2-car garage. The upgraded dual staircase leads to the 2nd floor lofted hallway with hardwood flooring and upgraded oak and wrought iron railings overlooking the foyer and family room below. This level features four spacious bedrooms and two ceramic tiled bathrooms. Step through the double doors into the 20x18 main primary bedroom. This spacious suite features cathedral ceilings, recessed lighting, hardwood flooring, 14-foot walk-in closet. Also featured is an 18x10 private ceramic tiled bath with a triple vanity, double sinks, make-up area, private water closet area, tiled shower, soaking tub and cathedral ceiling. Perfect spot to relax after a long stressful day. Another bonus feature is the full 1900 sq ft. completely insulated basement with a 30x17 media room w/surround sound and a 20x15 game room or possible 2nd office if needed. These two additional rooms bring the totally finished living square feet to approximately 4100-4200 square feel. The basement also features a 23x11 utility/storage room as well as another 29x25 storage room. This home features 2 separate zoned high efficient gas HVAC units, with the seller just installing two brand-new central air units. They also just installed gutter guards for maintenance fee gutters. This 7-year-old home is situated on just under a half-acre lot in the beautiful sought after Fox Hunt neighborhood of East Greenwich. Another home just sold in the neighborhood weeks ago for $735,000 which was smaller in sq. ft, no morning room, no finished basement and no backyard oasis. This home is so conveniently located to the sought-after school system, shopping centers, restaurants, Rt 55, NJ Turnpike & Rt 295 to be in the City, Delaware or shore within minutes. Hurry before this is gone.
Sold for $735,000
$735,000
121 Robert Botto Way, Clarksboro, NJ 08020
4beds
4,180sqft
Single Family Residence
Built in 2016
0.41 Acres Lot
$798,100 Zestimate®
$176/sqft
$4,466 Estimated rent
Home value
$798,100
$758,000 - $838,000
$4,466/mo
Zestimate® history
Owner options
List your home for rent
$4,466/mo
Rent Zestimate®
Find your next renter with Zillow Rental Manager. Plus, with online applications, you can quickly screen prospective tenants – for free.
$4,466/mo
Rent Zestimate®
Refinance and save
$5,904/mo
Est. payment
Refinancing to a lower rate could help reduce your monthly payments and save thousands over the life of the loan.
$5,904/mo
Est. payment
Explore your selling options
Work with a Zillow partner agent
Leverage their expertise and Zillow's premium Showcase listings to get your home seen by more buyers.
Get startedList with your own agent
Get your home in front of millions of buyers by listing it on Zillow.
Learn how to do itSell it yourself
Take full control of how buyers see your home on Zillow by listing For Sale by Owner (FSBO).
List your homeWhat's special
Professionally landscaped groundsHuge paver patioFull finished bsmtMake-up areaCathedral ceilingLaundry roomCentral air units
Zillow last checked:
Listing updated:
Listed by:
Ron Bruce 609-221-4961,
BHHS Fox & Roach-Mullica Hill South
Bought with:
Kathy Sullivan, 1433997
Coldwell Banker Realty
Source: Bright MLS,MLS#: NJGL2033428
Facts & features
Interior
Bedrooms & bathrooms
- Bedrooms: 4
- Bathrooms: 3
- Full bathrooms: 2
- 1/2 bathrooms: 1
- Main level bathrooms: 1
Rooms
- Room types: Living Room, Dining Room, Primary Bedroom, Bedroom 2, Bedroom 3, Bedroom 4, Kitchen, Game Room, Family Room, Foyer, Breakfast Room, Laundry, Office, Storage Room, Utility Room, Media Room, Primary Bathroom, Full Bath, Half Bath
Basement
- Description: Percent Finished: 41.0
- Area: 1919
Heating
- Forced Air, Zoned, Natural Gas
Cooling
- Central Air, Zoned, Electric
Appliances
- Included: Microwave, Dryer, Self Cleaning Oven, Washer, Dishwasher, Ice Maker, Range Hood, Refrigerator, Stainless Steel Appliance(s), Water Heater, Cooktop, Gas Water Heater
- Laundry: Main Level, Dryer In Unit, Washer In Unit, Laundry Room
Features
- Attic, Ceiling Fan(s), Crown Molding, Double/Dual Staircase, Family Room Off Kitchen, Formal/Separate Dining Room, Eat-in Kitchen, Kitchen - Gourmet, Kitchen Island, Primary Bath(s), Recessed Lighting, Soaking Tub, Bathroom - Stall Shower, Store/Office, Bathroom - Tub Shower, Upgraded Countertops, Walk-In Closet(s), Chair Railings, Pantry, 2 Story Ceilings, 9'+ Ceilings, Cathedral Ceiling(s), Vaulted Ceiling(s)
- Flooring: Carpet, Ceramic Tile, Hardwood, Vinyl, Wood
- Doors: Sliding Glass
- Windows: Double Pane Windows, Vinyl Clad, Window Treatments
- Basement: Drainage System,Full,Interior Entry,Partially Finished,Concrete,Sump Pump
- Has fireplace: No
Interior area
- Total structure area: 5,299
- Total interior livable area: 4,180 sqft
- Finished area above ground: 3,380
- Finished area below ground: 800
Property
Parking
- Total spaces: 8
- Parking features: Storage, Garage Faces Side, Garage Door Opener, Inside Entrance, Asphalt, Attached, Driveway
- Attached garage spaces: 2
- Uncovered spaces: 6
- Details: Garage Sqft: 426
Accessibility
- Accessibility features: None
Features
- Levels: Two
- Stories: 2
- Patio & porch: Brick, Patio
- Exterior features: Extensive Hardscape, Lighting, Flood Lights, Lawn Sprinkler, Rain Gutters, Water Falls
- Pool features: None
- Has spa: Yes
- Spa features: Hot Tub
- Fencing: Aluminum
- Has view: Yes
- View description: Garden, Trees/Woods
- Frontage length: Road Frontage: 103
Lot
- Size: 0.41 Acres
- Dimensions: 103 x 175
- Features: Backs - Open Common Area, Backs to Trees, Front Yard, Level, Wooded, Premium, Rear Yard, SideYard(s), Middle Of Block, Unknown Soil Type
Details
- Additional structures: Above Grade, Below Grade, Outbuilding
- Parcel number: 030050200048
- Zoning: RES
- Special conditions: Standard
- Other equipment: Negotiable
Construction
Type & style
- Home type: SingleFamily
- Architectural style: Colonial
- Property subtype: Single Family Residence
Materials
- Stone, Vinyl Siding
- Foundation: Concrete Perimeter
- Roof: Pitched,Shingle
Condition
- Excellent
- New construction: No
- Year built: 2016
Utilities & green energy
- Electric: 200+ Amp Service, Circuit Breakers
- Sewer: Public Sewer
- Water: Public
- Utilities for property: Cable Connected, Underground Utilities, Cable
Community & HOA
Community
- Subdivision: Fox Hunt
HOA
- Has HOA: Yes
- Amenities included: Common Grounds
- Services included: Common Area Maintenance
- HOA fee: $380 annually
- HOA name: FOX HUNT HOA
Location
- Region: Clarksboro
- Municipality: EAST GREENWICH TWP
Financial & listing details
- Price per square foot: $176/sqft
- Tax assessed value: $469,300
- Annual tax amount: $14,036
- Date on market: 8/31/2023
- Listing agreement: Exclusive Right To Sell
- Listing terms: Cash,Conventional,FHA,VA Loan
- Inclusions: Hot Tub, Stainless Steel Range, Stainless Steel Microwave, Stainless Steel Refrigerator, Stainless Steel Dishwasher, Ring Doorbell, Custom Window Treatments, Shed
- Exclusions: Office Light Fixture
- Ownership: Fee Simple
- Road surface type: Black Top
Price history
| Date | Event | Price |
|---|---|---|
| 10/31/2023 | Sold | $735,000-2%$176/sqft |
Source:  Bright MLS #NJGL2033428 Report a problem Bright MLS #NJGL2033428 Report a problem | ||
| 9/11/2023 | Pending sale | $750,000$179/sqft |
Source: Berkshire Hathaway HomeServices Fox & Roach, REALTORS #NJGL2033428 Report a problem | ||
| 9/11/2023 | Contingent | $750,000$179/sqft |
Source: Bright MLS #NJGL2033428 Report a problem | ||
| 8/31/2023 | Listed for sale | $750,000+84%$179/sqft |
Source: Bright MLS #NJGL2033428 Report a problem | ||
| 12/21/2015 | Sold | $407,650$98/sqft |
Source: Public Record Report a problem | ||
Public tax history
| Year | Property taxes | Tax assessment |
|---|---|---|
| 2026 | $15,059 +0.3% | $472,500 |
| 2025 | $15,021 +0.7% | $472,500 +0.7% |
| 2024 | $14,919 +3.3% | $469,300 |
| 2023 | $14,445 +2.9% | $469,300 |
| 2022 | $14,037 -0.7% | $469,300 |
| 2021 | $14,131 +0.6% | $469,300 |
| 2020 | $14,051 -0.3% | $469,300 |
| 2019 | $14,088 | $469,300 +9.8% |
| 2018 | $14,088 +15.2% | $427,300 +0.4% |
| 2017 | $12,227 +775.8% | $425,600 +839.5% |
| 2016 | $1,396 +6.6% | $45,300 |
| 2015 | $1,310 | $45,300 |
Find assessor info on the county website
Neighborhood: 08020
Nearby homes
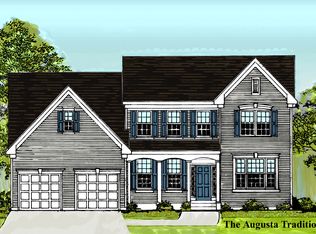
- $720,5003 bd3 ba2.7k sqft117 Robert Botto Way, Clarksboro, NJ 08020Off Market
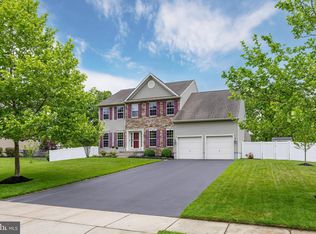
- $707,500-- bd-- ba3k sqft125 Robert Botto Way, Clarksboro, NJ 08020Off Market
- $725,0004 bd3 ba3.4k sqft116 Robert Botto Way, Clarksboro, NJ 08020Sold
- $765,1004 bd3 ba3.1k sqft113 Robert Botto Way, Clarksboro, NJ 08020Off Market

- $672,300-- bd-- ba2.9k sqft124 Robert Botto Way, Clarksboro, NJ 08020Off Market
- $832,9004 bd4 ba3.4k sqft109 Robert Botto Way, Clarksboro, NJ 08020Off Market
- $671,400-- bd-- ba2.6k sqft202 Red Fox Ln, Clarksboro, NJ 08020Off Market
- $742,0004 bd3 ba3.1k sqft305 Red Fox Ln, Clarksboro, NJ 08020Off Market
Nearby schools
GreatSchools rating
- NAJeffrey Clark SchoolGrades: PK-2Distance: 1.9 mi
- 5/10Kingsway Regional Middle SchoolGrades: 7-8Distance: 4.9 mi
- 8/10Kingsway Regional High SchoolGrades: 9-12Distance: 5 mi
Schools provided by the listing agent
- Elementary: Samuel Mickle E.s.
- Middle: Kingsway Regional M.s.
- High: Kingsway Regional H.s.
- District: East Greenwich Township Public Schools
Source: Bright MLS. This data may not be complete. We recommend contacting the local school district to confirm school assignments for this home.
Get a cash offer in 3 minutes
Find out how much your home could sell for in as little as 3 minutes with a no-obligation cash offer.
Estimated market value
$798,100
Get a cash offer in 3 minutes
Find out how much your home could sell for in as little as 3 minutes with a no-obligation cash offer.
Estimated market value
$798,100
- New Jersey
- Gloucester County
- Mount Royal
- 08020
- 121 Robert Botto Way
