Skip main navigation
Off market
  • $864,900

    109 Robert Botto Way, Clarksboro, NJ 08020

    4beds
    4baths
    3,476sqft
    Detached
    Built in 2015
    0.41 Acres Lot
    $864,900 Zestimate®
    $249/sqft
    $4,306 Estimated rent

    Home value

    $864,900

    $822,000 - $908,000

    $4,306/mo

    Zestimate® history
    Loading
    Loading...

    Owner options

    List your home for rent

    $4,306/mo

    Rent Zestimate®

    Find your next renter with Zillow Rental Manager. Plus, with online applications, you can quickly screen prospective tenants – for free.

    Learn more

    $4,306/mo

    Rent Zestimate®

    Refinance and save

    $6,292/mo

    Est. payment

    Refinancing to a lower rate could help reduce your monthly payments and save thousands over the life of the loan.

    See today's rates

    $6,292/mo

    Est. payment

    Explore your selling options

    Work with a Zillow partner agent

    Leverage their expertise and Zillow's premium Showcase listings to get your home seen by more buyers.

    Get started

    List with your own agent

    Get your home in front of millions of buyers by listing it on Zillow.

    Learn how to do it

    Sell it yourself

    Take full control of how buyers see your home on Zillow by listing For Sale by Owner (FSBO).

    List your home

    What's special

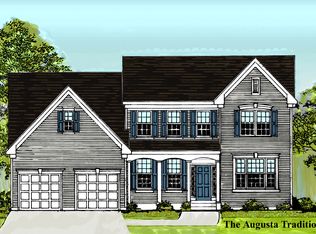
    Don't miss out on this 4 year old, totally upgraded and so beautifully kept 4 bedroom, 3.5 bathroom home located in the desirable Fox Hunt neighborhood of East Greenwich Twp. The sellers have just about upgraded and customized everything they could to the point that the new home owner will be getting this home at a much lower price than the sellers have invested into this beautiful home. As soon as you pull up you will notice the immaculate exterior curb appeal that is even more impressive inside. You will love the impressive stamped concrete walkway up to the welcoming country style front covered porch as well as the oversized driveway leading to the 3 car side entry garage. Through the upgraded front double french doors into the entry foyer w/ soaring 18 ft. high ceiling and the upgraded wood stairs and rails to the 2nd floor, stained oak hardwood flooring that continues through most of the 1st floor. Through the French doors you will love this spacious home office with hardwood flooring and custom blinds that are throughout most of the home. The open and spacious formal dining room (currently used as a living room) features an adjoining butler pantry area with upgraded glass front cabinetry, marbled counters, tiled backsplash, and a stainless steel beverage cooler. Perfect for hosting those holiday gatherings. This area opens to the 2 story high family room with cathedral ceiling, hardwood flooring, and a gas log fireplace. Perfect spot to snuggle up to on those cold Winter days. This great space is totally open to the most beautiful kitchen you could ever wish for. Featured are the upgraded 42 inch cabinetry with crown molding, soft close doors & drawers, under cabinet lighting, marble counters w/undermount sink, custom tile backsplash, larger center island with marble counters, hardwood flooring, upgraded stainless steel appliances, recessed lighting, and a rear staircase to the 2nd floor. This beautiful kitchen also features a bonus room off the kitchen that features additional high end custom cabinetry, custom trim work, soap stone counters with another undermount sink, 2nd stainless steel dishwasher, hardwood flooring, and the side door as well as the access to the 3 car garage. This unique space is a rare find and makes a perfect spot for party preparation out of the kitchen or a perfect spot to layout your holiday buffet spread for those holiday gatherings. Yet we have another major bonus the sellers added to this home. The custom built 28 x 24 rear enclosed patio with soaring cathedral ceilings, stamped concrete paver patio flooring, recessed lighting and high end light that make this amazing space glow. The huge rubber screen walls are simply amazing. Just think of all of the awesome parties you could host on this one of a kind patio. The 1st floor also features an upgraded powder room and a customized laundry room with custom built cabinetry, soap stone counters, wood work, and porcelain tile flooring. The 2nd floor features the 4 bedrooms and 3 additional tiled full baths. The master bedroom features double doors, cathedral ceiling, oversized double vanities with marble counters, porcelain tile flooring, double size shower with frameless glass door, full body and overhead shower heads, garden soaking tub, upgraded lighting as well as a motorized window treatment. Bedroom #2 features a Princess suite with it's own private tiled bath with frameless shower enclosure. The finished basement is yet another added bonus with one of the most amazing 2 level Theater rooms that you will find out there. The 120 inch screen and projector, sound system, and the lighting upgrades the seller has done is like having your own AMC movie theater right in your very own home. The basement features 2 more finished areas that are currently being used as a kids play area and an area right off the theater room that was going to be a bar area. The insulated basement also features an unfinished storage room as well as a utility room area. 2020-02-06

    This property is off market, which means it's not currently listed for sale or rent on Zillow. This may be different from what's available on other websites or public sources.

    Facts & features

    Interior

    Bedrooms & bathrooms
    • Bedrooms: 4
    • Bathrooms: 4
    Heating
    • Forced air, Gas
    Cooling
    • Central
    Appliances
    • Included: Dishwasher, Microwave, Range / Oven
    Features
    • Kitchen Island, Pantry, Recessed Lighting, Walk-In Closet(s), Dining Area, Eat-in Kitchen, Crown Molding, Open Floorplan, Butlers Pantry, Attic, Wainscotting, Formal/Separate Dining Room, Master Bath(s), Upgraded Countertops, Family Room Off Kitchen, Combination Kitchen/Living, Double/Dual Staircase, Stall Shower
    • Flooring: Hardwood
    • Windows: Window Treatments
    • Basement: Y
    Interior area
    • Total interior livable area: 3,476 sqft
    • Finished area below ground: 800

    Property

    Parking
    • Total spaces: 3
    • Parking features: Garage - Attached
    Features
    • Exterior features: Stone, Vinyl
    Lot
    • Size: 0.41 Acres
    Details
    • Parcel number: 0300502000000045
    • Special conditions: Standard

    Construction

    Type & style
    • Home type: SingleFamily
    • Architectural style: Contemporary, Colonial
    • Property subtype: Detached
    Condition
    • Year built: 2015

    Community & HOA

    HOA
    • Has HOA: Yes
    • HOA fee: $26 monthly
    Location
    • Region: Clarksboro

    Financial & listing details

    • Price per square foot: $249/sqft
    • Tax assessed value: $500,100
    • Annual tax amount: $15,898

    Price history

    DateEventPrice
    5/7/2020Sold$607,000+3.4%$175/sqft
    Source: Public Record Report a problem
    2/12/2020Pending sale$587,000$169/sqft
    Source: BHHS Fox & Roach Mullica Hill #NJGL254314 Report a problem
    2/6/2020Listed for sale$587,000+1021.8%$169/sqft
    Source: BHHS Fox & Roach-Mullica Hill South #NJGL254314 Report a problem
    12/10/2015Sold$52,327$15/sqft
    Source: Public Record Report a problem

    Public tax history

    YearProperty taxesTax assessment
    2025$15,898 $500,100
    2024$15,898 +3.3%$500,100
    2023$15,393 +2.9%$500,100
    2022$14,958 -0.7%$500,100
    2021$15,058 +4.1%$500,100 +3.5%
    2020$14,464 +1.4%$483,100 +3.5%
    2019$14,266 $466,600 +7.8%
    2018$14,266 +14.5%$432,700
    2017$12,456 +792.1%$432,700 +855.2%
    2016$1,396 +6.6%$45,300
    2015$1,310 $45,300
    Find assessor info on the county website

    Neighborhood: 08020

    Nearby schools

    GreatSchools rating
    Schools provided by the listing agent
    • Middle: KINGSWAY REGIONAL M.S.
    • High: KINGSWAY REGIONAL H.S.
    • District: KINGSWAY REGIONAL HIGH

    Source: The MLS. This data may not be complete. We recommend contacting the local school district to confirm school assignments for this home.

    Get a cash offer in 3 minutes
    Find out how much your home could sell for in as little as 3 minutes with a no-obligation cash offer.
    Estimated market value
    $864,900
    Get a cash offer in 3 minutes
    Find out how much your home could sell for in as little as 3 minutes with a no-obligation cash offer.
    Estimated market value
    $864,900