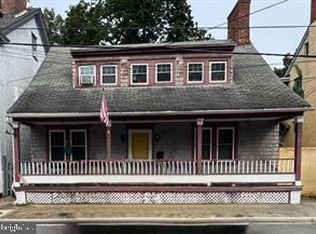
Discover the charm of the Blue Lantern Inn in the quaint, historic town of Centreville on Maryland's Eastern Shore. Built in the 1800s, this property offers over 6000 sq ft of living space, featuring 7/8 bedrooms, 3 full baths and living room with a fireplace. A 3 minute drive to Centreville Landing for boating, fishing and crabbing on the Corsica River. Walking distance to restaurants. Approximately 42 minutes to Annapolis, 30 minutes to Easton,1 hour 8 minutes to Baltimore and less than 2 hours from Ocean City and Rehoboth, DE. Property is 'AS IS" -Seller to make no repairs.
For sale
$595,000
112 S Commerce St, Centreville, MD 21617
8beds
4,710sqft
Single Family Residence
Built in 1815
0.29 Acres Lot
$565,600 Zestimate®
$126/sqft
$-- HOA
What's special
- 406 days
- 173
- 6
Zillow last checked:
Listing updated:
Listed by:
Lori Guimond 443-988-3669,
Keller Williams Select Realtors of Easton 4106907356,
Listing Team: The Gb Costa Team Of Keller Williams Select Realtors
Source: Bright MLS,MLS#: MDQA2014502
Facts & features
Interior
Bedrooms & bathrooms
- Bedrooms: 8
- Bathrooms: 3
- Full bathrooms: 3
- Main level bathrooms: 1
- Main level bedrooms: 1
Basement
- Area: 1803
Heating
- Radiator, Oil
Cooling
- Ductless, Electric
Appliances
- Included: Microwave, Dishwasher, Refrigerator, Electric Water Heater
Features
- Basement: Interior Entry
- Number of fireplaces: 2
- Fireplace features: Brick
Interior area
- Total structure area: 6,513
- Total interior livable area: 4,710 sqft
- Finished area above ground: 4,710
- Finished area below ground: 0
Property
Parking
- Parking features: On Street
- Has uncovered spaces: Yes
Accessibility
- Accessibility features: 2+ Access Exits
Features
- Levels: Two
- Stories: 2
- Patio & porch: Enclosed, Porch
- Pool features: None
Lot
- Size: 0.29 Acres
Details
- Additional structures: Above Grade, Below Grade
- Parcel number: 1803007650
- Zoning: C-1
- Special conditions: Standard
Construction
Type & style
- Home type: SingleFamily
- Architectural style: Federal
- Property subtype: Single Family Residence
Materials
- Brick
- Foundation: Other
Condition
- Average
- New construction: No
- Year built: 1815
Utilities & green energy
- Sewer: Public Sewer
- Water: Public
Community & HOA
HOA
- Has HOA: No
Location
- Region: Centreville
- Municipality: Centreville
Financial & listing details
- Price per square foot: $126/sqft
- Tax assessed value: $536,200
- Annual tax amount: $6,879
- Date on market: 10/6/2025
- Listing agreement: Exclusive Right To Sell
- Listing terms: Cash,Conventional,FHA
- Ownership: Fee Simple
Estimated market value
$565,600
$537,000 - $594,000
$3,516/mo
Price history
| Date | Event | Price |
|---|---|---|
| 3/6/2026 | Price change | $595,000-8.5%$126/sqft |
Source:  Bright MLS #MDQA2014502 Report a problem | ||
| 2/12/2026 | Listed for sale | $650,000$138/sqft |
Source: Bright MLS #MDQA2014502 Report a problem | ||
| 2/3/2026 | Contingent | $650,000$138/sqft |
Source: Bright MLS #MDQA2014502 Report a problem | ||
| 11/23/2025 | Pending sale | $650,000$138/sqft |
Source: Bright MLS #MDQA2014502 Report a problem | ||
| 10/27/2025 | Contingent | $650,000$138/sqft |
Source: Bright MLS #MDQA2014502 Report a problem | ||
| 10/9/2025 | Listing removed | $650,000$138/sqft |
Source: Bright MLS #MDQA2014502 Report a problem | ||
| 10/6/2025 | Listed for sale | $650,000$138/sqft |
Source: Bright MLS #MDQA2014502 Report a problem | ||
Public tax history
| Year | Property taxes | Tax assessment |
|---|---|---|
| 2025 | $7,920 +15.1% | $536,200 +5% |
| 2024 | $6,879 +1.5% | $510,700 +1.5% |
| 2023 | $6,780 +1.5% | $503,333 -1.4% |
| 2022 | $6,681 +0.2% | $510,700 +4.5% |
| 2021 | $6,665 +9.5% | $488,600 +0.1% |
| 2020 | $6,086 -8.6% | $488,233 -0.1% |
| 2019 | $6,655 +9.1% | $488,600 +0.2% |
| 2018 | $6,101 +5.2% | $487,500 +4.9% |
| 2017 | $5,802 +109.5% | $464,900 +5.1% |
| 2016 | $2,769 | $442,300 +5.4% |
| 2015 | $2,769 | $419,700 |
| 2014 | $2,769 | $419,700 |
| 2013 | -- | $419,700 -10.2% |
| 2012 | -- | $467,600 +1.3% |
| 2011 | -- | $461,433 +1.4% |
| 2010 | -- | $455,266 +1.4% |
| 2009 | -- | $449,100 +7.4% |
| 2008 | -- | $418,132 +8% |
| 2007 | -- | $387,166 +8.7% |
| 2006 | -- | $356,200 +11.1% |
| 2005 | -- | $320,632 +12.5% |
| 2004 | -- | $285,066 +14.2% |
| 2003 | -- | $249,540 +8.8% |
| 2002 | -- | $229,386 +9.6% |
| 2001 | -- | $209,233 |
Find assessor info on the county website
Monthly payment
Est. payment
Payment breakdown
Explore the cost of this home by adjusting the details. Changes won't be saved.Climate risks
Neighborhood: 21617
Nearby schools
Schools provided by the listing agent
- District: Queen Anne's County Public Schools
Source: Bright MLS. This data may not be complete. We recommend contacting the local school district to confirm school assignments for this home.
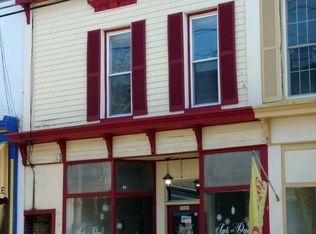
Similar homes
- $575,0006 bd3 ba3k sqft137 Meadow Croft Dr, Centreville, MD 21617For Sale
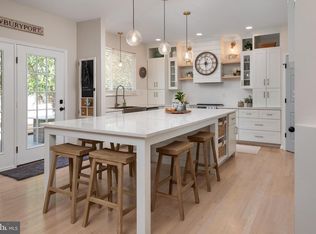
 MLS ID #MDQA2018616, Crystal Smith, RE/MAX Executive. Bright MLS
- $725,0005 bd3 ba3.2k sqft153 White Tail Ct, Centreville, MD 21617For Sale
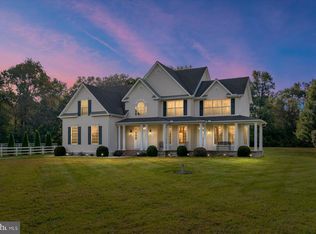 MLS ID #MDQA2018752, Judy Murray, Long & Foster Real Estate, Inc.. Bright MLS
- $580,0006 bd4 ba3.5k sqft11592 Holly Rd, Ridgely, MD 21660For Sale
 MLS ID #MDCM2007724, Jarnell Foster, Samson Properties. Bright MLS
- $529,9005 bd3 ba2.7k sqft306 Overlook Dr, Queenstown, MD 21658For Sale
 MLS ID #MDQA2016518, Jenn Angel-Fuhlman, Coldwell Banker Realty. Bright MLS
- $499,0005 bd4 ba3.5k sqft326 Castle Marina Rd, Chester, MD 21619For SaleMLS ID #MDQA2018594, Ginny Dauses, Coldwell Banker Waterman Realty. Bright MLS
- $515,0007 bd5 ba3.8k sqft11960 Flour Mill St, Kennedyville, MD 21645For SaleMLS ID #MDKE2006904, Joseph Ciganek, Coldwell Banker Chesapeake Real Estate Company. Bright MLS
- $579,9005 bd3 ba2.7k sqft106 Pixie Ct, Grasonville, MD 21638For SaleMLS ID #MDQA2018118, Uche Aginam, HomeSmart. Bright MLS
- $649,0005 bd3 ba3k sqft114 Pathfinder Cir, Grasonville, MD 21638For SaleMLS ID #MDQA2019022, Bridgette Jacobs, Long & Foster Real Estate, Inc.. Bright MLS
- $349,0005 bd4 ba2.6k sqft5122 Main St, Grasonville, MD 21638For SaleMLS ID #MDQA2019288, Keiry Martinez, ExecuHome Realty. Bright MLS
- $825,0005 bd4 ba2.6k sqft7680 Country Club Ln, Chestertown, MD 21620For SaleMLS ID #MDKE2006758, John Burke, Gunther-McClary Real Estate. Bright MLS
- $469,9905 bd3 ba2.5k sqftNone Available, Easton, MD 21601New ConstructionBright MLS
- $784,9905 bd4 ba3.6k sqft0 Quiet Hollow Ct, Wye Mills, MD 21679New ConstructionMLS ID #MDTA2013956, Mike Boryk, Koch Realty, Inc.. Bright MLS
