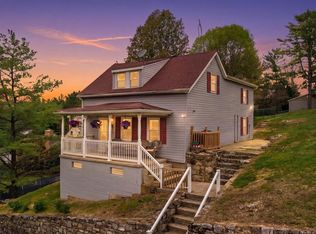
This remarkable home is a contributing building in the Sharpsburg Historic District on the National Register of Historic Places. Built circa 1860, the vernacular log house stands two stories with a four-bay facade, asbestos shingles over German siding and log, a side-gable roof, twin front doors with three-light transoms, and a porch with turned posts and scroll-cut brackets. Outbuildings include a frame garage and a rare exposed-log outbuilding with a brick chimney. It sits on original town Lot 34, first sold in 1772; a house here was documented in an 1881 will, and local recollection credits John Hill with building and owning it during the Civil War. Its story belongs to Sharpsburg’s 1763–1958 historic period—including the Battle of Antietam in September 1862. Welcome to 112 S. Mechanic Street, where historic character meets modern comfort. This charming 3-bedroom, 2-full-bath home blends rustic beauty with thoughtful updates in picturesque Sharpsburg, Maryland. Distinctive log-and-chinking craftsmanship gives the home its warm, inviting feel and celebrates its connection to the past. The kitchen features vintage steel cabinetry and countertops with a newer stove and microwave, plus a main-level laundry room and dedicated mudroom for everyday living. Lovingly improved since 2017, upgrades include updated electrical, a new roof (2020), replacement windows, added insulation, new front storm doors, a newer oil boiler, a brand new chimney liner for the oil furnace, and a newer hot water heater. Two mini-split units installed in 2025 add year-round comfort on both levels. Interiors include a new upper-level bath, an updated main-level bath, renovations throughout, and a cellar dehumidifier. Off-street parking and small-town living put Antietam National Battlefield, the C&O Canal, and Shepherdstown’s shops and dining close at hand. Old-world character, modern convenience—experience the charm of yesterday and the comforts of today.
For sale
$335,000
112 S Mechanic St, Sharpsburg, MD 21782
3beds
1,758sqft
Single Family Residence
Built in 1863
8,588 Square Feet Lot
$332,800 Zestimate®
$191/sqft
$-- HOA
What's special
New upper-level bathRenovations throughoutFrame garageMain-level laundry roomUpdated main-level bathVernacular log houseCellar dehumidifier
- 6 days
- 322
- 19
Likely to sell faster than
Zillow last checked:
Listing updated:
Listed by:
Stacey Nikirk 240-446-2109,
Roberts Realty Group, LLC (304) 930-1290
Source: Bright MLS,MLS#: MDWA2040846
Facts & features
Interior
Bedrooms & bathrooms
- Bedrooms: 3
- Bathrooms: 2
- Full bathrooms: 2
- Main level bathrooms: 1
Rooms
- Room types: Living Room, Bedroom 2, Bedroom 3, Kitchen, Foyer, Bedroom 1, Laundry, Bathroom 1, Bathroom 2
Bedroom 1
- Level: Upper
Bedroom 2
- Level: Upper
Bedroom 3
- Level: Upper
Bathroom 1
- Level: Upper
Bathroom 2
- Features: Bathroom - Walk-In Shower, Flooring - Ceramic Tile
- Level: Main
Foyer
- Features: Flooring - HardWood
- Level: Main
Kitchen
- Features: Flooring - HardWood
- Level: Main
Laundry
- Level: Main
Living room
- Features: Flooring - HardWood
- Level: Main
Screened porch
- Level: Main
Heating
- Baseboard, Oil
Cooling
- Ductless, Electric
Appliances
- Included: Microwave, Exhaust Fan, Oven/Range - Electric, Refrigerator, Stainless Steel Appliance(s), Water Heater, Electric Water Heater
- Laundry: Hookup, Main Level, Washer/Dryer Hookups Only, Laundry Room
Features
- Attic, Bathroom - Stall Shower, Bathroom - Tub Shower, Built-in Features, Dining Area, Floor Plan - Traditional, Eat-in Kitchen, Kitchen - Table Space, Wood Walls, Dry Wall, Log Walls
- Flooring: Ceramic Tile, Hardwood, Wood
- Doors: ENERGY STAR Qualified Doors, Insulated, Storm Door(s)
- Windows: ENERGY STAR Qualified Windows, Screens, Double Hung, Stain/Lead Glass
- Basement: Unfinished,Exterior Entry
- Has fireplace: No
Interior area
- Total structure area: 2,174
- Total interior livable area: 1,758 sqft
- Finished area above ground: 1,758
Property
Parking
- Total spaces: 3
- Parking features: Garage Faces Front, Gravel, Detached, On Street, Off Street
- Garage spaces: 1
- Has uncovered spaces: Yes
Accessibility
- Accessibility features: None
Features
- Levels: Two and One Half
- Stories: 2.5
- Patio & porch: Porch, Screened, Screened Porch
- Exterior features: Rain Gutters, Storage, Sidewalks
- Pool features: None
- Fencing: Privacy,Partial
- Has view: Yes
- View description: Garden, Street
Lot
- Size: 8,588 Square Feet
- Features: Level, Wooded, Open Lot, Rear Yard, Downtown
Details
- Additional structures: Above Grade, Outbuilding
- Parcel number: 2201012290
- Zoning: U
- Zoning description: U
- Special conditions: Standard
Construction
Type & style
- Home type: SingleFamily
- Architectural style: Colonial
- Property subtype: Single Family Residence
Materials
- Asbestos, Log
- Foundation: Stone
- Roof: Asphalt
Condition
- New construction: No
- Year built: 1863
- Major remodel year: 2023
Utilities & green energy
- Sewer: Public Septic, Public Sewer
- Water: Public
Community & HOA
Community
- Security: Smoke Detector(s)
- Subdivision: None
HOA
- Has HOA: No
- Services included: None
Location
- Region: Sharpsburg
- Municipality: Sharpsburg
Financial & listing details
- Price per square foot: $191/sqft
- Tax assessed value: $158,600
- Annual tax amount: $2,006
- Date on market: 11/3/2026
- Listing agreement: Exclusive Right To Sell
- Ownership: Fee Simple
Estimated market value
$332,800
$316,000 - $349,000
$1,958/mo
Price history
| Date | Event | Price |
|---|---|---|
| 11/3/2026 | Listed for sale | $335,000+449.2%$191/sqft |
Source:  Bright MLS #MDWA2040846 Report a problem | ||
| 8/14/2017 | Sold | $61,000$35/sqft |
Source: Public Record Report a problem | ||
Public tax history
| Year | Property taxes | Tax assessment |
|---|---|---|
| 2026 | $1,451 +7.2% | $158,600 +7.2% |
| 2025 | $1,354 -22.1% | $147,967 +7.7% |
| 2024 | $1,737 +8.4% | $137,333 +8.4% |
| 2023 | $1,603 +6.6% | $126,700 |
| 2022 | $1,504 +5.4% | $126,700 +14% |
| 2021 | $1,428 +7.6% | $111,100 +7.6% |
| 2020 | $1,327 +2.2% | $103,300 |
| 2019 | $1,298 +2.3% | $103,300 +4.6% |
| 2018 | $1,269 +8.5% | $98,767 +2.3% |
| 2017 | $1,170 | $96,500 |
| 2016 | -- | $96,500 |
| 2015 | -- | $96,500 |
| 2014 | -- | $96,500 |
| 2013 | -- | $96,500 |
| 2012 | -- | $96,500 -10.3% |
| 2011 | -- | $107,600 |
| 2010 | -- | $107,600 |
| 2009 | -- | $107,600 -0.6% |
| 2008 | -- | $108,300 +15.2% |
| 2007 | -- | $93,992 +18% |
| 2006 | -- | $79,686 +21.9% |
| 2005 | -- | $65,380 +1.6% |
| 2004 | -- | $64,362 +1.6% |
| 2003 | -- | $63,346 +1.6% |
| 2002 | -- | $62,330 +2% |
| 2001 | -- | $61,116 |
Find assessor info on the county website
Monthly payment
Est. payment
Payment breakdown
Explore the cost of this home by adjusting the details. Changes won't be saved.Climate risks
Neighborhood: 21782
Nearby schools
Schools provided by the listing agent
- Elementary: Sharpsburg
- Middle: Boonsboro
- High: Boonsboro Sr
- District: Washington County Public Schools
Source: Bright MLS. This data may not be complete. We recommend contacting the local school district to confirm school assignments for this home.
Similar homes
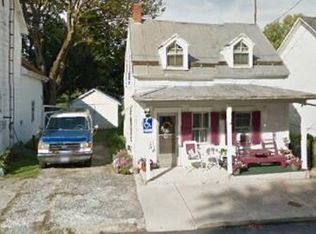
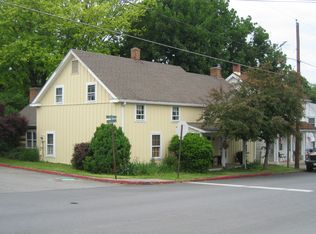
- $355,0003 bd1 ba2k sqft119 E Antietam St, Sharpsburg, MD 21782For Sale
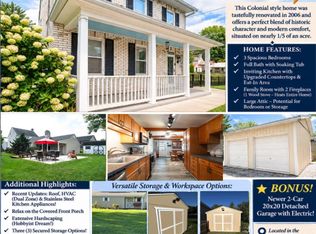
 MLS ID #MDWA2039366, Michelle Willis, RE/MAX Executive. Bright MLS
- $465,0003 bd4 ba1.6k sqft201 W Main St, Sharpsburg, MD 21782For Sale
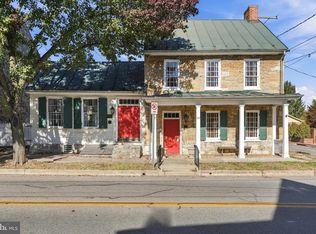 MLS ID #MDWA2040504, Jennifer Blake, Pearson Smith Realty, LLC. Bright MLS
- $200,0003 bd1 ba1.4k sqft205 E Antietam St, Sharpsburg, MD 21782For Sale
 MLS ID #MDWA2036554, Carolyn Young, Samson Properties. Bright MLS
- $305,0004 bd2 ba1.4k sqft17419 Taylors Landing Rd, Sharpsburg, MD 21782For Sale
 MLS ID #MDWA2034364, Jon Fleming, Weichert Realtors - Blue Ribbon. Bright MLS
- $335,0002 bd2 ba1.2k sqft7008 Mountain Church Rd, Middletown, MD 21769For SaleMLS ID #MDFR2088058, Jay Day, LPT Realty, LLC. Bright MLS
- $350,0003 bd2 ba896 sqft16415 Broadfording Rd, Hagerstown, MD 21740For SaleMLS ID #MDWA2039836, Misty Hott Ernde, EXP Realty, LLC. Bright MLS
- $324,9003 bd2 ba1.8k sqft725 Sunset Ave, Hagerstown, MD 21740For SaleMLS ID #MDWA2040828, Kristyn Martin, Kandor Real Estate. Bright MLS
- $349,9004 bd2 ba2.1k sqft11008 Coffman Ave, Hagerstown, MD 21740For SaleMLS ID #MDWA2039980, Kari Shank, Samson Properties. Bright MLS
- $349,9993 bd2 ba1k sqft533 S Seminary St, Charles Town, WV 25414For SaleMLS ID #WVJF2026942, Patrick Schneble, Samson Properties. Bright MLS
- $399,9003 bd3 ba1.3k sqft211 Bell Rd, Harpers Ferry, WV 25425For SaleMLS ID #WVJF2027220, David Friedrich, Coldwell Banker Realty. Bright MLS
- $329,9993 bd1 ba1.6k sqft191 Whispering Echos Dr, Kearneysville, WV 25430For SaleMLS ID #WVJF2026058, Tracy Kable, Real Broker. Bright MLS
- $299,0003 bd2 ba1k sqft122 Red Maple Ln, Harpers Ferry, WV 25425For SaleMLS ID #WVJF2026654, Nettie Seaton, Coldwell Banker Premier. Bright MLS
- $290,0003 bd2 ba1.7k sqft17613 Oak Ridge Dr, Hagerstown, MD 21740For SaleMLS ID #MDWA2039374, Amy Smith, AEK Real Estate, LLC. Bright MLS
- $325,0003 bd3 ba1.5k sqft35 E Irvin Ave, Hagerstown, MD 21742For SaleMLS ID #MDWA2039742, John Ippolito, Redfin Corp. Bright MLS
- $309,9003 bd2 ba1.2k sqft216 Nottingham Rd, Hagerstown, MD 21740For SaleMLS ID #MDWA2040842, Tabitha Durboraw, Samson Properties. Bright MLS
- $309,9003 bd2 ba1.8k sqft11038 Lincoln Ave, Hagerstown, MD 21740For SaleMLS ID #MDWA2039032, David Friedrich, Coldwell Banker Realty. Bright MLS
- $345,0003 bd2 ba1k sqft74 Rolling Ln, Harpers Ferry, WV 25425For SaleMLS ID #WVJF2026358, Clark Bowers, Berkshire Hathaway HomeServices PenFed Realty. Bright MLS
- $314,9003 bd1 ba1.4k sqft12331 Walnut Point W, Hagerstown, MD 21740For SaleMLS ID #MDWA2039342, Roger Fairbourn, Roger Fairbourn Real Estate. Bright MLS
- $324,9003 bd2 ba1.2k sqft729 Rippon Village Dr, Charles Town, WV 25414For SaleMLS ID #WVJF2026012, Lisette B. Turner, Century 21 Redwood Realty. Bright MLS
