A unique opportunity to own your private Chalet situated on a park like setting. This property has been completely renovated with upgrades throughout. It is located just minutes from Royal Mountain Ski Area and offers access to the four season activities available in the Adirondacks.
There are two driveways, one with direct access to the oversized garage and the other goes directly to the Chalet.
The Chalet's downstairs living area is accessible by it's own entrance as well as interior access via stairs from the upper level. The upper level has a separate entrance the off the porch.
A spiral staircase provides access to the upstairs loft area for an office, den or cozying space.
Have an RV, snow machines or lots of toys, no worries as this property offers an over sized garage which includes ample parking, storage and a workshop, The garage upstairs area offers additional space for various uses.
Come visit the property and explore the possibilities and lifestyle.
Pending
$243,000
112 NY-10A, Johnstown, NY 12095
2beds
936sqft
Single Family Residence, Residential
Built in 1987
1.2 Acres Lot
$240,900 Zestimate®
$260/sqft
$-- HOA
What's special
Private chaletPark like settingTwo driveways
- 27 days
- 1,409
- 141
Likely to sell faster than
Zillow last checked:
Listing updated:
Listed by:
Howard Hanna Capital Inc 518-883-8904,
Peter D Dworman 518-774-6317
Source: Global MLS,MLS#: 202626993
Facts & features
Interior
Bedrooms & bathrooms
- Bedrooms: 2
- Bathrooms: 1
- Full bathrooms: 1
Bedroom
- Level: First
Bedroom
- Description: Lower Level
- Level: Third
Den
- Description: Lower level
- Level: Third
Kitchen
- Level: First
Living room
- Level: First
Loft
- Level: Second
Utility room
- Description: Lower Level
- Level: Basement
Heating
- Forced Air, Propane, Propane Tank Owned
Cooling
- None
Appliances
- Included: Built-In Gas Oven, Dishwasher, Double Oven, Electric Water Heater, Microwave, Range, Refrigerator, Washer/Dryer
- Laundry: In Bathroom, Main Level
Features
- High Speed Internet, Ceiling Fan(s), Vaulted Ceiling(s), Ceramic Tile Bath
- Flooring: Tile, Wood, Hardwood, Laminate
- Basement: None
Interior area
- Total structure area: 936
- Total interior livable area: 936 sqft
- Finished area above ground: 936
- Finished area below ground: 0
Video & virtual tour
Property
Parking
- Total spaces: 5
- Parking features: Workshop in Garage, Detached, Driveway
- Garage spaces: 4
- Has uncovered spaces: Yes
Features
- Levels: Multi/Split
- Patio & porch: Front Porch
- Exterior features: Garden
- Fencing: None
- Has view: Yes
- View description: Trees/Woods, Garden
Lot
- Size: 1.2 Acres
- Features: Level, Road Frontage, Wooded, Corner Lot, Garden, Irregular Lot
Details
- Additional structures: RV/Boat Storage, Storage, Workshop, Garage(s)
- Parcel number: 172600 114.123
- Zoning description: Single Residence
- Special conditions: Other
Construction
Type & style
- Home type: SingleFamily
- Architectural style: Chalet
- Property subtype: Single Family Residence, Residential
Materials
- Drywall, Vinyl Siding
- Foundation: Concrete Perimeter, Slab
- Roof: Metal
Condition
- Updated/Remodeled
- New construction: No
- Year built: 1987
Utilities & green energy
- Electric: Circuit Breakers
- Sewer: Holding Tank, Septic Tank
- Utilities for property: Cable Available
Community & HOA
Community
- Security: Smoke Detector(s), Carbon Monoxide Detector(s)
HOA
- Has HOA: No
Location
- Region: Johnstown
Financial & listing details
- Price per square foot: $260/sqft
- Tax assessed value: $118,280
- Annual tax amount: $1,425
- Date on market: 9/25/2026
Estimated market value
$240,900
$229,000 - $253,000
$1,455/mo
Price history
| Date | Event | Price |
|---|---|---|
| 10/7/2026 | Pending sale | $243,000$260/sqft |
Source:  Global MLS #202626993 Report a problem Global MLS #202626993 Report a problem | ||
| 9/25/2026 | Listed for sale | $243,000+371.8%$260/sqft |
Source: Global MLS #202626993 Report a problem | ||
| 8/27/2019 | Sold | $51,500$55/sqft |
Source: Public Record Report a problem | ||
Public tax history
| Year | Property taxes | Tax assessment |
|---|---|---|
| 2025 | -- | $53,226 |
| 2024 | -- | $53,226 |
| 2023 | -- | $53,226 |
| 2022 | -- | $53,226 |
| 2021 | -- | $53,226 |
| 2020 | -- | $53,226 |
| 2019 | -- | $53,226 |
| 2018 | -- | $53,226 |
| 2017 | $2,316 | $53,226 |
| 2016 | -- | $53,226 |
| 2015 | -- | $53,226 |
| 2014 | -- | $53,226 |
| 2013 | -- | $53,226 |
| 2012 | -- | $53,226 |
| 2011 | -- | $53,226 |
| 2010 | -- | $53,226 +28.9% |
| 2009 | -- | $41,300 |
| 2008 | -- | $41,300 -19.5% |
| 2007 | -- | $51,300 |
| 2006 | -- | $51,300 |
| 2005 | -- | $51,300 |
| 2004 | -- | $51,300 |
| 2003 | -- | $51,300 |
| 2002 | -- | $51,300 |
| 2001 | -- | $51,300 |
| 2000 | -- | $51,300 |
Find assessor info on the county website
Monthly payment
Climate risks
Neighborhood: 12095
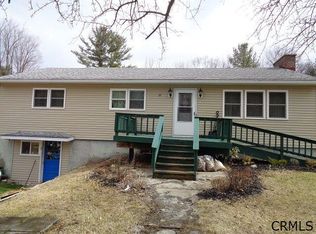
Similar homes
- $244,9003 bd2 ba1.1k sqft4324 State Highway 29, Johnstown, NY 12095Active
 MLS ID #202620210, Charlene Strauser, Listing by: Coldwell Banker Prime Properties. Global MLS
 - $215,0003 bd2 ba1.3k sqft368 County Road 116, Johnstown, NY 12095Active
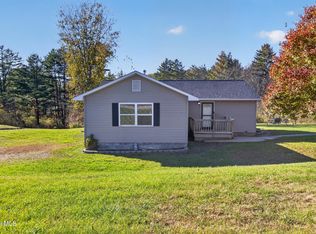 MLS ID #202628713, Anganese Gomez, Listing by: Empire Real Estate Firm LLC. Global MLS
 - $239,9003 bd1 ba1k sqft259 Reidel Road, Amsterdam, NY 12010Active
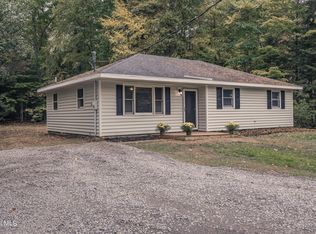 MLS ID #202627796, Michael DiMezza, Listing by: Inglenook Realty Inc. Global MLS
 - $129,9003 bd1 ba1.2k sqft814 County Highway 137, Johnstown, NY 12095Active
 MLS ID #202623035, John Purdy, Listing by: Purdy Realty LLC. Global MLS
