Discover the ultimate foundation for your dream custom space with this 50x50 structure offering 2,500 square feet of completely open layout. Perfectly positioned on a low-maintenance lot with zero yard upkeep, this property includes five off-street parking spots accessible right off the alleyway.
Premium Infrastructure & Major Updates
No expense was spared on updates. The building boasts a brand-new, high-end insulated TPO roofing system installed this year (2026), valued over $30k alone, and engineered to last 30 years, ensuring exceptional efficiency. This is paired with recently replaced energy-efficient windows and secure doors. An existing 10x12 lintel is already in place, ready to effortlessly accommodate a future garage door or loading bay without massive framing costs.
Blank Canvas Layout
The interior serves as a completely open canvas, ready to be transformed into a custom layout or a premium private vehicle storage garage. Electricity is fully connected and active. Natural gas is supplied directly to the structure, presenting an easy path to adding a full heating or furnace system. A half-bath layout is framed and ready, with the water main located directly at the building for seamless connection. It is currently utilized for personal hobby/storage space, comfortably heated with a wood stove and supplemental heaters.
Bring your vision to this rare opportunity. (Buyers to verify all permitted uses directly through the town of Lennox).
Contact Information
For any questions or to schedule a private viewing, please call the owner directly.
For sale by owner
$149,999
112 W 2nd Ave, Lennox, SD 57039
1beds
2,500sqft
SingleFamily
Built in 1930
3,650 Square Feet Lot
$-- Zestimate®
$60/sqft
$-- HOA
What's special
Secure doorsRecently replaced energy-efficient windows
What the owner loves about this home
new roof
- 117 days
- 457
- 16
Listed by:
Property Owner (605) 368-4044
Facts & features
Interior
Bedrooms & bathrooms
- Bedrooms: 1
- Bathrooms: 1
- Full bathrooms: 1
Heating
- Other, Stove, Electric, Gas, Propane / Butane, Wood / Pellet
Cooling
- None
Features
- Flooring: Concrete
- Basement: None
- Has fireplace: Yes
Interior area
- Total interior livable area: 2,500 sqft
Property
Parking
- Total spaces: 15
- Parking features: Garage - Attached, Off-street, On-street
Features
- Exterior features: Stucco, Cement / Concrete
- Has view: Yes
- View description: City
Lot
- Size: 3,650 Square Feet
Details
- Parcel number: 2501006014
Construction
Type & style
- Home type: SingleFamily
Materials
- Roof: Other
Condition
- New construction: No
- Year built: 1930
Community & HOA
Location
- Region: Lennox
Financial & listing details
- Price per square foot: $60/sqft
- Tax assessed value: $12,425
- Annual tax amount: $119
- Date on market: 6/15/2026
Estimated market value
Not available
Estimated sales range
Not available
Not available
Price history
| Date | Event | Price |
|---|---|---|
| 9/4/2026 | Price change | $149,9990%$60/sqft |
Source: Owner Report a problem | ||
| 8/23/2026 | Price change | $150,000-6.2%$60/sqft |
Source: Owner Report a problem | ||
| 7/15/2026 | Price change | $159,999-8.6%$64/sqft |
Source: Owner Report a problem | ||
| 6/15/2026 | Listed for sale | $175,000$70/sqft |
Source: Owner Report a problem | ||
Public tax history
| Year | Property taxes | Tax assessment |
|---|---|---|
| 2023 | $119 | $12,425 +100% |
| 2022 | -- | $6,213 |
| 2021 | -- | -- |
Find assessor info on the county website
Monthly payment
Est. payment
Payment breakdown
Explore the cost of this home by adjusting the details. Changes won't be saved.Climate risks
Neighborhood: 57039
Similar homes
- $199,0002 bd2 ba1.3k sqft301 E 4th Ave, Lennox, SD 57039For Sale
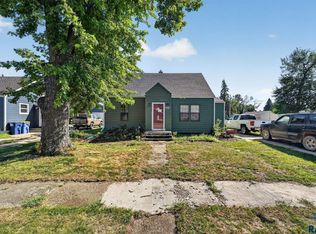
 MLS ID #22606630, Noah L Bailous. Realtor Association of the Sioux Empire
 - $118,0003 bd2 ba1.7k sqft809 S McKinley St, Lennox, SD 57039For Sale
 MLS ID #22607399, Heidi J Wollman. Realtor Association of the Sioux Empire
 - $218,0004 bd2 ba2.2k sqft808 Harold Dr S, Lennox, SD 57039For Sale
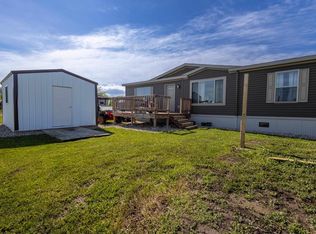 MLS ID #22603616, Nick L Thompson. Realtor Association of the Sioux Empire
 - $185,0004 bd3 ba1.8k sqft300 Dakota St, Centerville, SD 57014For Sale
 MLS ID #22606745, Cam J Kunkel. Realtor Association of the Sioux Empire
 - $105,1483 bd1 ba1.3k sqft510 Main St, Chancellor, SD 57015For SaleMLS ID #22602857, Duane Anderson. Realtor Association of the Sioux Empire
- $179,0003 bd1 ba1.5k sqft5201 E 16th St, Sioux Falls, SD 57110For SaleMLS ID #22607693, Chad E Hettermann. Realtor Association of the Sioux Empire
- $149,9003 bd1 ba1.4k sqft807 W 12th St, Sioux Falls, SD 57104For SaleMLS ID #22603140, Aaron L Rietsema. Realtor Association of the Sioux Empire
- $220,0002 bd1 ba2.5k sqft1006 W 5th St, Sioux Falls, SD 57104For SaleMLS ID #22607768, Bryan A Anfinson. Realtor Association of the Sioux Empire
- $170,0003 bd2 ba1.3k sqft310 N Cliff Ave, Sioux Falls, SD 57103For SaleMLS ID #22607017, Cadin J Buchholz. Realtor Association of the Sioux Empire
- $219,9004 bd3 ba1.5k sqft824 N Walts Ave, Sioux Falls, SD 57104For SaleMLS ID #22607760, Jennifer C Nett. Realtor Association of the Sioux Empire
- $154,0002 bd2 ba1.6k sqft47649 289th St, Canton, SD 57013For SaleMLS ID #22600616, Nick L Thompson. Realtor Association of the Sioux Empire
- $189,9003 bd1 ba1.3k sqft1513 S Duluth Ave, Sioux Falls, SD 57105For SaleMLS ID #22606660, Annie M Welsh. Realtor Association of the Sioux Empire
- $169,9002 bd2 ba1.2k sqft1012 S Bridgeport Pl, Sioux Falls, SD 57106For SaleMLS ID #22606858, Rita J Renner. Realtor Association of the Sioux Empire
- $199,0003 bd2 ba1.7k sqft1324 E 6th St, Sioux Falls, SD 57103For SaleMLS ID #22606757, Charity J Mcknight. Realtor Association of the Sioux Empire
- $145,0004 bd2 ba1.3k sqft1010 S Liberty Pl, Sioux Falls, SD 57106For SaleMLS ID #22605652, Amy L Hix. Realtor Association of the Sioux Empire
- $220,0004 bd2 ba1.5k sqft710 N Terrace Pl, Sioux Falls, SD 57104For SaleMLS ID #22607530, Amber D Ellingsen. Realtor Association of the Sioux Empire
- $199,0003 bd1 ba1.4k sqft309 N Sherman Ave, Sioux Falls, SD 57103For SaleMLS ID #22606563, Cadin J Buchholz. Realtor Association of the Sioux Empire
