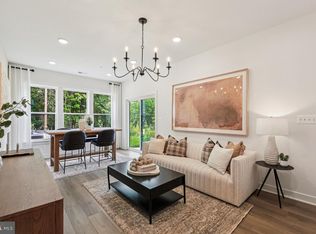
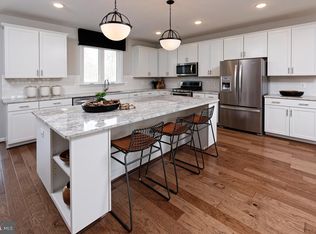
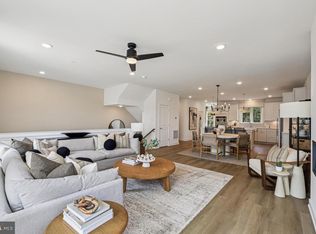
Move right into this beautifully maintained, nearly new townhome offering 4 bedrooms, 3 full bathrooms, and 1 half bathroom with a spacious, thoughtfully designed layout. Less than one year old, this home features custom paint throughout, a gourmet kitchen with upgraded cabinetry and countertops, a large center island with pendant lighting, a pantry, and recessed lighting. The open living spaces are complemented by an electric fireplace, while the bedroom-level laundry adds everyday convenience. The versatile lower level includes an additional living area, a private bedroom, and a full bathroom, offering flexible space for guests, a home office, or other needs. The attached garage has been enhanced with custom flooring and paint, creating a polished, functional space. Enjoy outdoor community amenities including trails, an outdoor pool, clubhouse, fitness center, dog park, picnic areas, recreation center, and playgrounds. Conveniently located with easy access to major commuter routes, including MD-295/Baltimore-Washington Parkway, and in close proximity to Fort Meade. Retail and additional conveniences are planned for the surrounding community. Schedule your private tour today!
For sale
$675,000
1120 Crested Wood Dr, Laurel, MD 20724
4beds
2,400sqft
:
Get pre-qualified$4,679/mo
Townhouse
Built in 2025
1,800 Square Feet Lot
$673,600 Zestimate®
$281/sqft
$114/mo HOA
What's special
Electric fireplaceBedroom-level laundrySpacious thoughtfully designed layoutRecessed lightingCustom paint throughoutGourmet kitchenUpgraded cabinetry and countertops
- 10 days |
- 285 |
- 14 |
Zillow last checked:
Listing updated:
Listed by:
Bob Chew 410-995-9600,
Samson Properties 7033493900,
Listing Team: The Bob And Ronna Group, Co-Listing Team: The Bob And Ronna Group,Co-Listing Agent: Lori B Hill 410-218-0048,
Samson Properties
Source: Bright MLS,MLS#: MDAA2151512
Facts & features
Interior
Bedrooms & bathrooms
- Bedrooms: 4
- Bathrooms: 4
- Full bathrooms: 3
- 1/2 bathrooms: 1
- Main level bathrooms: 1
- Main level bedrooms: 1
Basement
- Area: 480
Heating
- Forced Air, Natural Gas
Cooling
- Central Air, Electric
Appliances
- Included: Microwave, Cooktop, Dishwasher, Disposal, Exhaust Fan, Ice Maker, Oven, Oven/Range - Gas, Range Hood, Refrigerator, Stainless Steel Appliance(s), Washer, Electric Water Heater
Features
- Breakfast Area, Ceiling Fan(s), Dining Area, Open Floorplan, Kitchen Island, Recessed Lighting, Bathroom - Stall Shower, Bathroom - Tub Shower, 9'+ Ceilings, Dry Wall
- Flooring: Luxury Vinyl, Carpet, Tile/Brick
- Windows: Double Pane Windows, Energy Efficient, Insulated Windows, Low Emissivity Windows, Screens
- Basement: Finished
- Number of fireplaces: 1
Interior area
- Total structure area: 2,400
- Total interior livable area: 2,400 sqft
- Finished area above ground: 1,920
- Finished area below ground: 480
Video & virtual tour
Property
Parking
- Total spaces: 2
- Parking features: Storage, Garage Faces Front, Inside Entrance, Attached, Driveway
- Attached garage spaces: 2
- Has uncovered spaces: Yes
Accessibility
- Accessibility features: None
Features
- Levels: Three
- Stories: 3
- Patio & porch: Deck
- Exterior features: Play Area, Sidewalks, Street Lights
- Pool features: Community
Lot
- Size: 1,800 Square Feet
Details
- Additional structures: Above Grade, Below Grade
- Parcel number: 020406790256404
- Zoning: MXDR
- Special conditions: Standard
Construction
Type & style
- Home type: Townhouse
- Architectural style: Traditional
- Property subtype: Townhouse
Materials
- Brick Veneer, HardiPlank Type, Vinyl Siding
- Foundation: Slab
Condition
- New construction: No
- Year built: 2025
Details
- Builder model: Isleton
Utilities & green energy
- Sewer: Public Sewer
- Water: Public
Community & HOA
Community
- Subdivision: Watershed
HOA
- Has HOA: Yes
- Amenities included: Clubhouse, Dog Park, Fitness Center, Jogging Path, Picnic Area, Recreation Facilities, Pool, Tot Lots/Playground
- Services included: Common Area Maintenance, Snow Removal, Trash
- HOA fee: $114 monthly
Location
- Region: Laurel
Financial & listing details
- Price per square foot: $281/sqft
- Tax assessed value: $470,700
- Annual tax amount: $1,112
- Date on market: 7/17/2026
- Listing agreement: Exclusive Right To Sell
- Listing terms: Cash,Conventional,FHA,VA Loan
- Ownership: Fee Simple
Estimated market value
$673,600
$640,000 - $707,000
$3,665/mo
Price history
| Date | Event | Price |
|---|---|---|
| 7/17/2026 | Listed for sale | $675,000+0.6%$281/sqft |
Source:  Bright MLS #MDAA2151512 Report a problem Bright MLS #MDAA2151512 Report a problem | ||
| 9/11/2025 | Sold | $670,921$280/sqft |
Source: Bright MLS #MDAA2122818 Report a problem | ||
| 8/6/2025 | Pending sale | $670,921-0.3%$280/sqft |
Source: Bright MLS #MDAA2122818 Report a problem | ||
| 7/28/2025 | Listing removed | $672,921$280/sqft |
Source:  Pulte Report a problem Pulte Report a problem | ||
| 7/19/2025 | Listed for sale | $672,921$280/sqft |
Source: Pulte Report a problem | ||
Public tax history
| Year | Property taxes | Tax assessment |
|---|---|---|
| 2025 | $686 +9.6% | $63,000 +10.2% |
| 2024 | $626 | $57,167 |
Find assessor info on the county website
Monthly payment
Est. payment
Payment breakdown
Explore the cost of this home by adjusting the details. Changes won't be saved.Climate risks
Neighborhood: 20724
Nearby schools
GreatSchools rating
- 5/10Brock Bridge Elementary SchoolGrades: PK-5Distance: 1.5 mi
- 3/10Meade Middle SchoolGrades: 6-8Distance: 3.8 mi
- 3/10Meade High SchoolGrades: 9-12Distance: 3.7 mi
Schools provided by the listing agent
- District: Anne Arundel County Public Schools
Source: Bright MLS. This data may not be complete. We recommend contacting the local school district to confirm school assignments for this home.
- $680,6503 bd4 ba2.3k sqft1122 Crested Wood Dr, Laurel, MD 20724Sold

- $697,4803 bd5 ba2.7k sqft1118 Crested Wood Dr, Laurel, MD 20724Sold
- $697,480-- bd-- ba-- sqft1118 Crested Wood Dr, Laurel, MD 20724Sold
- $652,3093 bd4 ba2.3k sqft1116 Crested Wood Dr, Laurel, MD 20724Sold
- $652,309-- bd-- ba-- sqft1116 Crested Wood Dr, Laurel, MD 20724Sold
- $730,0774 bd4 ba2.7k sqft1114 Crested Wood Dr, Laurel, MD 20724Sold
- $730,077-- bd-- ba-- sqft1114 Crested Wood Dr, Laurel, MD 20724Sold
- $735,3583 bd5 ba2.6k sqft1126 Crested Wood Dr, Laurel, MD 20724Sold
A local agent can set up tours, give advice and negotiate with sellers.
Similar homes
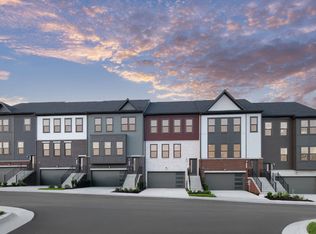
- from $639,9903 bd3 ba2.7k sqftIsleton with Rooftop Terrace Plan, Watershed, Laurel, MD 20724New Construction
 Pulte
Pulte - from $599,9903 bd3 ba2.3k sqftIsleton Plan, Watershed, Laurel, MD 20724New ConstructionPulte
- $639,9903 bd3 ba2.6k sqft1102 Crested Wood Dr #2, Laurel, MD 20724New Construction
 MLS ID #MDAA2147164, Joe Petrone, Monument Sotheby's International Realty. Bright MLS
 - $650,0004 bd4 ba2.4k sqft300 Alluvium Dr, Laurel, MD 20724For Sale
 MLS ID #MDAA2149576, Bobbi Farquhar, Engel & Volkers Annapolis. Bright MLS
 - $603,0403 bd4 ba2k sqftNone Available, Laurel, MD 20724New ConstructionBright MLS
- $629,9903 bd3 ba2.5k sqftNone Available, Laurel, MD 20724New ConstructionMLS ID #MDAA2147274, Joe Petrone, Monument Sotheby's International Realty. Bright MLS
- $599,1053 bd4 ba1.9k sqftNone Available, Laurel, MD 20724New ConstructionMLS ID #MDAA2150484, Joe Petrone, Monument Sotheby's International Realty. Bright MLS
- $599,9903 bd4 ba2.3k sqft1102 Crested Wood Dr, Laurel, MD 20724New ConstructionMLS ID #MDAA2147172, Joe Petrone, Monument Sotheby's International Realty. Bright MLS
- $589,9903 bd3 ba2.1k sqftNone Available, Laurel, MD 20724New ConstructionMLS ID #MDAA2147276, Joe Petrone, Monument Sotheby's International Realty. Bright MLS
- $689,9903 bd4 ba1.9k sqft345 Alluvium Dr, Laurel, MD 20724For SaleMLS ID #MDAA2136342, Andrew Undem, Berkshire Hathaway HomeServices Homesale Realty. Bright MLS
- $564,9903 bd3 ba2.3k sqftNone Available, Laurel, MD 20724New ConstructionMLS ID #MDAA2147258, Joe Petrone, Monument Sotheby's International Realty. Bright MLS
- $485,0003 bd4 ba1.5k sqft3307 Anabranch Way, Laurel, MD 20724For SaleMLS ID #MDAA2151174, Sunna Ahmad, Cummings & Co. Realtors. Bright MLS
- $574,9903 bd3 ba2.3k sqftNone Available, Laurel, MD 20724New ConstructionMLS ID #MDAA2144966, Joe Petrone, Monument Sotheby's International Realty. Bright MLS
- $524,9903 bd3 ba1.9k sqftNone Available, Laurel, MD 20724New ConstructionBright MLS
- $534,9903 bd3 ba2k sqftNone Available, Laurel, MD 20724New ConstructionMLS ID #MDAA2144962, Joe Petrone, Monument Sotheby's International Realty. Bright MLS
- $479,9903 bd4 ba1.5k sqft1203 Bear Oak Ln, Laurel, MD 20724New ConstructionMLS ID #MDAA2147270, Joe Petrone, Monument Sotheby's International Realty. Bright MLS
- $624,1373 bd4 ba2.3k sqft12122 Running Bull Way, Laurel, MD 20708New ConstructionBright MLS
- $524,9953 bd3 ba2.5k sqft10109 Seattle Slew Ln #B, Laurel, MD 20723For SaleMLS ID #MDHW2068744, Shareese Strong, Real Broker, LLC. Bright MLS
- $617,9413 bd3 ba2.1k sqft12017 Apache Tears Cir, Laurel, MD 20708New ConstructionDream Finders Homes
- $537,0003 bd4 ba2k sqft1039 Highpoint Trl, Laurel, MD 20707For SaleMLS ID #MDPG2204406, Deborah Berger, RE/MAX Town Center. Bright MLS
