Skip main navigation
Sold for $650,000
  • $650,000

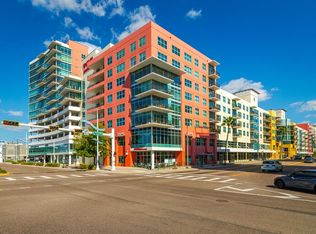
    1120 E KENNEDY BOULEVARD #1208, TAMPA, FL 33602

    2beds
    1,320sqft
    Condominium
    Built in 2007
    -- sqft lot
    $639,600 Zestimate®
    $492/sqft
    $3,327 Estimated rent

    Home value

    $639,600

    Estimated sales range

    Not available

    $3,327/mo

    Zestimate® history
    Loading
    Loading...

    Owner options

    List your home for rent

    $3,327/mo

    Rent Zestimate®

    Find your next renter with Zillow Rental Manager. Plus, with online applications, you can quickly screen prospective tenants – for free.

    Learn more

    $3,327/mo

    Rent Zestimate®

    Refinance and save

    $5,715/mo

    Est. payment

    Refinancing to a lower rate could help reduce your monthly payments and save thousands over the life of the loan.

    See today's rates

    $5,715/mo

    Est. payment

    Explore your selling options

    Work with a Zillow partner agent

    Leverage their expertise and Zillow's premium Showcase listings to get your home seen by more buyers.

    Get started

    List with your own agent

    Get your home in front of millions of buyers by listing it on Zillow.

    Learn how to do it

    Sell it yourself

    Take full control of how buyers see your home on Zillow by listing For Sale by Owner (FSBO).

    List your home

    What's special

    Remote fireplaceTwo bed two bathCity viewLuxury tileGas rangeOversized quartz waterfall islandCustom floating cabinetry
    FULLY REMODELED UNIT with the CITY VIEW!!! ALL NEW INTERIOR! $145,000 in UPGRADES! Hot OFF THE PRESS!!!This is your dream unit! A RARE 12th Floor TWO bed TWO bath Unit with Glorious CITY ,WATER and POOL VIEWS!! Watch the Cruise ships come into port! Why buy a standard unit when you can have this all new stunning unit with BALCONY and top-notch interior upgrades! A Smart and savvy investment! Come and experience a meticulously thought-out fully renovated City Dwelling from floors to Ceiling from pocket doors to hardware with all the TRENDY timeless selections you would expect to see! The attention to detail is evident throughout. This rare unit is situated in a quiet location, off the busy street with iconic views, and features a spacious balcony to enjoy those weekends! The building amenities include Resort style pools, hot tub, gym, dog walk, club house, 24Hr security and a Concierge!!! The kitchen is equipped with a stunning light and bright oversized quartz waterfall island, with a large custom table perfect for elegant gatherings, under-cabinet lighting throughout for that moody vibe! A Chefs dream kitchen boost high-end appliances, Gas range and convection oven, a wine refrigerator separate bar area or coffee retreat! Additional features include slow-close 42-inch cabinets, custom floating cabinetry, textured finishes, and sleek walls with hidden outlets. The bathrooms showcase detailed touches, including gleaming quartz, fogless coated glass shower doors floor to ceiling luxury tile, California closets, a bidet & additional storage, lovely pocket doors to add space and value. The large open-concept entertainment room features remote blinds, impeccable floor to ceiling city views, and a stunning remote fireplace with quartz wall, programmable by your remote choose the fire color you prefer, perfect for relaxing on fine evenings. Versace would be jealous! This unit offers a truly unique opportunity to own a fully remodeled property, complete with side-by-side two-car parking and a large storage unit. Its prime location, coupled with its luxurious timeless features, sets it apart from other properties. LOCATION of this GRAND building and LOCATION of this 12th Floor unit is it!!! Shop and compare to discover the value of this exceptional property! Nothing to do but move in and live the City Lifestyle! Lock and leave with comfort with your programmable thermostat and coded door lock! Take that trip!!!

    Zillow last checked:

    Listing updated:

    Listed by:

    Tami Pierce 813-787-5792,

    PARTNER AGENT REALTY INC 813-356-9214

    Bought with:

    Natalie Wetherington, 3285918

    COASTAL PROPERTIES GROUP INTERNATIONAL

    Kim Morman, 3514357

    COASTAL PROPERTIES GROUP INTER

    Source: Stellar MLS,MLS#: TB8377267MLS LogoOriginating MLS: Suncoast Tampa

    Facts & features

    Interior

    Bedrooms & bathrooms
    • Bedrooms: 2
    • Bathrooms: 2
    • Full bathrooms: 2
    Primary bedroom
    • Features: Walk-In Closet(s)
    • Level: First
    • Area: 143.75 Square Feet
    • Dimensions: 11.5x12.5
    Kitchen
    • Level: First
    • Area: 160 Square Feet
    • Dimensions: 16x10
    Living room
    • Level: First
    • Area: 352 Square Feet
    • Dimensions: 16x22
    Heating
    • Central
    Cooling
    • Central Air
    Appliances
    • Included: Bar Fridge, Dishwasher, Dryer, Exhaust Fan, Range Hood, Washer, Wine Refrigerator
    • Laundry: Laundry Room
    Features
    • Ceiling Fan(s), Solid Surface Counters, Thermostat, Walk-In Closet(s)
    • Flooring: Luxury Vinyl
    • Doors: Outdoor Grill, Sliding Doors
    • Windows: Blinds, Window Treatments
    • Has fireplace: Yes
    • Fireplace features: Electric
    Interior area
    • Total structure area: 1,400
    • Total interior livable area: 1,320 sqft

    Property

    Parking
    • Total spaces: 2
    • Parking features: Assigned, Common, Covered
    • Attached garage spaces: 2
    Features
    • Levels: One
    • Stories: 1
    • Patio & porch: Patio
    • Exterior features: Balcony, Dog Run, Lighting, Outdoor Grill
    • Pool features: In Ground, Lighting
    • Has spa: Yes
    • Has view: Yes
    • View description: City, Pool, Bay/Harbor - Partial
    • Has water view: Yes
    • Water view: Bay/Harbor - Partial
    Lot
    • Size: 13 Square Feet
    • Features: City Lot, Sidewalk
    Details
    • Parcel number: A19291998Y00000001612.W
    • Zoning: CD-2
    • Special conditions: None

    Construction

    Type & style
    • Home type: Condo
    • Architectural style: Contemporary
    • Property subtype: Condominium
    Materials
    • Block
    • Foundation: Slab
    • Roof: Other
    Condition
    • New construction: No
    • Year built: 2007

    Utilities & green energy

    • Sewer: Public Sewer
    • Water: Public
    • Utilities for property: BB/HS Internet Available, Cable Connected, Electricity Available, Electricity Connected, Natural Gas Connected, Public, Sewer Available, Sewer Connected, Water Available, Water Connected

    Community & HOA

    Community
    • Features: Association Recreation - Owned, Clubhouse, Dog Park, Fitness Center, Pool
    • Pet fee: $0 monthly
    • Subdivision: GRAND CENTRAL AT KENNEDY RESIDENCES A CONDO
    HOA
    • Has HOA: Yes
    • Amenities included: Elevator(s), Fitness Center, Maintenance, Pool, Spa/Hot Tub
    • Services included: 24-Hour Guard, Community Pool, Reserve Fund, Gas, Maintenance Structure, Maintenance Grounds, Manager, Other, Pool Maintenance, Security, Sewer, Trash, Water
    • HOA fee: $1,218 monthly
    • HOA name: Cheryll Mcgann
    • HOA phone: 813-955-7393
    Location
    • Region: Tampa

    Financial & listing details

    • Price per square foot: $492/sqft
    • Tax assessed value: $565,321
    • Annual tax amount: $6,972
    • Date on market: 4/25/2025
    • Cumulative days on market: 56 days
    • Listing terms: Cash,Conventional,FHA,VA Loan
    • Ownership: Condominium
    • Total actual rent: 0
    • Electric utility on property: Yes
    • Road surface type: Paved

    Price history

    DateEventPrice
    7/17/2025Sold$650,000-7.1%$492/sqft
    Source: Stellar MLS #TB8377267 Report a problem
    6/21/2025Pending sale$699,900$530/sqft
    Source: Stellar MLS #TB8377267 Report a problem
    6/9/2025Price change$699,900-1.3%$530/sqft
    Source: Stellar MLS #TB8377267 Report a problem
    4/25/2025Listed for sale$709,000+50.9%$537/sqft
    Source: Stellar MLS #TB8377267 Report a problem
    8/24/2019Sold$470,000-4.1%$356/sqft
    Source: Public Record Report a problem
    7/22/2019Pending sale$489,900$371/sqft
    Source: Smith & Associates Real Estate #T3175632 Report a problem
    6/17/2019Price change$489,900-2%$371/sqft
    Source: Smith & Associates Real Estate #T3175632 Report a problem
    5/24/2019Listed for sale$499,900$379/sqft
    Source: SMITH & ASSOCIATES REAL ESTATE #T3175632 Report a problem
    5/29/2016Listing removed$1,400$1/sqft
    Source: Owner Report a problem
    3/6/2016Listed for rent$1,400$1/sqft
    Source: Owner Report a problem

    Public tax history

    YearProperty taxesTax assessment
    2025$7,907 +7.4%$420,923 +2.9%
    2024$7,359 +2.6%$409,060 +3%
    2023$7,173 +2.8%$397,146 +3%
    2022$6,981 +1.3%$385,579 +3%
    2021$6,889 +0.9%$374,349 +1.4%
    2020$6,828 +13.6%$369,180 +43.4%
    2019$6,008 $257,442 -15.8%
    2018$6,008 +7.5%$305,665 +3.3%
    2017$5,588 +6.2%$295,913 +53%
    2016$5,263 +9.3%$193,420 +10%
    2015$4,813 +16.3%$175,836 +10%
    2014$4,140 $159,851 +10%
    2013$4,140 +26.4%$145,319 +10%
    2012$3,274 +18.2%$132,108 +10%
    2011$2,770 -26.2%$120,098 -26.7%
    2010$3,755 -31.3%$163,883 -30.9%
    2009$5,464 -5.9%$237,276 -3.8%
    2008$5,805 +1960.6%$246,724 +1901.3%
    2007$282 $12,328
    Find assessor info on the county website

    Neighborhood: Channel District

    Nearby schools

    GreatSchools rating
    Schools provided by the listing agent
    • Elementary: Just-HB
    • Middle: Madison-HB
    • High: Blake-HB

    Source: Stellar MLS. This data may not be complete. We recommend contacting the local school district to confirm school assignments for this home.

    Get a cash offer in 3 minutes
    Find out how much your home could sell for in as little as 3 minutes with a no-obligation cash offer.
    Estimated market value
    $639,600
    Get a cash offer in 3 minutes
    Find out how much your home could sell for in as little as 3 minutes with a no-obligation cash offer.
    Estimated market value
    $639,600