Skip main navigation
Sold for $600,000
  • $600,000

    1120 E KENNEDY BOULEVARD #1210, TAMPA, FL 33602

    2beds
    1,320sqft
    Condominium
    Built in 2007
    -- sqft lot
    $596,300 Zestimate®
    $455/sqft
    $3,327 Estimated rent

    Home value

    $596,300

    $555,000 - $644,000

    $3,327/mo

    Zestimate® history
    Loading
    Loading...

    Owner options

    List your home for rent

    $3,327/mo

    Rent Zestimate®

    Find your next renter with Zillow Rental Manager. Plus, with online applications, you can quickly screen prospective tenants – for free.

    Learn more

    $3,327/mo

    Rent Zestimate®

    Refinance and save

    $5,353/mo

    Est. payment

    Refinancing to a lower rate could help reduce your monthly payments and save thousands over the life of the loan.

    See today's rates

    $5,353/mo

    Est. payment

    Explore your selling options

    Work with a Zillow partner agent

    Leverage their expertise and Zillow's premium Showcase listings to get your home seen by more buyers.

    Get started

    List with your own agent

    Get your home in front of millions of buyers by listing it on Zillow.

    Learn how to do it

    Sell it yourself

    Take full control of how buyers see your home on Zillow by listing For Sale by Owner (FSBO).

    List your home

    What's special

    Floor-to-ceiling windowsOpen-concept layoutCustom california-style closetsChef-inspired kitchenElectric blackout roller shadesViking appliances
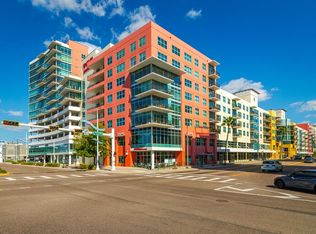
    Experience breathtaking city and water views from this modern 2-bedroom, 2-bath residence on the 12th floor in Grand Central at Kennedy. The open-concept layout features a chef-inspired kitchen with Viking appliances, new kitchen pendant lighting, and ample cabinet and counter space that flow seamlessly into the dining and living areas. The Floor-to-ceiling windows fill the home with natural light, and the primary bedroom boasts a full wall of glass showcasing stunning skyline views. Recent owner upgrades include custom California-style closets, electric blackout roller shades, a built-in dresser and shelving, new ceiling fan in the living room, updated kitchen pendant lighting, and fresh interior paint throughout. Residents enjoy resort-style amenities with two rooftop pools, fitness center, clubhouse, outdoor grills, and spa. This unit also includes two side-by-side assigned parking spaces 662 & 663, and an oversized storage locker located in a climate-controlled room. Step outside to vibrant Channelside—just moments from Water Street, Sparkman Wharf, and Tampa’s top dining and entertainment. This unit shows like a model, so schedule your showing before its’ too late!

    Zillow last checked:

    Listing updated:

    Listed by:

    Josh Taylor 813-382-4767,

    COMPASS FLORIDA LLC 305-851-2820,

    Rudi Ramnanan 813-409-1827,

    COMPASS FLORIDA LLC

    Bought with:

    Frankie Rome, 3449557

    KELLER WILLIAMS TAMPA CENTRAL

    John Morgan, 3427976

    KELLER WILLIAMS TAMPA CENTRAL

    Source: Stellar MLS,MLS#: TB8438136MLS LogoOriginating MLS: Suncoast Tampa

    Facts & features

    Interior

    Bedrooms & bathrooms
    • Bedrooms: 2
    • Bathrooms: 2
    • Full bathrooms: 2
    Primary bedroom
    • Features: Built-in Closet
    • Level: First
    • Area: 187 Square Feet
    • Dimensions: 11x17
    Bedroom 2
    • Features: Walk-In Closet(s)
    • Level: First
    • Area: 154 Square Feet
    • Dimensions: 11x14
    Dining room
    • Level: First
    • Area: 135 Square Feet
    • Dimensions: 15x9
    Kitchen
    • Level: First
    • Area: 135 Square Feet
    • Dimensions: 15x9
    Living room
    • Level: First
    • Area: 225 Square Feet
    • Dimensions: 15x15
    Heating
    • Central
    Cooling
    • Central Air
    Appliances
    • Included: Dishwasher, Disposal, Dryer, Exhaust Fan, Microwave, Range, Range Hood, Refrigerator, Trash Compactor, Washer
    • Laundry: Inside, Laundry Closet
    Features
    • Ceiling Fan(s), Kitchen/Family Room Combo, Living Room/Dining Room Combo, Open Floorplan, Primary Bedroom Main Floor, Split Bedroom, Walk-In Closet(s)
    • Flooring: Tile, Hardwood
    • Has fireplace: No
    Interior area
    • Total structure area: 1,320
    • Total interior livable area: 1,320 sqft

    Property

    Parking
    • Total spaces: 2
    • Parking features: Assigned
    • Attached garage spaces: 2
    Features
    • Levels: One
    • Stories: 1
    • Exterior features: Balcony
    • Has view: Yes
    • View description: City, Water
    • Water view: Water
    Lot
    • Size: 2 Square Feet
    Details
    • Additional structures: Storage
    • Parcel number: A19291998Y00000001812.W
    • Zoning: CD-2
    • Special conditions: None

    Construction

    Type & style
    • Home type: Condo
    • Property subtype: Condominium
    Materials
    • Concrete
    • Foundation: Pillar/Post/Pier, Slab
    • Roof: Built-Up
    Condition
    • Completed
    • New construction: No
    • Year built: 2007

    Utilities & green energy

    • Sewer: Public Sewer
    • Water: Public
    • Utilities for property: Cable Available, Electricity Connected, Sewer Connected, Water Connected

    Community & HOA

    Community
    • Features: Clubhouse, Deed Restrictions, Fitness Center, Pool
    • Pet fee: $0 monthly
    • Subdivision: GRAND CENTRAL AT KENNEDY RESID
    HOA
    • Has HOA: Yes
    • Amenities included: Clubhouse, Fitness Center, Pool, Storage
    • Services included: Cable TV, Community Pool, Reserve Fund, Internet, Maintenance Structure, Maintenance Grounds, Manager, Pool Maintenance, Security, Sewer, Trash, Water
    • HOA fee: $1,184 monthly
    • HOA name: CANDACE GOEBEL
    • HOA phone: 813-226-0992
    • Second HOA name: Grand Central at Kennedy Residences
    Location
    • Region: Tampa

    Financial & listing details

    • Price per square foot: $455/sqft
    • Tax assessed value: $513,928
    • Annual tax amount: $5,219
    • Date on market: 10/18/2025
    • Cumulative days on market: 110 days
    • Listing terms: Cash,Conventional,VA Loan
    • Ownership: Condominium
    • Total actual rent: 0
    • Electric utility on property: Yes
    • Road surface type: Paved

    Price history

    DateEventPrice
    2/27/2026Sold$600,000-3.2%$455/sqft
    Source: Stellar MLS #TB8438136 Report a problem
    2/6/2026Pending sale$619,900$470/sqft
    Source: Stellar MLS #TB8438136 Report a problem
    1/8/2026Price change$619,900-1.6%$470/sqft
    Source: Stellar MLS #TB8438136 Report a problem
    11/17/2025Price change$629,900-1.6%$477/sqft
    Source: Stellar MLS #TB8438136 Report a problem
    10/18/2025Listed for sale$639,900+4.6%$485/sqft
    Source: Stellar MLS #TB8438136 Report a problem
    6/5/2025Sold$612,000-2.7%$464/sqft
    Source: Stellar MLS #TB8320271 Report a problem
    5/17/2025Pending sale$629,000$477/sqft
    Source: Stellar MLS #TB8320271 Report a problem
    4/19/2025Price change$629,000-2.8%$477/sqft
    Source: Stellar MLS #TB8320271 Report a problem
    11/15/2024Listed for sale$647,000+62.8%$490/sqft
    Source: Stellar MLS #TB8320271 Report a problem
    5/19/2017Listing removed$1,200$1/sqft
    Source: Zillow Rental Network Report a problem
    5/5/2017Price change$1,200-4%$1/sqft
    Source: Zillow Rental Network Report a problem
    4/21/2017Listed for rent$1,250-7.4%$1/sqft
    Source: Zillow Rental Network Report a problem
    3/16/2016Sold$397,500+158.1%$301/sqft
    Source: Stellar MLS #T2784570 Report a problem
    8/23/2015Listing removed$1,350$1/sqft
    Source: Smith & Associates #T2773706 Report a problem
    8/17/2015Listed for rent$1,350$1/sqft
    Source: Smith & Associates #T2773706 Report a problem
    11/8/2013Sold$154,000-0.6%$117/sqft
    Source: Public Record Report a problem
    6/22/2013Price change$155,000+9.2%$117/sqft
    Source: Smith and Associates #T2553457 Report a problem
    2/5/2013Listed for sale$142,000-27.9%$108/sqft
    Source: Smith and Associates #T2553457 Report a problem
    3/30/2012Sold$196,840-17.4%$149/sqft
    Source: Agent Provided Report a problem
    9/8/2011Sold$238,240$180/sqft
    Source: Public Record Report a problem

    Public tax history

    YearProperty taxesTax assessment
    2025$5,770 +7.6%$513,928 +66%
    2024$5,362 +2.7%$309,570 +3%
    2023$5,220 +2.9%$300,553 +3%
    2022$5,073 +1.4%$291,799 +3%
    2021$5,000 +1%$283,300 +1.4%
    2020$4,953 +1.6%$279,389 +2.3%
    2019$4,875 $273,108 +1.9%
    2018$4,875 +0.6%$268,016 -9.4%
    2017$4,845 +1.4%$295,913 +25%
    2016$4,776 +13.7%$236,675 +0.7%
    2015$4,200 -0.9%$235,030 +0.8%
    2014$4,238 +0.4%$233,165 +30.7%
    2013$4,221 +13.2%$178,410 +10%
    2012$3,729 +34.6%$162,191 +35%
    2011$2,770 -26.2%$120,098 -26.7%
    2010$3,755 -31.3%$163,883 -30.9%
    2009$5,464 -5.9%$237,276 -3.8%
    2008$5,805 +1960.6%$246,724 +1901.3%
    2007$282 $12,328
    Find assessor info on the county website

    Neighborhood: Channel District

    Nearby schools

    GreatSchools rating
    Schools provided by the listing agent
    • Elementary: Booker T. Washington-HB
    • Middle: Stewart-HB
    • High: Blake-HB

    Source: Stellar MLS. This data may not be complete. We recommend contacting the local school district to confirm school assignments for this home.

    Get a cash offer in 3 minutes
    Find out how much your home could sell for in as little as 3 minutes with a no-obligation cash offer.
    Estimated market value
    $596,300
    Get a cash offer in 3 minutes
    Find out how much your home could sell for in as little as 3 minutes with a no-obligation cash offer.
    Estimated market value
    $596,300