Skip main navigation
Sold for $595,000
  • $595,000

    1120 E KENNEDY BOULEVARD #1212, TAMPA, FL 33602

    2beds
    1,320sqft
    Condominium
    Built in 2007
    -- sqft lot
    $593,200 Zestimate®
    $451/sqft
    $3,327 Estimated rent

    Home value

    $593,200

    $552,000 - $641,000

    $3,327/mo

    Zestimate® history
    Loading
    Loading...

    Owner options

    List your home for rent

    $3,327/mo

    Rent Zestimate®

    Find your next renter with Zillow Rental Manager. Plus, with online applications, you can quickly screen prospective tenants – for free.

    Learn more

    $3,327/mo

    Rent Zestimate®

    Refinance and save

    $5,352/mo

    Est. payment

    Refinancing to a lower rate could help reduce your monthly payments and save thousands over the life of the loan.

    See today's rates

    $5,352/mo

    Est. payment

    Explore your selling options

    Work with a Zillow partner agent

    Leverage their expertise and Zillow's premium Showcase listings to get your home seen by more buyers.

    Get started

    List with your own agent

    Get your home in front of millions of buyers by listing it on Zillow.

    Learn how to do it

    Sell it yourself

    Take full control of how buyers see your home on Zillow by listing For Sale by Owner (FSBO).

    List your home

    What's special

    City-view balconyTop-of-the-line newer appliancesSleek gleaming tile floorsExceptional kitchen upgrades
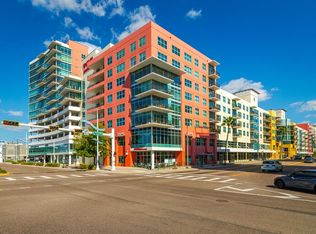
    THIS SLEEK UPGRADED 12th floor CITY VIEW UNIT conveys TWO covered assigned side by side garage parking spaces, a large temperature controlled storage locker, a CITY-VIEW Balcony & INCLUDES A rare 9th floor POOL CABANA with all the upgrades!!! This distinctive 12th-floor, 2-bedroom, 2-bathroom luxury city dwelling boost 1320 square feet of living space & offers a unique blend of sophistication and convenience, featuring a private ninth-floor pool level CABANA, complete with premium finishes and amenities, including a bar, refrigerator shower, toilet Ac and a mounted 55 inch TV to entertain pool side! The 9th floor also boasts a lap pool, Jacuzzi, gym, and dog walk. This 12th-floor unit presents exceptional kitchen upgrades, including Cambria quartz over sized island with earth tones and blue accents, matching back-splash, top-of-the-line newer appliances, 42 inch cabinets and newer appliances! A large open concept family room sleek gleaming tile floors and a cool accent wall featuring a 75 Inch built in TV!! Owe and did i mention the luxurious spa like bathrooms all upgraded!! The large family room and bedrooms boast Floor-to-ceiling windows providing stunning city views day and night! Also this floor plan offers a Spacious Laundry and storage room and so much more!! Additional highlights that convey with this unit is a large balcony with city and poolside views, two covered parking spots, and a temperature-controlled storage unit. Experience the ultimate in urban living at an unbeatable price point. Stroll to upscale shops and dining in Channelside District and Water Street, and easily access Historic Ybor City's dynamic nightlife via trolley. Welcome to Tampa!

    Zillow last checked:

    Listing updated:

    Listed by:

    Tami Pierce 813-787-5792,

    PARTNER AGENT REALTY INC 813-356-9214

    Bought with:

    Angie Blackman, 3186586

    KELLER WILLIAMS TAMPA PROP.

    Source: Stellar MLS,MLS#: TB8409573MLS LogoOriginating MLS: Suncoast Tampa

    Facts & features

    Interior

    Bedrooms & bathrooms
    • Bedrooms: 2
    • Bathrooms: 2
    • Full bathrooms: 2
    Primary bedroom
    • Features: Walk-In Closet(s)
    • Level: First
    • Area: 154 Square Feet
    • Dimensions: 11x14
    Bedroom 2
    • Features: Built-in Closet
    • Level: First
    • Area: 132 Square Feet
    • Dimensions: 11x12
    Balcony porch lanai
    • Level: First
    • Area: 60 Square Feet
    • Dimensions: 6x10
    Kitchen
    • Level: First
    • Area: 100 Square Feet
    • Dimensions: 10x10
    Living room
    • Level: First
    • Area: 512 Square Feet
    • Dimensions: 16x32
    Heating
    • Central
    Cooling
    • Central Air
    Appliances
    • Included: Dishwasher, Dryer, Microwave, Range, Refrigerator, Washer
    • Laundry: Inside, Laundry Closet
    Features
    • Kitchen/Family Room Combo, Wet Bar
    • Flooring: Carpet, Ceramic Tile
    • Has fireplace: No
    Interior area
    • Total structure area: 1,400
    • Total interior livable area: 1,320 sqft

    Property

    Parking
    • Total spaces: 2
    • Parking features: Garage
    • Garage spaces: 2
    Features
    • Levels: One
    • Stories: 1
    • Exterior features: Balcony, Lighting, Sidewalk, Storage
    Lot
    • Size: 13 Square Feet
    Details
    • Parcel number: A19291998Y00000002012.W
    • Zoning: CD-2
    • Special conditions: None

    Construction

    Type & style
    • Home type: Condo
    • Property subtype: Condominium
    Materials
    • Block, Concrete
    • Foundation: Slab
    • Roof: Other
    Condition
    • New construction: No
    • Year built: 2007

    Utilities & green energy

    • Sewer: Public Sewer
    • Water: Public
    • Utilities for property: BB/HS Internet Available, Cable Connected, Electricity Connected, Sewer Connected, Water Connected

    Community & HOA

    Community
    • Features: Association Recreation - Owned, Dog Park, Fitness Center, Pool
    • Pet fee: $0 monthly
    • Subdivision: 98Y | GRAND CENTRAL AT KENNEDY RESIDENCES A CONDO
    HOA
    • Has HOA: Yes
    • Amenities included: Pool
    • Services included: 24-Hour Guard, Community Pool, Reserve Fund, Gas, Maintenance Structure, Maintenance Grounds, Manager, Other, Pool Maintenance, Security, Sewer, Trash, Water
    • HOA fee: $1,218 monthly
    • HOA name: Cheryll Mcgann
    • HOA phone: 813-955-7393
    Location
    • Region: Tampa

    Financial & listing details

    • Price per square foot: $451/sqft
    • Tax assessed value: $513,928
    • Annual tax amount: $5,475
    • Date on market: 7/24/2025
    • Cumulative days on market: 262 days
    • Listing terms: Cash,Conventional,VA Loan
    • Ownership: Condominium
    • Total actual rent: 0
    • Electric utility on property: Yes
    • Road surface type: Concrete

    Price history

    DateEventPrice
    5/26/2026Sold$595,000-0.8%$451/sqft
    Source: Stellar MLS #TB8409573 Report a problem
    5/6/2026Pending sale$599,990$455/sqft
    Source: Stellar MLS #TB8409573 Report a problem
    4/25/2026Price change$599,990-3.2%$455/sqft
    Source: Stellar MLS #TB8409573 Report a problem
    3/19/2026Price change$619,990-4.6%$470/sqft
    Source: Stellar MLS #TB8409573 Report a problem
    2/20/2026Price change$649,990-5.6%$492/sqft
    Source: Stellar MLS #TB8409573 Report a problem
    1/16/2026Listed for sale$688,900$522/sqft
    Source: Stellar MLS #TB8409573 Report a problem
    12/24/2025Listing removed$688,900$522/sqft
    Source: Stellar MLS #TB8409573 Report a problem
    12/2/2025Price change$688,900-0.1%$522/sqft
    Source: Stellar MLS #TB8409573 Report a problem
    11/3/2025Price change$689,900-2.8%$523/sqft
    Source: Stellar MLS #TB8409573 Report a problem
    9/5/2025Price change$709,990-2.1%$538/sqft
    Source: Stellar MLS #TB8409573 Report a problem
    7/24/2025Listed for sale$724,990+192.3%$549/sqft
    Source: Stellar MLS #TB8409573 Report a problem
    4/15/2015Sold$248,000-0.8%$188/sqft
    Source: Public Record Report a problem
    10/20/2014Price change$249,900-3.5%$189/sqft
    Source: Smith & Associates Real Estate #T2702255 Report a problem
    6/28/2014Listed for sale$259,000+2.8%$196/sqft
    Source: Smith & Associates Real Estate #T2702255 Report a problem
    9/5/2013Listing removed$252,000$191/sqft
    Source: Smith and Associates #T2567878 Report a problem
    9/4/2013Listed for sale$252,000-22.2%$191/sqft
    Source: Smith and Associates #T2567878 Report a problem
    8/1/2013Sold$324,000+42.7%$245/sqft
    Source: Public Record Report a problem
    5/5/2013Listed for sale$227,000+2.5%$172/sqft
    Source: Smith and Associates #T2567878 Report a problem
    3/15/2013Listing removed$221,450$168/sqft
    Source: Smith and Associates #T2534749 Report a problem
    3/8/2013Listed for sale$221,450-2.6%$168/sqft
    Source: Smith and Associates #T2534749 Report a problem
    3/11/2011Sold$227,345-50.8%$172/sqft
    Source: Agent Provided Report a problem
    9/4/2007Sold$462,100$350/sqft
    Source: Public Record Report a problem

    Public tax history

    YearProperty taxesTax assessment
    2025$5,891 +7.6%$324,361 +2.9%
    2024$5,475 +2.7%$315,220 +3%
    2023$5,331 +2.9%$306,039 +3%
    2022$5,181 +1.4%$297,125 +3%
    2021$5,108 +1.4%$288,471 +1.8%
    2020$5,036 +2.7%$283,339 +3.8%
    2019$4,903 $272,965 +2.5%
    2018$4,903 +3.9%$266,373 -10%
    2017$4,718 +3.9%$295,913 +24.9%
    2016$4,542 +5.9%$236,938 +3.6%
    2015$4,288 +6.1%$228,644 +3.5%
    2014$4,040 $220,858 +8.5%
    2013$4,040 +8.4%$203,512 +25.5%
    2012$3,729 +107.9%$162,191 +35%
    2011$1,793 -35.1%$120,098 -26.7%
    2010$2,763 -37.8%$163,883 -30.9%
    2009$4,444 -6.5%$237,276 -3.8%
    2008$4,755 +1587.9%$246,724 +1901.3%
    2007$282 $12,328
    Find assessor info on the county website

    Neighborhood: Channel District

    Nearby schools

    GreatSchools rating
    Get a cash offer in 3 minutes
    Find out how much your home could sell for in as little as 3 minutes with a no-obligation cash offer.
    Estimated market value
    $593,200
    Get a cash offer in 3 minutes
    Find out how much your home could sell for in as little as 3 minutes with a no-obligation cash offer.
    Estimated market value
    $593,200