Skip main navigation
Sold for $367,500
  • $367,500

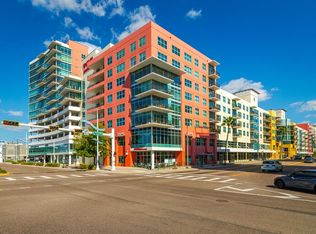
    1120 E KENNEDY BOULEVARD #1221, TAMPA, FL 33602

    2beds
    1,050sqft
    Condominium
    Built in 2007
    -- sqft lot
    $361,800 Zestimate®
    $350/sqft
    $2,709 Estimated rent

    Home value

    $361,800

    $333,000 - $391,000

    $2,709/mo

    Zestimate® history
    Loading
    Loading...

    Owner options

    List your home for rent

    $2,709/mo

    Rent Zestimate®

    Find your next renter with Zillow Rental Manager. Plus, with online applications, you can quickly screen prospective tenants – for free.

    Learn more

    $2,709/mo

    Rent Zestimate®

    Refinance and save

    $3,521/mo

    Est. payment

    Refinancing to a lower rate could help reduce your monthly payments and save thousands over the life of the loan.

    See today's rates

    $3,521/mo

    Est. payment

    Explore your selling options

    Work with a Zillow partner agent

    Leverage their expertise and Zillow's premium Showcase listings to get your home seen by more buyers.

    Get started

    List with your own agent

    Get your home in front of millions of buyers by listing it on Zillow.

    Learn how to do it

    Sell it yourself

    Take full control of how buyers see your home on Zillow by listing For Sale by Owner (FSBO).

    List your home

    What's special

    Private balconyGas stoveBreathtaking viewsGenerously sized primary bedroomPower shadesWell appointed kitchenStone countertops
    Welcome home to this beautifully maintained, 1,050 sq ft 2 bedroom, 1 bath 12th floor condo in the heart of BOOMING Tampa Bay. Walk in and be greeted by the well appointed kitchen with stainless steel Viking appliances with GAS Stove, new washer and dryer, stone countertops, soft-close cabinets and plenty of storage. A 13x9 dining area separates the kitchen from the large living room, with breathtaking views off your own PRIVATE BALCONY. Balcony doors equipped with power shades to keep the Tampa sun at bay. With a generously sized primary bedroom (12x14) with walk in closet, bathroom with double-vanity and deep walk in shower, guest bedroom, HIGHLY VALUABLE deeded private storage unit, 1 assigned parking spot (additional spots may be leased from association). The community has two 9th floor pools & heated spas, with secure pet walk, fitness center, club house, & full time security/concierge. Water, sewer, trash, gas, & A/C are all included! The building's natural gas and chiller system reduces AC & electric bill. The building's natural gas and chiller system reduces AC & electric bill. Grand Central at Kennedy is built with modern convenience in mind, with easy access to the city's best dining, shopping, and entertainment options. Its proximity to major highways and public transportation makes commuting a breeze, while the surrounding neighborhood boasts beautiful parks and waterfront views. Make your appointment today!

    Zillow last checked:

    Listing updated:

    Listed by:

    Jamie Koharski 314-440-0565,

    RE/MAX ELITE REALTY 727-785-7653

    Bought with:

    Bria Patti, 3378770

    RE/MAX CHAMPIONS

    Source: Stellar MLS,MLS#: TB8332990MLS LogoOriginating MLS: Suncoast Tampa

    Facts & features

    Interior

    Bedrooms & bathrooms
    • Bedrooms: 2
    • Bathrooms: 1
    • Full bathrooms: 1
    Primary bedroom
    • Features: Dual Closets
    • Level: First
    • Area: 168 Square Feet
    • Dimensions: 12x14
    Bedroom 2
    • Features: Coat Closet
    • Level: First
    • Area: 90 Square Feet
    • Dimensions: 10x9
    Dining room
    • Level: First
    • Area: 117 Square Feet
    • Dimensions: 13x9
    Kitchen
    • Level: First
    • Area: 208 Square Feet
    • Dimensions: 13x16
    Living room
    • Level: First
    • Area: 182 Square Feet
    • Dimensions: 13x14
    Heating
    • Central, Natural Gas
    Cooling
    • Central Air
    Appliances
    • Included: Dishwasher, Disposal, Dryer, Microwave, Range, Refrigerator, Washer
    • Laundry: In Kitchen, Inside
    Features
    • Ceiling Fan(s), High Ceilings, Open Floorplan, Stone Counters, Thermostat
    • Flooring: Tile, Hardwood
    • Windows: Window Treatments
    • Has fireplace: No
    Interior area
    • Total structure area: 1,050
    • Total interior livable area: 1,050 sqft

    Property

    Parking
    • Total spaces: 1
    • Parking features: Garage - Attached
    • Attached garage spaces: 1
    Features
    • Levels: One
    • Stories: 1
    • Exterior features: Balcony, Dog Run, Lighting, Storage
    • Has view: Yes
    • View description: City, Pool
    Lot
    • Size: 4 Square Feet
    Details
    • Parcel number: A19291998Y00000000612.W
    • Zoning: CD-2
    • Special conditions: None

    Construction

    Type & style
    • Home type: Condo
    • Property subtype: Condominium
    Materials
    • Concrete
    • Foundation: Slab
    • Roof: Concrete,Membrane,Other
    Condition
    • New construction: No
    • Year built: 2007

    Utilities & green energy

    • Sewer: Public Sewer
    • Water: None
    • Utilities for property: BB/HS Internet Available, Cable Available, Electricity Available, Electricity Connected, Other, Sewer Available, Sewer Connected, Water Available, Water Connected

    Community & HOA

    Community
    • Features: Buyer Approval Required, Dog Park, Fitness Center, Pool
    • Pet fee: $0 monthly
    • Subdivision: GRAND CENTRAL AT KENNEDY RESID
    HOA
    • Has HOA: Yes
    • Services included: 24-Hour Guard, Reserve Fund, Gas, Maintenance Structure, Maintenance Grounds, Other, Recreational Facilities, Sewer, Trash, Water
    • HOA fee: $983 monthly
    • HOA name: Donald Scalf
    • HOA phone: 813-787-5310
    Location
    • Region: Tampa

    Financial & listing details

    • Price per square foot: $350/sqft
    • Tax assessed value: $417,989
    • Annual tax amount: $2,663
    • Date on market: 12/27/2024
    • Cumulative days on market: 248 days
    • Listing terms: Cash,Conventional,FHA,VA Loan
    • Ownership: Condominium
    • Total actual rent: 0
    • Electric utility on property: Yes
    • Road surface type: Asphalt

    Price history

    DateEventPrice
    5/5/2026Listing removed$2,700$3/sqft
    Source: Stellar MLS #TB8473265 Report a problem
    4/21/2026Price change$2,700-1.8%$3/sqft
    Source: Stellar MLS #TB8473265 Report a problem
    3/17/2026Price change$2,750-1.8%$3/sqft
    Source: Stellar MLS #TB8473265 Report a problem
    3/11/2026Price change$2,800-2.3%$3/sqft
    Source: Stellar MLS #TB8473265 Report a problem
    2/25/2026Price change$2,867-1.1%$3/sqft
    Source: Stellar MLS #TB8473265 Report a problem
    2/8/2026Listed for rent$2,900$3/sqft
    Source: Stellar MLS #TB8473265 Report a problem
    2/5/2026Sold$367,500-13.5%$350/sqft
    Source: Stellar MLS #TB8332990 Report a problem
    12/5/2025Pending sale$425,000$405/sqft
    Source: Stellar MLS #TB8332990 Report a problem
    11/3/2025Listed for sale$425,000$405/sqft
    Source: Stellar MLS #TB8332990 Report a problem
    8/1/2025Listing removed$425,000$405/sqft
    Source: Stellar MLS #TB8332990 Report a problem
    7/8/2025Price change$425,000-4.5%$405/sqft
    Source: Stellar MLS #TB8332990 Report a problem
    3/14/2025Price change$445,000-1.1%$424/sqft
    Source: Stellar MLS #TB8332990 Report a problem
    12/27/2024Listed for sale$450,000+81.5%$429/sqft
    Source: Stellar MLS #TB8332990 Report a problem
    4/10/2015Sold$248,000+9.1%$236/sqft
    Source: Stellar MLS #T2702255 Report a problem
    3/11/2011Sold$227,400$217/sqft
    Source: Stellar MLS #T2474948 Report a problem

    Public tax history

    YearProperty taxesTax assessment
    2025$2,883 +8.2%$180,200 +2.9%
    2024$2,663 +3.2%$175,121 +3%
    2023$2,580 +3.4%$170,020 +3%
    2022$2,495 +1.9%$165,068 +3%
    2021$2,449 +1.2%$160,260 +1.4%
    2020$2,420 +2.1%$158,047 +2.3%
    2019$2,369 $154,494 +1.9%
    2018$2,369 +0.8%$151,613 -34.2%
    2017$2,349 +1.8%$230,572 +58.5%
    2016$2,307 +3.2%$145,441 +14.9%
    2015$2,236 -38.1%$126,535 -16.8%
    2014$3,615 $152,026 +10%
    2013$3,615 +25.1%$138,205 +10%
    2012$2,889 +35.6%$125,641 +36.1%
    2011$2,131 -31.4%$92,346 -31.8%
    2010$3,104 -30%$135,441 -29.6%
    2009$4,433 -7.3%$192,447 -5.4%
    2008$4,782 +1597.5%$203,376 +1549.7%
    2007$282 $12,328
    Find assessor info on the county website

    Neighborhood: Channel District

    Nearby schools

    GreatSchools rating
    Schools provided by the listing agent
    • Elementary: Booker T. Washington-HB
    • Middle: Stewart-HB
    • High: Blake-HB

    Source: Stellar MLS. This data may not be complete. We recommend contacting the local school district to confirm school assignments for this home.

    Get a cash offer in 3 minutes
    Find out how much your home could sell for in as little as 3 minutes with a no-obligation cash offer.
    Estimated market value
    $361,800
    Get a cash offer in 3 minutes
    Find out how much your home could sell for in as little as 3 minutes with a no-obligation cash offer.
    Estimated market value
    $361,800