Skip main navigation
Sold for $330,000
  • $330,000

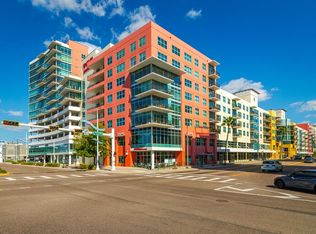
    1120 E KENNEDY BOULEVARD #1228, TAMPA, FL 33602

    2beds
    1,050sqft
    Condominium
    Built in 2007
    -- sqft lot
    $327,600 Zestimate®
    $314/sqft
    $2,709 Estimated rent

    Home value

    $327,600

    $301,000 - $354,000

    $2,709/mo

    Zestimate® history
    Loading
    Loading...

    Owner options

    List your home for rent

    $2,709/mo

    Rent Zestimate®

    Find your next renter with Zillow Rental Manager. Plus, with online applications, you can quickly screen prospective tenants – for free.

    Learn more

    $2,709/mo

    Rent Zestimate®

    Refinance and save

    $3,224/mo

    Est. payment

    Refinancing to a lower rate could help reduce your monthly payments and save thousands over the life of the loan.

    See today's rates

    $3,224/mo

    Est. payment

    Explore your selling options

    Work with a Zillow partner agent

    Leverage their expertise and Zillow's premium Showcase listings to get your home seen by more buyers.

    Get started

    List with your own agent

    Get your home in front of millions of buyers by listing it on Zillow.

    Learn how to do it

    Sell it yourself

    Take full control of how buyers see your home on Zillow by listing For Sale by Owner (FSBO).

    List your home

    What's special

    Qualified buyers may receive a 1-year interest rate buydown for the first year paid for by the Seller's preferred lender when financing this home (subject to credit approval and program availability) - call today for details. Enjoy peace of mind knowing this building is in excellent condition, having completed and passed all necessary inspections. This two-bedroom condominium features an expansive open-concept layout enhanced by NEW LVP flooring in the Kitchen, NEW Bosch 500 Series Dishwasher, NEW washer and dryer, NEW Samsung refrigerator, updated ceramic tile flooring, elevated ceilings and a substantial floor-to-ceiling window flooding the living area with natural light. The meticulously appointed kitchen caters to culinary enthusiasts, showcasing premium stainless steel appliances, including a gas range, integrated wine refrigerator and a contemporary stainless steel backsplash. The primary suite offers a spacious sanctuary, complemented by a spa-inspired bath complete with a dual vanity and a glass-enclosed walk-in shower. A secondary bedroom provides flexible utilization as guest accommodations or a dedicated home office space. Grand Central at Kennedy provides residents with resort-style amenities, including two pristine pools and spas, a comprehensive fitness center, rooftop dog run, resident clubhouse, secure gated and covered parking, and 24-hour security services. The ground-level courtyard fosters a vibrant social environment, featuring covered outdoor communal areas ideal for socializing and enjoying local Tampa Bay sporting events. You’ll love the popular establishments such as Crunch Fitness, Ginger Beard Coffee, The Poké Company, City Dog Cantina, Gelato Go and Stageworks Theater as well. The Channelside District benefits from proximity to the flourishing Water Street District, immediate access to a Publix supermarket, Starbucks, Madison Street Park with pickleball courts and a dog park, and convenient trolley access to Ybor City, Sparkman Wharf, Amalie Arena, and renowned Tampa Riverwalk. Schedule your showing today.

    Zillow last checked:

    Listing updated:

    Listed by:

    Paul DeSantis, PA 813-439-4816,

    PREMIER SOTHEBYS INTL REALTY 813-217-5288,

    Chris Curran 727-560-0638,

    PREMIER SOTHEBYS INTL REALTY

    Bought with:

    Chris Curran, 3368728

    PREMIER SOTHEBYS INTL REALTY

    Source: Stellar MLS,MLS#: TB8378699MLS LogoOriginating MLS: Suncoast Tampa

    Facts & features

    Interior

    Bedrooms & bathrooms
    • Bedrooms: 2
    • Bathrooms: 1
    • Full bathrooms: 1
    Primary bedroom
    • Features: Walk-In Closet(s)
    • Level: First
    • Area: 168 Square Feet
    • Dimensions: 12x14
    Bedroom 2
    • Features: Built-in Closet
    • Level: First
    • Area: 120 Square Feet
    • Dimensions: 12x10
    Dining room
    • Level: First
    • Area: 88 Square Feet
    • Dimensions: 11x8
    Kitchen
    • Level: First
    • Area: 165 Square Feet
    • Dimensions: 11x15
    Living room
    • Level: First
    • Area: 154 Square Feet
    • Dimensions: 11x14
    Heating
    • Central, Electric
    Cooling
    • Central Air
    Appliances
    • Included: Convection Oven, Dishwasher, Disposal, Dryer, Microwave, Range, Range Hood, Refrigerator, Washer, Wine Refrigerator
    • Laundry: In Kitchen, Inside
    Features
    • Ceiling Fan(s), Crown Molding, High Ceilings, Kitchen/Family Room Combo, Living Room/Dining Room Combo, Open Floorplan, Stone Counters, Thermostat, Walk-In Closet(s)
    • Flooring: Ceramic Tile, Hardwood
    • Doors: Outdoor Grill
    • Windows: Blinds, Drapes, Rods
    • Has fireplace: No
    Interior area
    • Total structure area: 1,050
    • Total interior livable area: 1,050 sqft

    Property

    Parking
    • Total spaces: 1
    • Parking features: Assigned, Common, Covered, Guest, Reserved, Under Building
    • Garage spaces: 1
    Features
    • Levels: One
    • Stories: 1
    • Patio & porch: None
    • Exterior features: Lighting, Outdoor Grill, Sidewalk
    • Has spa: Yes
    • Spa features: Heated, In Ground
    • Has view: Yes
    • View description: City
    Lot
    • Features: City Lot, Level, Near Public Transit
    • Residential vegetation: Trees/Landscaped
    Details
    • Parcel number: A19291998Y00000001312.W
    • Zoning: CD-2
    • Special conditions: None

    Construction

    Type & style
    • Home type: Condo
    • Architectural style: Contemporary
    • Property subtype: Condominium
    Materials
    • Block
    • Foundation: Slab
    • Roof: Built-Up
    Condition
    • New construction: No
    • Year built: 2007

    Utilities & green energy

    • Sewer: Public Sewer
    • Water: Public
    • Utilities for property: BB/HS Internet Available, Cable Connected, Electricity Connected, Natural Gas Connected, Public, Sewer Connected, Street Lights, Water Connected

    Community & HOA

    Community
    • Features: Clubhouse, Community Mailbox, Fitness Center, Gated Community - Guard, Park, Pool, Sidewalks
    • Security: Fire Alarm, Fire Sprinkler System, Gated Community, Key Card Entry, Security Gate, Smoke Detector(s)
    • Pet fee: $0 monthly
    • Subdivision: GRAND CENTRAL AT KENNEDY RESID
    HOA
    • Has HOA: Yes
    • Amenities included: Clubhouse, Elevator(s), Fitness Center, Gated, Lobby Key Required, Maintenance, Park, Pool, Recreation Facilities, Security, Spa/Hot Tub, Storage
    • Services included: 24-Hour Guard, Reserve Fund, Gas, Maintenance Structure, Maintenance Grounds, Manager, Pool Maintenance, Recreational Facilities, Security, Sewer, Trash
    • HOA fee: $937 monthly
    • HOA name: Candace Goebel
    • HOA phone: 813-226-0992
    Location
    • Region: Tampa

    Financial & listing details

    • Price per square foot: $314/sqft
    • Tax assessed value: $417,989
    • Annual tax amount: $6,885
    • Date on market: 4/25/2025
    • Cumulative days on market: 239 days
    • Listing terms: Cash,Conventional
    • Ownership: Fee Simple
    • Total actual rent: 0
    • Electric utility on property: Yes
    • Road surface type: Paved

    Price history

    DateEventPrice
    8/2/2026Listing removed$2,700$3/sqft
    Source: Zillow Rentals Report a problem
    5/13/2026Listed for rent$2,700$3/sqft
    Source: Zillow Rentals Report a problem
    1/7/2026Sold$330,000-5.7%$314/sqft
    Source: Stellar MLS #TB8378699 Report a problem
    10/29/2025Pending sale$350,000$333/sqft
    Source: Stellar MLS #TB8378699 Report a problem
    9/29/2025Price change$350,000-6.7%$333/sqft
    Source: Stellar MLS #TB8378699 Report a problem
    8/20/2025Price change$375,000-2.6%$357/sqft
    Source: Stellar MLS #TB8378699 Report a problem
    7/1/2025Price change$385,000-2.5%$367/sqft
    Source: Stellar MLS #TB8378699 Report a problem
    5/19/2025Price change$394,900-3.7%$376/sqft
    Source: Stellar MLS #TB8378699 Report a problem
    4/25/2025Price change$409,900-1.5%$390/sqft
    Source: Stellar MLS #TB8378699 Report a problem
    3/28/2025Price change$415,999-3.3%$396/sqft
    Source: Stellar MLS #TB8349519 Report a problem
    2/19/2025Listed for sale$429,999+30.3%$410/sqft
    Source: Stellar MLS #TB8349519 Report a problem
    7/12/2024Listing removed$330,000-5.7%$314/sqft
    Source: Stellar MLS #T3299806 Report a problem
    5/11/2021Sold$350,000+6.1%$333/sqft
    Source: Stellar MLS #T3299806 Report a problem
    4/9/2021Pending sale$330,000$314/sqft
    Source: Stellar MLS #T3299806 Report a problem
    4/7/2021Listed for sale$330,000+32.1%$314/sqft
    Source: Stellar MLS #T3299806 Report a problem
    7/27/2017Sold$249,900+4.2%$238/sqft
    Source: Stellar MLS #T2884708 Report a problem
    8/15/2013Listing removed$239,750$228/sqft
    Source: Prudential Tropical Realty #T2574210 Report a problem
    8/3/2013Price change$239,750-3.1%$228/sqft
    Source: Prudential Tropical Realty #T2574210 Report a problem
    6/11/2013Listed for sale$247,500+31.6%$236/sqft
    Source: Prudential Tropical Realty #T2574210 Report a problem
    2/6/2013Sold$188,000-6.7%$179/sqft
    Source: Public Record Report a problem
    2/13/2012Sold$201,600+75.3%$192/sqft
    Source: Public Record Report a problem
    11/30/2011Sold$115,000-62.7%$110/sqft
    Source: Public Record Report a problem
    9/12/2007Sold$307,900$293/sqft
    Source: Public Record Report a problem

    Public tax history

    YearProperty taxesTax assessment
    2025$7,400 +7.5%$396,661 +2.9%
    2024$6,886 +0%$385,482 +3%
    2023$6,885 -8.6%$374,254 +2.9%
    2022$7,536 +73.3%$363,729 +44.4%
    2021$4,349 +1%$251,909 +1.4%
    2020$4,307 +1.7%$248,431 +2.3%
    2019$4,236 $242,846 +1.9%
    2018$4,236 +0.7%$238,318 +3.4%
    2017$4,208 -17.1%$230,572 +8%
    2016$5,079 +8.6%$213,500 +9.7%
    2015$4,675 +16.2%$194,594 +8.2%
    2014$4,023 $179,817 +7.7%
    2013$4,023 +39.3%$167,014 +32.9%
    2012$2,889 +35.6%$125,641 +36.1%
    2011$2,131 -31.4%$92,346 -31.8%
    2010$3,104 -30%$135,441 -29.6%
    2009$4,433 -7.3%$192,447 -5.4%
    2008$4,782 +1597.5%$203,376 +1549.7%
    2007$282 $12,328
    Find assessor info on the county website

    Neighborhood: Channel District

    Nearby schools

    GreatSchools rating
    Schools provided by the listing agent
    • Middle: Madison-HB
    • High: Blake-HB

    Source: Stellar MLS. This data may not be complete. We recommend contacting the local school district to confirm school assignments for this home.

    Get a cash offer in 3 minutes
    Find out how much your home could sell for in as little as 3 minutes with a no-obligation cash offer.
    Estimated market value
    $327,600
    Get a cash offer in 3 minutes
    Find out how much your home could sell for in as little as 3 minutes with a no-obligation cash offer.
    Estimated market value
    $327,600