Skip main navigation
Sold for $311,000
  • $311,000

    1120 E KENNEDY BOULEVARD #1427, TAMPA, FL 33602

    1beds
    840sqft
    Condominium
    Built in 2007
    -- sqft lot
    $-- Zestimate®
    $370/sqft
    $2,371 Estimated rent

    Home value

    Not available

    Estimated sales range

    Not available

    $2,371/mo

    Zestimate® history
    Loading
    Loading...

    Owner options

    List your home for rent

    $2,371/mo

    Rent Zestimate®

    Find your next renter with Zillow Rental Manager. Plus, with online applications, you can quickly screen prospective tenants – for free.

    Learn more

    $2,371/mo

    Rent Zestimate®

    Refinance and save

    $2,940/mo

    Est. payment

    Refinancing to a lower rate could help reduce your monthly payments and save thousands over the life of the loan.

    See today's rates

    $2,940/mo

    Est. payment

    Explore your selling options

    Work with a Zillow partner agent

    Leverage their expertise and Zillow's premium Showcase listings to get your home seen by more buyers.

    Get started

    List with your own agent

    Get your home in front of millions of buyers by listing it on Zillow.

    Learn how to do it

    Sell it yourself

    Take full control of how buyers see your home on Zillow by listing For Sale by Owner (FSBO).

    List your home

    What's special

    Generously sized bedroomGranite countertopsGas rangeExtra-deep closetMounted flat-screen tvChef-style kitchenBlackout shades
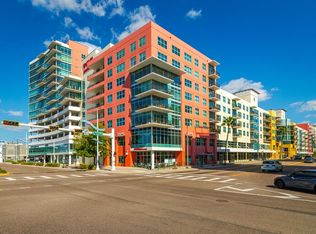
    Live where everything happens! This is your opportunity to own an exceptional value in one of the most desirable high-rise condo buildings in Tampa’s Channel District. Located on the 14th floor, this residence features the largest one-bedroom floor plan in the building, offering space, natural light, and views that are hard to find downtown. Inside, you’ll find a chef-style kitchen with top-of-the-line Viking appliances, a gas range, granite countertops, 42” cabinetry, and an oversized island perfect for entertaining. The open layout is flooded with natural light from expansive windows overlooking Madison Street Park, creating a bright and inviting living space. The generously sized bedroom includes blackout shades, a mounted flat-screen TV, and an extra-deep closet. What truly sets this home apart is the location and lifestyle. Step outside and you’re instantly in the center of it all—bars, restaurants, coffee shops, Gelato, and a dog park right downstairs. Publix, Starbucks, Crunch Fitness, CVS, and local favorites are just steps away. Water Street Tampa, Sparkman Wharf, the Florida Aquarium, Amalie Arena, and the Tampa Riverwalk are all nearby, making it easy to enjoy games, concerts, waterfront strolls, and downtown events. The nearby trolley offers quick and convenient access throughout the city. Adding to the long-term appeal is the nearby Gas Worx waterfront development, currently underway. This landmark project will bring over 500,000 square feet of new office space and 140,000+ square feet of retail, anchored by a historic warehouse being reimagined as a vibrant food hall and market-style gathering hub. Miles of scenic walking and biking trails will connect the area, elevating the neighborhood’s energy, lifestyle, and long-term value. With so much at your doorstep, there’s very little need to drive—through this condo includes one reserved, gated garage parking space, plus ample guest parking. Residents enjoy resort-style amenities on the 9th floor, including a fitness center, clubhouse, two large pools overlooking the city, a heated spa, gas grills, a dog walk, and expansive outdoor lounge areas—offering one of the best amenity decks in downtown Tampa. This is downtown Tampa condo living at its finest. Exceptional location, unmatched walkability, and outstanding value. Schedule your showing today before it’s gone.

    Zillow last checked:

    Listing updated:

    Listed by:

    Marvin Gordon 813-505-6589,

    SUN BAY REALTY,LLC 813-505-6589

    Bought with:

    Karen MacCormack, 3223543

    LPT REALTY, LLC

    Source: Stellar MLS,MLS#: TB8469720MLS LogoOriginating MLS: Suncoast Tampa

    Facts & features

    Interior

    Bedrooms & bathrooms
    • Bedrooms: 1
    • Bathrooms: 1
    • Full bathrooms: 1
    Primary bedroom
    • Features: Built-in Closet
    • Level: First
    • Area: 130 Square Feet
    • Dimensions: 13x10
    Primary bathroom
    • Features: Tub With Shower
    • Level: First
    • Area: 60 Square Feet
    • Dimensions: 10x6
    Dining room
    • Level: First
    • Area: 169 Square Feet
    • Dimensions: 13x13
    Kitchen
    • Features: Kitchen Island
    • Level: First
    • Area: 180 Square Feet
    • Dimensions: 15x12
    Living room
    • Level: First
    • Area: 140 Square Feet
    • Dimensions: 14x10
    Heating
    • Central, Natural Gas, Heat Pump
    Cooling
    • Central Air
    Appliances
    • Included: Dishwasher, Disposal, Dryer, Electric Water Heater, Microwave, Range, Range Hood, Refrigerator, Trash Compactor, Washer
    • Laundry: In Kitchen
    Features
    • Built-in Features, Ceiling Fan(s), Eating Space In Kitchen, High Ceilings, Open Floorplan, Other, Primary Bedroom Main Floor, Solid Surface Counters, Stone Counters, Thermostat
    • Flooring: Luxury Vinyl, Tile
    • Windows: Storm Window(s), Hurricane Shutters/Windows
    • Has fireplace: No
    Interior area
    • Total structure area: 840
    • Total interior livable area: 840 sqft

    Property

    Parking
    • Total spaces: 1
    • Parking features: Assigned, Covered, Electric Vehicle Charging Station(s), Garage Door Opener, Guest
    • Attached garage spaces: 1
    Features
    • Levels: One
    • Stories: 1
    • Exterior features: Courtyard, Dog Run, Lighting, Playground, Private Entrance, Private Mailbox, Sidewalk, Storage, Tennis Court(s)
    • Has private pool: Yes
    • Pool features: Gunite, In Ground, Tile
    • Has spa: Yes
    • Has view: Yes
    • View description: City, Park/Greenbelt
    Lot
    • Size: 4 Square Feet
    Details
    • Parcel number: A19291998Y00000001213.W
    • Zoning: CD-2
    • Special conditions: None

    Construction

    Type & style
    • Home type: Condo
    • Property subtype: Condominium
    Materials
    • Block, Concrete
    • Foundation: Other, Slab
    • Roof: Concrete,Metal
    Condition
    • Completed
    • New construction: No
    • Year built: 2007

    Utilities & green energy

    • Sewer: Public Sewer
    • Water: Public
    • Utilities for property: Cable Available, Electricity Connected, Natural Gas Connected, Public, Sewer Connected, Water Connected

    Community & HOA

    Community
    • Features: Clubhouse, Community Mailbox, Dog Park, Fitness Center, Park, Playground, Pool, Sidewalks
    • Security: Fire Alarm, Fire Sprinkler System, Key Card Entry, Security Gate, Smoke Detector(s)
    • Pet fee: $0 monthly
    • Subdivision: GRAND CENTRAL AT KENNEDY RESID
    HOA
    • Has HOA: Yes
    • Amenities included: Clubhouse, Elevator(s), Fitness Center, Maintenance, Pool, Security, Spa/Hot Tub
    • Services included: 24-Hour Guard, Community Pool, Electricity, Gas, Maintenance Structure, Maintenance Grounds, Manager, Pool Maintenance, Security
    • HOA fee: $794 monthly
    • HOA name: FS Residential , Cheryll McGann
    • HOA phone: 813-955-7393
    • Second HOA name: Grand Central at Kennedy
    Location
    • Region: Tampa

    Financial & listing details

    • Price per square foot: $370/sqft
    • Tax assessed value: $367,024
    • Annual tax amount: $5,887
    • Date on market: 1/27/2026
    • Cumulative days on market: 68 days
    • Ownership: Condominium
    • Total actual rent: 0
    • Electric utility on property: Yes
    • Road surface type: Asphalt, Concrete

    Price history

    DateEventPrice
    4/28/2026Sold$311,000-2.5%$370/sqft
    Source: Stellar MLS #TB8469720 Report a problem
    4/5/2026Pending sale$319,000$380/sqft
    Source: Stellar MLS #TB8469720 Report a problem
    3/31/2026Price change$319,000-4.8%$380/sqft
    Source: Stellar MLS #TB8469720 Report a problem
    1/28/2026Listed for sale$335,000+2.3%$399/sqft
    Source: Stellar MLS #TB8469720 Report a problem
    9/18/2024Listing removed$327,500$390/sqft
    Source: Stellar MLS #T3323279 Report a problem
    9/18/2023Listing removed--
    Source: Stellar MLS #T3323279 Report a problem
    9/21/2021Sold$327,500$390/sqft
    Source: Public Record Report a problem
    8/18/2021Pending sale$327,500$390/sqft
    Source: Stellar MLS #T3323279 Report a problem
    8/11/2021Listed for sale$327,500+53%$390/sqft
    Source: Stellar MLS #T3323279 Report a problem
    7/3/2017Sold$214,000$255/sqft
    Source: Public Record Report a problem

    Public tax history

    YearProperty taxesTax assessment
    2025$6,333 +7.6%$345,503 +2.9%
    2024$5,888 +2.7%$335,766 +3%
    2023$5,734 +2.9%$325,986 +3%
    2022$5,575 +12.6%$316,491 +35.2%
    2021$4,949 +2.5%$234,160 +3.2%
    2020$4,828 +39.8%$226,938 +10.2%
    2019$3,454 $205,841 +1.9%
    2018$3,454 +0.7%$202,003 +3.4%
    2017$3,429 +0.2%$195,382 +57.2%
    2016$3,421 +9.6%$124,264 +10%
    2015$3,123 +17.6%$112,967 +10%
    2014$2,656 $102,697 +10%
    2013$2,656 +25.5%$93,361 +10%
    2012$2,116 +18.8%$84,874 +10%
    2011$1,781 -32.6%$77,158 -33.1%
    2010$2,644 -20.5%$115,325 -20.1%
    2009$3,325 -16.2%$144,292 -15.5%
    2008$3,969 +1308.7%$170,780 +1285.3%
    2007$282 $12,328
    Find assessor info on the county website

    Neighborhood: Channel District

    Nearby schools

    GreatSchools rating
    Schools provided by the listing agent
    • Elementary: Booker T. Washington-HB
    • Middle: Stewart-HB
    • High: Blake-HB

    Source: Stellar MLS. This data may not be complete. We recommend contacting the local school district to confirm school assignments for this home.

    Get pre-qualified for a loan
    At Zillow Home Loans, we can pre-qualify you in as little as 5 minutes with no impact to your credit score.

    An equal housing lender. NMLS #10287.