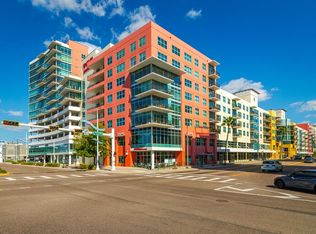
Downtown living just got better! This rare 2-bedroom, 2-bath 9th-floor end unit with sunset views is now priced to sell! Enjoy direct access to the resort-style pool deck, hot tub, fitness center, outdoor kitchen with gas grills, and dog-walk path- all just steps from your oversized patio. Experience the perfect blend of modern comfort and downtown convenience in one of Tampa’s most walkable neighborhoods. Inside, the move-in-ready split floor plan provides privacy between both bedrooms, separated by a bright, open-concept living area. The gourmet kitchen is equipped with Viking stainless steel appliances, a gas cooktop, granite countertops, and sleek modern cabinetry — perfect for both everyday living and entertaining. Floor-to-ceiling, hurricane-rated sliding glass doors flood the space with natural light and open to your private patio, ideal for morning coffee, evening cocktails, or hosting friends. Your home also includes a RESERVED garage parking space and climate-controlled STORAGE, plus access to all East Tower amenities — a second pool and jacuzzi, secure package lockers, UPS drop-off, and a private event/conference room. The recently renovated ground-level courtyard offers open-air seating, big-screen TVs, and spaces to gather with neighbors. Grand Central provides 24/7 security, concierge service, and a comprehensive HOA that covers water, sewer, trash, gas, hot water, chilled air, building insurance, reserves, and all shared amenities. This pet-friendly community features two nearby dog parks, a putting green, shuffleboard, and access to pickleball courts at Madison Street Park. Daily errands and entertainment are a breeze with Publix, CVS, Crunch Fitness, Starbucks, The Poke Company, City Dog Cantina, Pour House Brewery, and more either on-site or just a short walk away. You’re also minutes from Sparkman Wharf, Water Street, the Tampa Riverwalk, Amalie Arena, and the TECO Trolley to Ybor City. Don’t miss your chance to own the best-priced 2-bedroom in Grand Central — schedule your private showing today and see why this is more than just a condo, it’s a complete downtown lifestyle.
Sold for $530,000
Zillow last checked:
Listing updated:
Bought with:
Earl Knighten, 3358688
THE KNIGHTEN GROUP LLC
Source: Stellar MLS,MLS#: TB8396169 Originating MLS: Suncoast Tampa
Originating MLS: Suncoast Tampa
Price history
| Date | Event | Price |
|---|---|---|
| 5/5/2026 | Sold | $530,000-3.6%$402/sqft |
Source:  Stellar MLS #TB8396169 Report a problem Stellar MLS #TB8396169 Report a problem | ||
| 3/25/2026 | Pending sale | $549,999$417/sqft |
Source: Stellar MLS #TB8396169 Report a problem | ||
| 3/10/2026 | Price change | $549,999-3.5%$417/sqft |
Source: Stellar MLS #TB8396169 Report a problem | ||
| 2/24/2026 | Price change | $569,999-1.7%$432/sqft |
Source: Stellar MLS #TB8396169 Report a problem | ||
| 2/10/2026 | Price change | $579,999-1.7%$439/sqft |
Source: Stellar MLS #TB8396169 Report a problem | ||
| 1/27/2026 | Price change | $589,999-1.7%$447/sqft |
Source: Stellar MLS #TB8396169 Report a problem | ||
| 1/6/2026 | Price change | $599,9970%$455/sqft |
Source: Stellar MLS #TB8396169 Report a problem | ||
| 11/3/2025 | Price change | $599,9980%$455/sqft |
Source: Stellar MLS #TB8396169 Report a problem | ||
| 10/15/2025 | Price change | $599,999-2.3%$455/sqft |
Source: Stellar MLS #TB8396169 Report a problem | ||
| 9/25/2025 | Price change | $614,000-0.8%$465/sqft |
Source: Stellar MLS #TB8396169 Report a problem | ||
| 8/11/2025 | Price change | $619,000-3.1%$469/sqft |
Source: Stellar MLS #TB8396169 Report a problem | ||
| 6/25/2025 | Listed for sale | $639,000+30.4%$484/sqft |
Source: Stellar MLS #TB8396169 Report a problem | ||
| 11/12/2024 | Listing removed | $489,900-4.9%$371/sqft |
Source: Stellar MLS #U8138694 Report a problem | ||
| 11/12/2023 | Listing removed | -- |
Source: Stellar MLS #U8138694 Report a problem | ||
| 11/16/2021 | Sold | $515,000+5.1%$390/sqft |
Source: Public Record Report a problem | ||
| 10/5/2021 | Pending sale | $489,900$371/sqft |
Source: Stellar MLS #U8138694 Report a problem | ||
| 10/2/2021 | Listed for sale | $489,900+15.3%$371/sqft |
Source: Stellar MLS #U8138694 Report a problem | ||
| 6/3/2020 | Sold | $425,000-5.6%$322/sqft |
Source: Public Record Report a problem | ||
| 3/9/2020 | Pending sale | $450,000$341/sqft |
Source: SMITH & ASSOCIATES REAL ESTATE #T3227529 Report a problem | ||
| 2/24/2020 | Listed for sale | $450,000+200%$341/sqft |
Source: SMITH & ASSOCIATES REAL ESTATE #T3227529 Report a problem | ||
| 3/14/2016 | Sold | $150,000-6.3%$114/sqft |
Source: Agent Provided Report a problem | ||
| 8/31/2015 | Price change | $160,000-5.9%$121/sqft |
Source: EXIT BAYSHORE REALTY #T2769532 Report a problem | ||
| 7/21/2015 | Listed for sale | $170,000-48.5%$129/sqft |
Source: EXIT BAYSHORE REALTY #T2769532 Report a problem | ||
| 2/19/2015 | Sold | $330,000+120%$250/sqft |
Source: Public Record Report a problem | ||
| 9/2/2014 | Listing removed | $150,000$114/sqft |
Source: EXIT BAYSHORE REALTY (775278) #T2619954 Report a problem | ||
| 8/8/2014 | Price change | $150,000-3.2%$114/sqft |
Source: EXIT BAYSHORE REALTY (775278) #T2619954 Report a problem | ||
| 7/11/2014 | Listed for sale | $155,000-39.2%$117/sqft |
Source: EXIT BAYSHORE REALTY #T2619954 Report a problem | ||
| 10/2/2012 | Sold | $254,900+12.7%$193/sqft |
Source: Stellar MLS #T2531930 Report a problem | ||
| 3/26/2012 | Sold | $226,275$171/sqft |
Source: Stellar MLS #T2469296 Report a problem | ||
Nearby homes



Get a cash offer in 3 minutes
Find out how much your home could sell for in as little as 3 minutes with a no-obligation cash offer.
Estimated market value
$523,500
