Skip main navigation
Off market
  • $557,200

    1120 N Lake Shore Dr #10C, Chicago, IL 60611

    2beds
    1,435sqft
    Condo
    Built in 1924
    -- sqft lot
    $557,200 Zestimate®
    $388/sqft
    $4,636 Estimated rent

    Home value

    $557,200

    $529,000 - $585,000

    $4,636/mo

    Zestimate® history
    Loading
    Loading...

    Owner options

    List your home for rent

    $4,636/mo

    Rent Zestimate®

    Find your next renter with Zillow Rental Manager. Plus, with online applications, you can quickly screen prospective tenants – for free.

    Learn more

    $4,636/mo

    Rent Zestimate®

    Refinance and save

    $6,544/mo

    Est. payment

    Refinancing to a lower rate could help reduce your monthly payments and save thousands over the life of the loan.

    See today's rates

    $6,544/mo

    Est. payment

    Explore your selling options

    Work with a Zillow partner agent

    Leverage their expertise and Zillow's premium Showcase listings to get your home seen by more buyers.

    Get started

    List with your own agent

    Get your home in front of millions of buyers by listing it on Zillow.

    Learn how to do it

    Sell it yourself

    Take full control of how buyers see your home on Zillow by listing For Sale by Owner (FSBO).

    List your home

    What's special

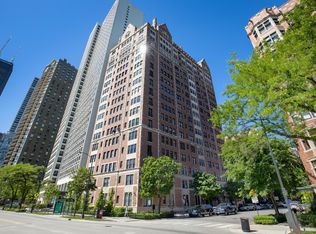
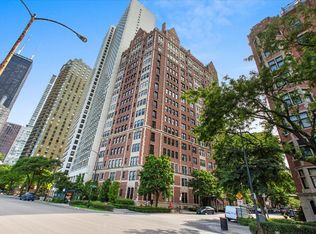
    Designer inspired co-op with the charm of the 1920's - live at the corner of Elm and Lake Shore Drive in this elegant 2-bedroom, 2 bath home with the highest level of finishes that was professionally renovated in 2014. A private elevator foyer greets you as you enter through a formal foyer with custom millwork leading to the stunning living room with a gas fireplace with custom built ins as your focal point. Enjoy the lake views from the bay window. Separate formal dining room is perfectly sized for entertaining. The thoughtfully designed kitchen includes classic white cabinetry, upper & lower, Meile dishwasher, Dacor induction stove/oven, Sub Zero Refrigerator. Gorgeous Tuscan Super White Stone on counter tops & back wall. Creative butler's pantry for extra storage with glass upper cabinets with lighting. The primary suite includes a generously proportioned updated bath with large shower with frame-less glass surround and crisp Carrera marble. The 2nd bedroom also has a new en suite bath. Live with ease with new a/c, freshly painted radiators and best of all, an in-unit Meile washer and dryer. Other high-end features include a Creston master panel that controls, lights, music, shades in all rooms, a/c, & some AV. The closet has charging area for electronics, lights up when doors open to make your life simple and easy. This stunning Chicago coop offers an attentive 24-hour door staff, modern fitness gym, common outdoor space, bike storage - pet friendly with no weight limit - parking options nearby. Walk to everything the Gold Coast has to offer, restaurants, shopping and the lakefront. Monthly fee includes property taxes

    This property is not currently displayed as for sale or rent on Zillow. This may be different from what's on other websites or public sources.

    Facts & features

    Interior

    Bedrooms & bathrooms
    • Bedrooms: 2
    • Bathrooms: 2
    • Full bathrooms: 2
    Appliances
    • Included: Dishwasher, Range / Oven, Refrigerator
    Features
    • Flooring: Hardwood
    • Has fireplace: Yes
    Interior area
    • Total interior livable area: 1,435 sqft

    Property

    Parking
    • Parking features: None
    Features
    • Exterior features: Brick

    Construction

    Type & style
    • Home type: Condo
    Condition
    • Year built: 1924

    Utilities & green energy

    • Sewer: Sewer-Public

    Community & HOA

    Community
    • Features: Doorman
    HOA
    • Has HOA: Yes
    • HOA fee: $2,571 monthly
    Location
    • Region: Chicago

    Financial & listing details

    • Price per square foot: $388/sqft

    Price history

    DateEventPrice
    4/20/2026Listing removed$575,000$401/sqft
    Source: MRED as distributed by MLS GRID #12550658 Report a problem
    4/2/2026Contingent$575,000$401/sqft
    Source: MRED as distributed by MLS GRID #12550658 Report a problem
    3/12/2026Price change$575,000-4%$401/sqft
    Source: MRED as distributed by MLS GRID #12550658 Report a problem
    1/26/2026Listed for sale$599,000+0.7%$417/sqft
    Source: MRED as distributed by MLS GRID #12550658 Report a problem
    7/8/2022Listing removed--
    Source: MRED as distributed by MLS GRID #11319516 Report a problem
    2/23/2022Listed for sale$595,000+11.2%$415/sqft
    Source: MRED as distributed by MLS GRID #11319516 Report a problem
    10/15/2020Sold$535,000-10.7%$373/sqft
    Source: MRED as distributed by MLS GRID #10786236 Report a problem
    8/17/2020Pending sale$599,000$417/sqft
    Source: @properties #10786236 Report a problem
    7/27/2020Listed for sale$599,000+64.1%$417/sqft
    Source: @properties #10786236 Report a problem
    12/14/2012Sold$365,000$254/sqft
    Source: MRED as distributed by MLS GRID #08055748 Report a problem

    Public tax history

    Tax history is unavailable.

    Neighborhood: Gold Coast

    Nearby schools

    GreatSchools rating
    Get a cash offer in 3 minutes
    Find out how much your home could sell for in as little as 3 minutes with a no-obligation cash offer.
    Estimated market value
    $557,200
    Get a cash offer in 3 minutes
    Find out how much your home could sell for in as little as 3 minutes with a no-obligation cash offer.
    Estimated market value
    $557,200