A one-of-a-kind maisonette in a prime Gold Coast co-op on the lakefront. Located at the corner of Lake Shore Drive and Elm Street, the walk-to-everything location makes this one bedroom the perfect pied-a-terre you'll enjoy year-round. The tall windows offer an abundance of natural light and the 11'4" ceiling height adds to the uniqueness and charm. Freshly painted and renovated with SpacePak A/C, an updated bath, and a high-end kitchen with a Sub-Zero refrigerator, and a Viking stove and dishwasher. White glove co-op with 24-hour doorman and a full maintenance staff. Amenities include an exercise room and garden patio. Wonderful dog-friendly building, no weight limit and two dogs welcome. Parking options nearby.
Contingent
$315,000
1120 N Lake Shore Dr #1B, Chicago, IL 60611
1beds
658sqft
Condominium, Single Family Residence
Built in 1925
-- sqft lot
$-- Zestimate®
$479/sqft
$2,188/mo HOA
What's special
Updated bathViking stove and dishwasherHigh-end kitchenFreshly paintedOne-of-a-kind maisonetteSub-zero refrigerator
- 70 days |
- 267 |
- 9 |
Zillow last checked:
Listing updated:
Listed by:
James Kinney 312-351-5745,
Baird & Warner
Source: MRED as distributed by MLS GRID,MLS#: 12667142
Facts & features
Interior
Bedrooms & bathrooms
- Bedrooms: 1
- Bathrooms: 1
- Full bathrooms: 1
Rooms
- Room types: No additional rooms
Primary bedroom
- Features: Flooring (Hardwood), Bathroom (Full)
- Level: Main
- Area: 143 Square Feet
- Dimensions: 13X11
Dining room
- Level: Main
- Dimensions: COMBO
Kitchen
- Features: Flooring (Hardwood)
- Level: Main
- Area: 56 Square Feet
- Dimensions: 7X8
Living room
- Features: Flooring (Hardwood), Window Treatments (Plantation Shutters)
- Level: Main
- Area: 221 Square Feet
- Dimensions: 13X17
Heating
- Radiator(s)
Cooling
- Central Air, Small Duct High Velocity
Features
- Flooring: Hardwood
- Basement: None
Interior area
- Total structure area: 0
- Total interior livable area: 658 sqft
Property
Accessibility
- Accessibility features: No Disability Access
Features
- On waterfront: Yes
- Waterfront features: Lake Front
Details
- Parcel number: 17032010630000
- Special conditions: List Broker Must Accompany
Construction
Type & style
- Home type: Cooperative
- Property subtype: Condominium, Single Family Residence
Materials
- Brick
Condition
- New construction: No
- Year built: 1925
Utilities & green energy
- Sewer: Public Sewer
- Water: Public
Community & HOA
HOA
- Has HOA: Yes
- Amenities included: Door Person, Coin Laundry, Elevator in Residence, Exercise Room, Storage, On Site Manager/Engineer
- Services included: Heat, Water, Taxes, Insurance, Doorman, Cable TV, Exercise Facilities, Exterior Maintenance, Scavenger, Snow Removal
- HOA fee: $2,188 monthly
Location
- Region: Chicago
Financial & listing details
- Price per square foot: $479/sqft
- Date on market: 6/5/2026
- Ownership: Co-op
Estimated market value
Not available
Estimated sales range
Not available
Not available
Price history
| Date | Event | Price |
|---|---|---|
| 7/20/2026 | Contingent | $315,000$479/sqft |
Source:  MRED as distributed by MLS GRID #12667142 Report a problem MRED as distributed by MLS GRID #12667142 Report a problem | ||
| 6/5/2026 | Listed for sale | $315,000+70.3%$479/sqft |
Source: MRED as distributed by MLS GRID #12667142 Report a problem | ||
| 6/30/2021 | Sold | $185,000-19.6%$281/sqft |
Source: MRED as distributed by MLS GRID #10473611 Report a problem | ||
| 1/19/2021 | Listing removed | -- |
Source:  MRED as distributed by MLS GRID Report a problem MRED as distributed by MLS GRID Report a problem | ||
| 8/3/2019 | Listed for sale | $230,000+5.5%$350/sqft |
Source: Jameson Sothebys Intl Realty #10473611 Report a problem | ||
| 6/28/2019 | Listing removed | $218,000$331/sqft |
Source: Baird & Warner #10257402 Report a problem | ||
| 1/25/2019 | Listed for sale | $218,000$331/sqft |
Source: Baird & Warner #10257402 Report a problem | ||
Public tax history
Tax history is unavailable.
Find assessor info on the county website
Monthly payment
Est. payment
Payment breakdown
Explore the cost of this home by adjusting the details. Changes won't be saved.Climate risks
Neighborhood: Gold Coast
Nearby schools
GreatSchools rating
- 4/10Ogden Elementary SchoolGrades: PK-8Distance: 0.3 mi
- 7/10Lincoln Park High SchoolGrades: 9-12Distance: 1.5 mi
Schools provided by the listing agent
- High: Lincoln Park High School
- District: 299
Source: MRED as distributed by MLS GRID. This data may not be complete. We recommend contacting the local school district to confirm school assignments for this home.
- $899,9954 bd4 ba-- sqft1120 N Lake Shore Dr #18CD, Chicago, IL 60611For Sale

- $360,0002 bd2 ba1.4k sqft1120 N Lake Shore Dr #3C, Chicago, IL 60611Sold
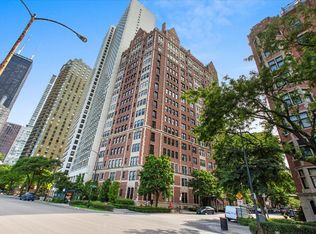
- $---- bd-- ba-- sqft1120 N Lake Shore Dr UNIT 8B, Chicago, IL 60611Off Market
- $558,9002 bd2 ba1.4k sqft1120 N Lake Shore Dr #10C, Chicago, IL 60611Off Market

- $720,4003 bd2 ba1.8k sqft1120 N Lake Shore Dr #15A, Chicago, IL 60611Off Market
- $574,0002 bd2 ba1.4k sqft1120 N Lake Shore Dr #6A, Chicago, IL 60611Off Market
- $1,175,0003 bd4 ba-- sqft1120 N Lake Shore Dr #16B, Chicago, IL 60611For Sale
- $1,078,2004 bd4 ba2.4k sqft1120 Lake Shore #3B, Chicago, IL 60611Off Market
A local agent can set up tours, give advice and negotiate with sellers.
A local lender can help you make sure your offer is ready when you are.
Similar homes
- $319,9001 bd1 ba730 sqft1209 N State Pkwy APT 10, Chicago, IL 60610Price Change
 MLS ID #12724155, Mike Kravitz, RE/MAX Premier. MRED as distributed by MLS GRID
 - $289,0002 bd1 ba767 sqft535 N Michigan Ave APT 909, Chicago, IL 60611Active
 MLS ID #12722021, Jacqueline Caballero, GMC Realty LTD. MRED as distributed by MLS GRID
 - $329,9001 bd1 ba935 sqft2300 N Commonwealth Ave APT 2H, Chicago, IL 60614New
 MLS ID #12731098, Mark Placek, Coldwell Banker Real Estate Group. MRED as distributed by MLS GRID
 - $296,0001 bd1 ba763 sqft2626 N Lakeview Ave APT 1604, Chicago, IL 60614New
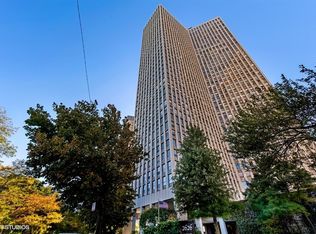 MLS ID #12729005, John Vodopic, Coldwell Banker Realty. MRED as distributed by MLS GRID
 - $275,0001 bd1 ba800 sqft401 E Ontario St APT 806, Chicago, IL 60611ActiveMLS ID #12716145, Irene Haddad, @properties Christie's International Real Estate. MRED as distributed by MLS GRID
- $339,9001 bd2 ba750 sqft1919 S Michigan Ave Unit 208, Chicago, IL 60616NewMLS ID #12730301, Joe Luzaj, Area606 Properties, LLC. MRED as distributed by MLS GRID
- $347,0001 bd1 ba805 sqft160 E Illinois St APT 1704, Chicago, IL 60611ActiveMLS ID #12595788, Riley Hextell, eXp Realty. MRED as distributed by MLS GRID
- $349,0001 bd1 ba850 sqft400 S Green St APT 212, Chicago, IL 60607NewMLS ID #12726118, Terry F Kraus, Compass. MRED as distributed by MLS GRID
- $250,0001 bd1 ba800 sqft211 E Ohio St APT 2313, Chicago, IL 60611ActiveMLS ID #12723508, Kara Moll, Keller Williams ONEChicago. MRED as distributed by MLS GRID
- $230,0001 bd1 ba900 sqft1150 N Lake Shore Dr APT 8K, Chicago, IL 60611ActiveMLS ID #12720297, Arthur Rothschild, Jameson Sotheby's Intl Realty. MRED as distributed by MLS GRID
- $340,0001 bd1 ba875 sqft1440 N Lake Shore Dr APT 18G, Chicago, IL 60610ActiveMLS ID #12709852, Allison Cipra, Coldwell Banker Realty. MRED as distributed by MLS GRID
- $324,0001 bd1 ba900 sqft2800 N Lake Shore Dr APT 2015, Chicago, IL 60657NewMLS ID #12729543, Marilyn Knaus, @properties Christie's International Real Estate. MRED as distributed by MLS GRID
- $249,9002 bd1 ba900 sqft850 N Dewitt Pl APT 13E, Chicago, IL 60611ActiveMLS ID #12688910, Brian Moon, Keller Williams ONEChicago. MRED as distributed by MLS GRID
- $285,0001 bd1 ba720 sqft1460 Sandburg Ter #2303A, Chicago, IL 60610ActiveMLS ID #12654505, Sarah Ziehr, eXp Realty. MRED as distributed by MLS GRID
- $345,0001 bd2 ba925 sqft600 N Dearborn St APT 602, Chicago, IL 60654ActiveMLS ID #12724756, Joseph Hosch, @properties Christie's International Real Estate. MRED as distributed by MLS GRID
- $264,9001 bd1 ba800 sqft1221 N Dearborn St APT 812N, Chicago, IL 60610ActiveMLS ID #12717652, Camie Cirrincione, Redfin Corporation. MRED as distributed by MLS GRID
- $309,0001 bd1 ba800 sqft1910 S Michigan Ave APT 307, Chicago, IL 60616ActiveMLS ID #12722153, Celeste Gerbaulet-Vanasse, Meliora Real Estate Group LLC. MRED as distributed by MLS GRID
- $220,000-- bd1 ba600 sqft777 N Michigan Ave APT 3407, Chicago, IL 60611ActiveMLS ID #12715215, Michael J Frank, GRI, Keller Williams Preferred Realty. MRED as distributed by MLS GRID
- $335,0001 bd1 ba725 sqft300 N State St APT 4610, Chicago, IL 60654ActiveMLS ID #12706382, Heather Seidelman, @properties Christie's International Real Estate. MRED as distributed by MLS GRID
- $337,5001 bd1 ba800 sqft1540 N Lasalle St #201, Chicago, IL 60610ActiveMLS ID #12652652, Jose Hernandez, SFR, Coldwell Banker Realty. MRED as distributed by MLS GRID
