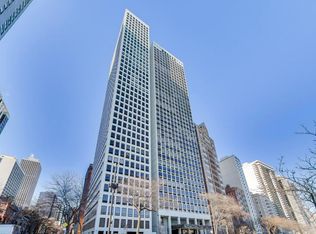
Experience the pinnacle of refined city living in this extraordinary penthouse residence overlooking Lake Michigan. Situated within a distinguished 1924 cooperative designed by renowned architect Robert DeGolyer, this remarkable 4-bedroom, 3.1-bath home seamlessly blends historic grandeur with modern luxury. A private elevator entrance opens directly into the residence, revealing dramatic 15-foot ceilings, rich hardwood flooring, detailed crown molding, custom millwork, and timeless architectural character throughout. The grand foyer and sweeping staircase create an unforgettable first impression, while thoughtfully designed living spaces offer both sophistication and comfort. A warm and inviting library provides the perfect retreat for reading, relaxing, or working from home. The expansive chef's kitchen is outfitted with premium appliances, abundant storage, and a separate pantry designed for effortless entertaining and everyday functionality. Two generously sized ensuite bedrooms are conveniently located on the main level, offering privacy and flexibility for guests or family. One of the home's most exceptional features is the private outdoor terrace, where sweeping lake views create the perfect backdrop for dining, entertaining, or simply enjoying the city skyline. Additional conveniences include an in-unit washer and dryer, a rare offering in a home of this vintage. Residents enjoy an impressive collection of building amenities, including a newly renovated fitness center and a beautifully redesigned outdoor courtyard featuring grilling stations, dining areas, prep counters, and a gas fireplace lounge. The pet-friendly building also offers 24-hour door staff, onsite engineering, two oversized private storage lockers, and a bike room. Perfectly positioned in one of Chicago's most prestigious lakefront neighborhoods, the home is moments from premier dining, luxury shopping, public transportation, top-rated schools, and world-class cultural attractions. Parking is available for lease directly across the street at 1150 N Lake Shore Drive, with additional parking options nearby on Elm Street. This one-of-a-kind penthouse presents a rare opportunity to own an architecturally significant residence with unmatched character, scale, and views in the heart of Chicago.
Active
$899,995
1120 N Lake Shore Dr #18CD, Chicago, IL 60611
4beds
--sqft
:
Get pre-qualified$11,053/mo
Single Family Residence
Built in 1924
-- sqft lot
$-- Zestimate®
$--/sqft
$6,083/mo HOA
What's special
Private elevator entranceTimeless architectural characterGrilling stationsDetailed crown moldingIn-unit washer and dryerRich hardwood flooringSeparate pantry
- --
- on Zillow |
- 1,089
- views |
- 56
- saves |
Zillow last checked:
Listing updated:
Listed by:
Matt Laricy 708-250-2696,
Americorp, Ltd
Source: MRED as distributed by MLS GRID,MLS#: 12678799
Facts & features
Interior
Bedrooms & bathrooms
- Bedrooms: 4
- Bathrooms: 4
- Full bathrooms: 3
- 1/2 bathrooms: 1
Rooms
- Room types: No additional rooms
Primary bedroom
- Features: Flooring (Hardwood), Bathroom (Full)
- Level: Main
- Area: 280 Square Feet
- Dimensions: 20X14
Bedroom 2
- Features: Flooring (Hardwood)
- Level: Main
- Area: 196 Square Feet
- Dimensions: 14X14
Bedroom 3
- Features: Flooring (Hardwood)
- Level: Second
- Area: 153 Square Feet
- Dimensions: 17X9
Bedroom 4
- Features: Flooring (Hardwood)
- Level: Second
- Area: 160 Square Feet
- Dimensions: 16X10
Dining room
- Features: Flooring (Hardwood)
- Level: Main
- Area: 294 Square Feet
- Dimensions: 21X14
Family room
- Features: Flooring (Hardwood)
- Level: Main
- Area: 256 Square Feet
- Dimensions: 16X16
Kitchen
- Features: Kitchen (Eating Area-Breakfast Bar, Island, Pantry-Walk-in, Custom Cabinetry, Pantry, Updated Kitchen), Flooring (Hardwood)
- Level: Main
- Area: 323 Square Feet
- Dimensions: 19X17
Living room
- Features: Flooring (Hardwood)
- Level: Main
- Area: 480 Square Feet
- Dimensions: 24X20
Heating
- Radiator(s)
Cooling
- Central Air
Appliances
- Included: Double Oven, Microwave, Dishwasher, High End Refrigerator, Washer, Dryer, Stainless Steel Appliance(s)
- Laundry: Main Level, Washer Hookup, In Unit, Common Area
Features
- Wet Bar, Elevator, 1st Floor Bedroom, Storage, Built-in Features, Walk-In Closet(s), Bookcases, Historic/Period Mlwk, Special Millwork, Doorman, Pantry
- Flooring: Hardwood
- Basement: None
- Number of fireplaces: 2
- Fireplace features: Decorative, Living Room, Den/Library
Interior area
- Total structure area: 0
Video & virtual tour
Property
Parking
- Parking features: Off Site, Leased
Accessibility
- Accessibility features: Ramp - Main Level, Disability Access
Features
- Exterior features: Balcony
- Has view: Yes
- View description: Front of Property
- Has water view: Yes
- Water view: Front of Property
Details
- Parcel number: 17032010630000
- Special conditions: List Broker Must Accompany
Construction
Type & style
- Home type: Cooperative
- Property subtype: Single Family Residence
Materials
- Brick
Condition
- New construction: No
- Year built: 1924
Utilities & green energy
- Electric: Circuit Breakers, Fuses
- Sewer: Public Sewer
- Water: Lake Michigan
Community & HOA
HOA
- Has HOA: Yes
- Amenities included: Door Person, Coin Laundry, Elevator in Residence, Storage, On Site Manager/Engineer, Service Elevator(s)
- Services included: Heat, Water, Electricity, Gas, Taxes, Insurance, Security, Doorman, Cable TV, Exercise Facilities, Exterior Maintenance, Lawn Care, Scavenger, Snow Removal, Other
- HOA fee: $6,083 monthly
Location
- Region: Chicago
Financial & listing details
- Tax assessed value: $32,000,010
- Annual tax amount: $602,333
- Date on market: 6/15/2026
- Ownership: Co-op
Estimated market value
Not available
Estimated sales range
Not available
Not available
Price history
| Date | Event | Price |
|---|---|---|
| 6/15/2026 | Listing removed | $949,500 |
Source: MRED as distributed by MLS GRID #12651260 Report a problem | ||
| 5/18/2026 | Listed for sale | $949,500+11.7% |
Source:  MRED as distributed by MLS GRID #12651260 Report a problem MRED as distributed by MLS GRID #12651260 Report a problem | ||
| 6/10/2014 | Sold | $850,000+13.3% |
Source: Public Record Report a problem | ||
| 6/5/2008 | Sold | $750,000 |
Source: MRED as distributed by MLS GRID #06827452 Report a problem | ||
Public tax history
| Year | Property taxes | Tax assessment |
|---|---|---|
| 2024 | $602,333 +34.7% | $3,200,001 +36.2% |
| 2023 | $447,002 +2.5% | $2,350,000 |
| 2022 | $435,938 -0.1% | $2,350,000 |
| 2021 | $436,534 -12.7% | $2,350,000 -4.1% |
| 2020 | $500,310 +3.6% | $2,450,000 |
| 2019 | $482,727 -29.8% | $2,450,000 -33.8% |
| 2018 | $687,186 -2.7% | $3,699,382 +5% |
| 2017 | $706,564 +5.9% | $3,523,221 |
| 2016 | $666,996 +9% | $3,523,221 |
| 2015 | $611,830 +32.5% | $3,523,221 +32.1% |
| 2014 | $461,891 -4.8% | $2,666,325 |
| 2013 | $484,937 +0.8% | $2,666,325 -1.5% |
| 2012 | $481,162 +14.1% | $2,707,033 +3.3% |
| 2011 | $421,761 -0.5% | $2,620,591 |
| 2010 | $424,064 +21% | $2,620,591 |
| 2009 | $350,340 +10.5% | $2,620,591 -0.4% |
| 2008 | $316,951 -36.8% | $2,629,829 -35.7% |
| 2007 | $501,513 +7.3% | $4,087,100 -2.5% |
| 2006 | $467,325 -10.2% | $4,193,797 +14.9% |
| 2005 | $520,335 +1.5% | $3,650,000 |
| 2004 | $512,844 -11% | $3,650,000 |
| 2003 | $576,125 +88.5% | $3,650,000 +101.1% |
| 2002 | $305,679 +3.6% | $1,814,824 |
| 2001 | $295,069 -6.3% | $1,814,824 |
| 2000 | $315,061 +7.8% | $1,814,824 +10% |
| 1999 | $292,283 | $1,649,840 |
Find assessor info on the county website
Monthly payment
Est. payment
Payment breakdown
Explore the cost of this home by adjusting the details. Changes won't be saved.Climate risks
Neighborhood: Gold Coast
Nearby schools
GreatSchools rating
- 4/10Ogden Elementary SchoolGrades: PK-8Distance: 0.3 mi
- 7/10Lincoln Park High SchoolGrades: 9-12Distance: 1.5 mi
Schools provided by the listing agent
- Elementary: Ogden Elementary
- Middle: Ogden Elementary
- High: Lincoln Park High School
- District: 299
Source: MRED as distributed by MLS GRID. This data may not be complete. We recommend contacting the local school district to confirm school assignments for this home.
- $360,0002 bd2 ba1.4k sqft1120 N Lake Shore Dr #3C, Chicago, IL 60611Sold
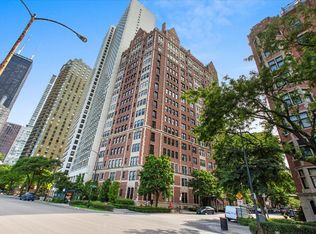
- $---- bd-- ba-- sqft1120 N Lake Shore Dr UNIT 8B, Chicago, IL 60611Off Market
- $558,9002 bd2 ba1.4k sqft1120 N Lake Shore Dr #10C, Chicago, IL 60611Off Market

- $722,6003 bd2 ba1.8k sqft1120 N Lake Shore Dr #15A, Chicago, IL 60611Off Market
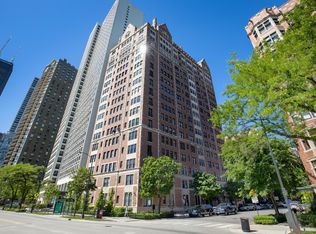
- $560,4002 bd2 ba1.4k sqft1120 N Lake Shore Dr #6A, Chicago, IL 60611Off Market
- $315,0001 bd1 ba658 sqft1120 N Lake Shore Dr #1B, Chicago, IL 60611For Sale
- $1,175,0003 bd4 ba-- sqft1120 N Lake Shore Dr #16B, Chicago, IL 60611For Sale
- $1,094,7004 bd4 ba2.4k sqft1120 Lake Shore #3B, Chicago, IL 60611Off Market
A local agent can set up tours, give advice and negotiate with sellers.
A local lender can help you make sure your offer is ready when you are.
Similar homes
- $899,9994 bd4 ba3.8k sqft232 E Walton Pl #3E, Chicago, IL 60611New
 MLS ID #12716425, Danielle Dowell, Berkshire Hathaway HomeServices Chicago. MRED as distributed by MLS GRID
 - $939,0003 bd3 ba1.8k sqft950 N Michigan Ave APT 2305, Chicago, IL 60611Active
 MLS ID #12723645, Carrie McCormick, @properties Christie's International Real Estate. MRED as distributed by MLS GRID
 - $924,9003 bd2 ba-- sqft200 E Delaware Pl APT 28A, Chicago, IL 60611Active
 MLS ID #12717319, Niko Voutsinas, Redfin Corporation. MRED as distributed by MLS GRID
 - $899,0003 bd3 ba2.2k sqft1100 N Lake Shore Dr APT 27B, Chicago, IL 60611Active
 MLS ID #12702274, Zivit Shamir, @properties Christie's International Real Estate. MRED as distributed by MLS GRID
 - $900,0004 bd3 ba3.5k sqft1120 N Lake Shore Dr #18AB, Chicago, IL 60611ActiveMLS ID #12634167, Nicholas Powers, Baird & Warner. MRED as distributed by MLS GRID
- $850,0003 bd3 ba2k sqft200 E Delaware Pl APT 24F, Chicago, IL 60611ActiveMLS ID #12683629, Patrick J Natale, ABR, Compass. MRED as distributed by MLS GRID
- $895,0002 bd4 ba1.8k sqft950 N Michigan Ave APT 3805, Chicago, IL 60611ActiveMLS ID #12659359, Brad Lippitz, Compass. MRED as distributed by MLS GRID
- $899,0001 bd3 ba2.2k sqft1040 N Lake Shore Dr APT 26B, Chicago, IL 60611ActiveMLS ID #12703562, Jeffrey Lowe, Compass. MRED as distributed by MLS GRID
- $995,0004 bd3 ba2.1k sqft175 E Delaware Pl APT 8409, Chicago, IL 60611ActiveMLS ID #12667261, Pat Cohen, Baird & Warner. MRED as distributed by MLS GRID
- $899,0002 bd2 ba1.4k sqft850 N Lake Shore Dr APT 1602, Chicago, IL 60611ActiveMRED as distributed by MLS GRID
- $869,0002 bd2 ba1.4k sqft850 N Lake Shore Dr APT 707, Chicago, IL 60611ActiveMLS ID #12686866, Lisa McMillan, Wolf Residential Group LLC. MRED as distributed by MLS GRID
- $825,0003 bd3 ba2.2k sqft1320 N State Pkwy #1A, Chicago, IL 60610ActiveMLS ID #12717350, Brittany Bussell, @properties Christie's International Real Estate. MRED as distributed by MLS GRID
- $906,0002 bd2 ba1.4k sqft850 N Lake Shore Dr APT 1702, Chicago, IL 60611ActiveMRED as distributed by MLS GRID
- $825,0002 bd4 ba1.8k sqft950 N Michigan Ave APT 4005, Chicago, IL 60611ActiveMLS ID #12701671, Kevin Snow, Compass. MRED as distributed by MLS GRID
- $1,050,0003 bd3 ba1.8k sqft57 E Delaware Pl APT 1805, Chicago, IL 60611ActiveMLS ID #12633258, Chezi Rafaeli, Coldwell Banker Realty. MRED as distributed by MLS GRID
- $1,175,0003 bd4 ba-- sqft1120 N Lake Shore Dr #16B, Chicago, IL 60611ActiveMLS ID #12716342, Dave Gould, @properties Christie's International Real Estate. MRED as distributed by MLS GRID
- $1,075,0003 bd3 ba2.4k sqft222 E Chestnut St APT 11B, Chicago, IL 60611ActiveMLS ID #12699149, Emily Sachs Wong, @properties Christie's International Real Estate. MRED as distributed by MLS GRID
- $597,7472 bd2 ba1.5k sqft200 E Delaware Pl APT 7D, Chicago, IL 60611ActiveMLS ID #12723437, Michael Rosenblum, Berkshire Hathaway HomeServices Chicago. MRED as distributed by MLS GRID
- $750,0002 bd3 ba2.1k sqft1000 N Lake Shore Plz APT 24C, Chicago, IL 60611ActiveMLS ID #12710163, Daniel Adamski, Coldwell Banker Realty. MRED as distributed by MLS GRID
- $945,0002 bd2 ba1.4k sqft850 N Lake Shore Dr APT 1307, Chicago, IL 60611ActiveMRED as distributed by MLS GRID
