Skip main navigation
Closed
  • $360,000

    1120 N Lake Shore Dr #3C, Chicago, IL 60611

    2beds
    1,435sqft
    Condominium, Single Family Residence
    Built in 1924
    -- sqft lot
    $481,700 Zestimate®
    $251/sqft
    $4,129 Estimated rent

    Home value

    $481,700

    $409,000 - $568,000

    $4,129/mo

    Zestimate® history
    Loading
    Loading...

    Owner options

    List your home for rent

    $4,129/mo

    Rent Zestimate®

    Find your next renter with Zillow Rental Manager. Plus, with online applications, you can quickly screen prospective tenants – for free.

    Learn more

    $4,129/mo

    Rent Zestimate®

    Refinance and save

    $3,896/mo

    Est. payment

    Refinancing to a lower rate could help reduce your monthly payments and save thousands over the life of the loan.

    See today's rates

    $3,896/mo

    Est. payment

    Explore your selling options

    Work with a Zillow partner agent

    Leverage their expertise and Zillow's premium Showcase listings to get your home seen by more buyers.

    Get started

    List with your own agent

    Get your home in front of millions of buyers by listing it on Zillow.

    Learn how to do it

    Sell it yourself

    Take full control of how buyers see your home on Zillow by listing For Sale by Owner (FSBO).

    List your home

    What's special

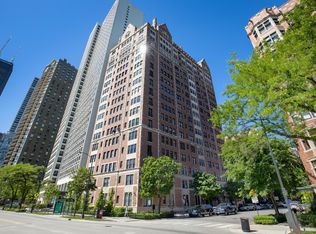
    Welcome to elegant living in this spacious 2 bedroom, 2 bathroom co-op in the heart of the Gold Coast! The elevator enters into a private lobby and gracious foyer. The generous living and formal dining rooms feature a wall of built-in cabinets and shelves around a gas fireplace, plantation shutters, hardwood floors, and crown moldings. The formal dining room has ample space for a buffet/sideboards, can easily seat 8-10, and has a walk-in pantry closet! The kitchen is updated with white shaker cabinets, marble counters, stainless steel appliances, polished concrete floors, and a very stylish and functional butler's pantry. This lovely floorplan has a separate wing for the bedrooms. Both bedrooms will accommodate a king or queen bed and are en-suite featuring tasteful bathrooms with marble tile and pedestal sinks. 3 walk-in closets total. This incredibly well run co-op allows central air conditioning and washer/dryer to be installed in the unit (not currently installed). There is friendly and helpful doorstaff and management, and a large exercise room, lovely landscaped terrace with lots of seating and grilling space, a large laundry room, dog washing station, and additional storage. This is the location of a lifetime, nestled between Lake Michigan and Lake Shore Drive to the east, and all the nightlife, shopping and dining the Gold Coast has to offer to the west! 75% financing permitted.

    Zillow last checked:

    Listing updated:

    Listed by:

    Stephanie Cutter 312-965-9600,

    Coldwell Banker Realty

    Bought with:

    Grigory Pekarsky

    Vesta Preferred LLC

    Source: MRED as distributed by MLS GRID,MLS#: 12069194MLS Logo

    Facts & features

    Interior

    Bedrooms & bathrooms
    • Bedrooms: 2
    • Bathrooms: 2
    • Full bathrooms: 2
    Rooms
    • Room types: Foyer, Pantry, Walk In Closet
    Primary bedroom
    • Features: Flooring (Hardwood), Bathroom (Full)
    • Level: Main
    • Area: 176 Square Feet
    • Dimensions: 16X11
    Bedroom 2
    • Features: Flooring (Hardwood)
    • Level: Main
    • Area: 176 Square Feet
    • Dimensions: 16X11
    Dining room
    • Features: Flooring (Hardwood), Window Treatments (Plantation Shutters)
    • Level: Main
    • Area: 221 Square Feet
    • Dimensions: 17X13
    Foyer
    • Features: Flooring (Hardwood)
    • Level: Main
    • Area: 56 Square Feet
    • Dimensions: 04X14
    Kitchen
    • Features: Kitchen (Galley, Pantry-Butler), Flooring (Other)
    • Level: Main
    • Area: 84 Square Feet
    • Dimensions: 12X07
    Living room
    • Features: Flooring (Hardwood), Window Treatments (Plantation Shutters)
    • Level: Main
    • Area: 312 Square Feet
    • Dimensions: 24X13
    Pantry
    • Features: Flooring (Other)
    • Level: Main
    • Area: 18 Square Feet
    • Dimensions: 06X03
    Walk in closet
    • Features: Flooring (Hardwood)
    • Level: Main
    • Area: 12 Square Feet
    • Dimensions: 04X03
    Walk in closet
    • Features: Flooring (Hardwood)
    • Level: Main
    • Area: 20 Square Feet
    • Dimensions: 04X05
    Heating
    • Steam, Radiator(s)
    Cooling
    • Wall Unit(s), None
    Appliances
    • Included: Range, Microwave, Dishwasher, Refrigerator, Stainless Steel Appliance(s)
    • Laundry: Washer Hookup, Common Area
    Features
    • Elevator, Storage, Built-in Features, Walk-In Closet(s), Bookcases, Separate Dining Room, Pantry
    • Flooring: Hardwood
    • Basement: None
    • Number of fireplaces: 1
    • Fireplace features: Gas Log, Living Room
    Interior area
    • Total structure area: 0
    • Total interior livable area: 1,435 sqft

    Property

    Parking
    • Total spaces: 1
    • Parking features: Off Site, Leased, Detached, Garage
    • Garage spaces: 1
    Accessibility
    • Accessibility features: No Disability Access
    Features
    • Patio & porch: Patio
    • Exterior features: Outdoor Grill
    • On waterfront: Yes
    • Waterfront features: Lake Front
    Lot
    • Features: Corner Lot, Landscaped
    Details
    • Parcel number: 17032010630000
    • Special conditions: None

    Construction

    Type & style
    • Home type: Cooperative
    • Property subtype: Condominium, Single Family Residence
    Materials
    • Brick, Limestone
    Condition
    • New construction: No
    • Year built: 1924
    • Major remodel year: 2018

    Utilities & green energy

    • Electric: Circuit Breakers
    • Sewer: Public Sewer
    • Water: Lake Michigan

    Community & HOA

    HOA
    • Has HOA: Yes
    • Amenities included: Bike Room/Bike Trails, Door Person, Coin Laundry, Elevator(s), Exercise Room, Storage, On Site Manager/Engineer, Security Door Lock(s), Service Elevator(s)
    • Services included: Heat, Water, Gas, Insurance, Doorman, Cable TV, Exercise Facilities, Exterior Maintenance, Lawn Care, Scavenger, Snow Removal, Internet
    • HOA fee: $1,926 monthly
    Location
    • Region: Chicago

    Financial & listing details

    • Price per square foot: $251/sqft
    • Annual tax amount: $6,294
    • Date on market: 6/25/2024
    • Listing terms: Conventional
    • Ownership: Co-op

    Price history

    DateEventPrice
    10/31/2024Sold$360,000-4%$251/sqft
    Source: MRED as distributed by MLS GRID #12069194 Report a problem
    8/26/2024Contingent$375,000$261/sqft
    Source: MRED as distributed by MLS GRID #12069194 Report a problem
    6/25/2024Listed for sale$375,000-6%$261/sqft
    Source: MRED as distributed by MLS GRID #12069194 Report a problem
    5/25/2024Listing removed$399,000$278/sqft
    Source: Engel & Volkers #12037376 Report a problem
    5/15/2024Listed for sale$399,000$278/sqft
    Source: MRED as distributed by MLS GRID #12037376 Report a problem
    4/30/2024Contingent$399,000$278/sqft
    Source: MRED as distributed by MLS GRID #12037376 Report a problem
    4/23/2024Listed for sale$399,000$278/sqft
    Source: MRED as distributed by MLS GRID #12037376 Report a problem
    4/12/2024Contingent$399,000$278/sqft
    Source: MRED as distributed by MLS GRID #11973557 Report a problem
    2/4/2024Listed for sale$399,000$278/sqft
    Source: MRED as distributed by MLS GRID #11973557 Report a problem
    2/4/2024Listing removed--
    Source: MRED as distributed by MLS GRID #11833182 Report a problem
    1/23/2024Contingent$399,000$278/sqft
    Source: MRED as distributed by MLS GRID #11833182 Report a problem
    7/17/2023Price change$399,000-11.1%$278/sqft
    Source: MRED as distributed by MLS GRID #11833182 Report a problem
    5/8/2023Listed for sale$449,000-5.5%$313/sqft
    Source: MRED as distributed by MLS GRID #11778236 Report a problem
    9/26/2022Listing removed--
    Source: MRED as distributed by MLS GRID #11473782 Report a problem
    7/11/2022Price change$475,000-5%$331/sqft
    Source: MRED as distributed by MLS GRID #11300194 Report a problem
    1/7/2022Price change$499,900-2.9%$348/sqft
    Source: MRED as distributed by MLS GRID #11300194 Report a problem
    10/14/2021Listed for sale$515,000$359/sqft
    Source: MRED as distributed by MLS GRID #11246656 Report a problem

    Public tax history

    Tax history is unavailable.

    Neighborhood: Gold Coast

    Nearby schools

    GreatSchools rating
    Schools provided by the listing agent
    • Elementary: Ogden Elementary
    • Middle: Ogden Elementary
    • High: Lincoln Park High School
    • District: 299

    Source: MRED as distributed by MLS GRID. This data may not be complete. We recommend contacting the local school district to confirm school assignments for this home.

    Get pre-qualified for a loan
    At Zillow Home Loans, we can pre-qualify you in as little as 5 minutes with no impact to your credit score.

    An equal housing lender. NMLS #10287.