3 Bedroom 2 Bath Home on 13 Acres in Lawsonville, NC. Mountain views, privacy, with indoor/outdoor living spaces, includes cedar-post front porch, large back porch, hardwood floors, vaulted ceiling, oversized windows, kitchen has granite countertops, walnut topped island, stainless appliances, propane range, pot filler, and pantry. Primary suite has tray ceiling, French doors, custom walk-in closet, 72” soaking tub, dual head tile shower, granite countertops, custom lighting. Iron and wood staircase, large windows lead to downstairs with metal ceiling w/ wood grid, tongue/groove walls, media area with five wall-mounted TVs, space for an office, workout area, or craft room. Each bedroom includes a wall-mounted TV. Outdoor features include Everlast Board Batten siding, Custom Front Door, landscape lighting, irrigation, and RV hookup. The 32 x 32 detached garage includes mini apartment for family or entertaining. A rare combination of acreage, privacy in beautiful Stokes County, NC.
For sale
$834,900
1120 Sands Rd, Lawsonville, NC 27022
3beds
3,300sqft
Stick/Site Built, Residential, Single Family Residence
Built in 2024
13 Acres Lot
$802,500 Zestimate®
$--/sqft
$-- HOA
What's special
Mountain viewsCustom lightingCedar-post front porchVaulted ceilingHardwood floorsEverlast board batten sidingDual head tile shower
- 38 days
- 553
- 62
Likely to sell faster than
Zillow last checked:
Listing updated:
Listed by:
Sherry Whitt 336-407-1237,
Sherry Whitt Properties
Source: Triad MLS,MLS#: 1236433
Facts & features
Interior
Bedrooms & bathrooms
- Bedrooms: 3
- Bathrooms: 2
- Full bathrooms: 2
- Main level bathrooms: 2
Heating
- Fireplace(s), Heat Pump, Electric, Propane, See Remarks
Cooling
- Central Air
Appliances
- Included: Dishwasher, Exhaust Fan, Gas Cooktop, Ice Maker, Range Hood, Electric Water Heater, Gas Water Heater, Tankless Water Heater
- Laundry: Dryer Connection, Main Level
Features
- Guest Quarters, Built-in Features, Ceiling Fan(s), Dead Bolt(s), Freestanding Tub, Kitchen Island, Pantry, Separate Shower
- Flooring: Concrete, Tile, Wood
- Windows: Insulated Windows
- Basement: Finished, Basement
- Attic: Access Only
- Number of fireplaces: 1
- Fireplace features: Living Room
Interior area
- Total structure area: 3,300
- Total interior livable area: 3,300 sqft
- Finished area above ground: 1,650
- Finished area below ground: 1,650
Property
Parking
- Total spaces: 1
- Parking features: Driveway, Field, Garage, Garage Faces Front
- Garage spaces: 1
- Has uncovered spaces: Yes
Features
- Levels: One
- Stories: 1
- Exterior features: Lighting, Garden, Sprinkler System
- Pool features: None
Lot
- Size: 13 Acres
- Features: Horses Allowed
Details
- Additional structures: Storage
- Parcel number: 602000223602
- Zoning: R
- Special conditions: Owner Sale
- Other equipment: Irrigation Equipment
- Horses can be raised: Yes
Construction
Type & style
- Home type: SingleFamily
- Architectural style: Transitional
- Property subtype: Stick/Site Built, Residential, Single Family Residence
Materials
- Brick, Vinyl Siding, Wood Siding
Condition
- Year built: 2024
Utilities & green energy
- Sewer: Private Sewer
- Water: Private
Community & HOA
Community
- Security: Carbon Monoxide Detector(s)
HOA
- Has HOA: No
Location
- Region: Lawsonville
Financial & listing details
- Tax assessed value: $427,100
- Annual tax amount: $2,992
- Date on market: 9/24/2026
- Cumulative days on market: 35 days
- Listing agreement: Exclusive Right To Sell
- Listing terms: Cash,Conventional
- Exclusions: The Washer Dryers And Tv In Living Room Bedrooms Guest House Do Not Convey
Estimated market value
$802,500
$762,000 - $843,000
$2,492/mo
Price history
| Date | Event | Price |
|---|---|---|
| 9/24/2026 | Listed for sale | $834,900+2683% |
Source:  Triad MLS #1236433 Report a problem | ||
| 1/16/2024 | Sold | $30,000$9/sqft |
Source: Public Record Report a problem | ||
Public tax history
| Year | Property taxes | Tax assessment |
|---|---|---|
| 2025 | $2,075 +388.9% | $427,100 +715.1% |
| 2024 | $424 | $52,400 |
Find assessor info on the county website
Monthly payment
Est. payment
Payment breakdown
Explore the cost of this home by adjusting the details. Changes won't be saved.Climate risks
Neighborhood: 27022

Similar homes
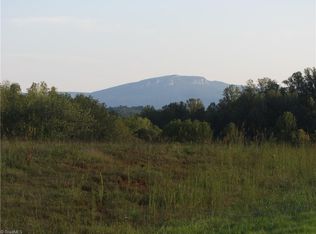
- $749,0003 bd3 ba3k sqft183230 Blue Ridge Pkwy, Meadows Of Dan, VA 24120For Sale
 MLS ID #112514, Johnny Lambert, United Country Lambert Realty. SWVAR
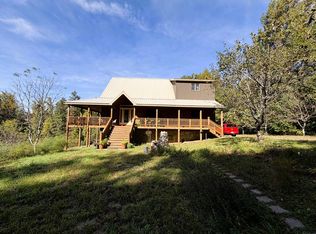
- $599,9993 bd2 ba1.8k sqft3280 Snow Hill Church Rd, Lawsonville, NC 27022For Sale
 MLS ID #1236401, Deleep Paul. Triad MLS
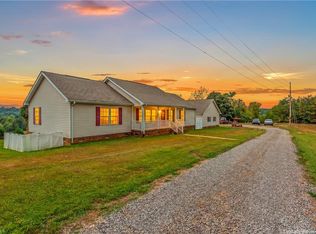
- $729,9003 bd3 ba3k sqft1100 Wolf Rock Rd, Walnut Cove, NC 27052For Sale
 MLS ID #1238084, Pamelia Matthews. Triad MLS
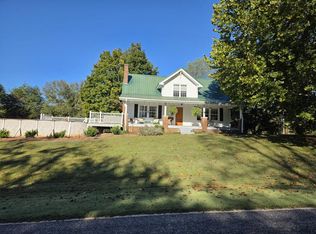
- $645,0003 bd2 ba1.8k sqft1198 Jackson Rd, Westfield, NC 27053For Sale
 MLS ID #112251, Lou Jewell, Land Pro Real Estate, Inc. SWVAR
- $625,0003 bd2 ba1.8k sqft1198 Jackson Rd #17, Westfield, NC 27053For SaleMLS ID #1238376, Hassan Akhtar. Triad MLS
- $700,0004 bd6 ba3.5k sqft290 Big Dan Lake Dr, Claudville, VA 24076For SaleMLS ID #111898, Kimberly Nasfell, BHHS- Mountain Sky Properties, Wytheville. SWVAR
- $824,9003 bd3 ba1.9k sqft263 Mountain Berry Way, Mount Airy, NC 27030For SaleMLS ID #1238890, Jonathan Inman. Triad MLS
- $849,9005 bd4 ba4.4k sqft9190 Laurel Glenn Dr, Rural Hall, NC 27045For SaleMLS ID #1229605, James Redden, Jr.. Triad MLS
- $525,0003 bd3 ba2k sqft1934 Ymca Camp Rd, King, NC 27021For SaleMLS ID #1240446, Lisa H. Simmons. Triad MLS
- $495,0003 bd2 ba1.8k sqft1198 Jackson Rd #6, Westfield, NC 27053For SaleMLS ID #1238205, Hassan Akhtar. Triad MLS
- $699,9003 bd2 ba2.1k sqft1195 Rogers Rd, Mount Airy, NC 27030For SaleMLS ID #1233595, Amanda Tucker. Triad MLS
- $745,9003 bd2 ba1.7k sqft1935 Wall Loop Rd, Walnut Cove, NC 27052For SaleMLS ID #1238616, Jonathan Inman. Triad MLS
- $899,0003 bd3 ba2.5k sqft851 Case School Rd, Mayodan, NC 27027For SaleMLS ID #1219514, Kris Cayton. Triad MLS
- $795,0003 bd3 ba4.3k sqft1212 River Bluff Trl, Tobaccoville, NC 27050For SaleMLS ID #1227964, Elizabeth Virga. Triad MLS
- $950,0004 bd5 ba4.1k sqft2170 Lone Ivy Rd, Stuart, VA 24171For Sale
 MLS ID #932441, ADAM LEE HAZELWOOD. RVAR
- $699,9003 bd4 ba3k sqft8720 Fieldcreek Farms Rd, Germanton, NC 27019For SaleMLS ID #1235695, Cassidy Idol. Triad MLS
- $699,9003 bd2 ba1.9k sqft2689 Old Winston Rd, Pilot Mountain, NC 27041For SaleMLS ID #1240432, Amanda Tucker. Triad MLS
- $784,9003 bd4 ba2.6k sqft132 Glen Brooke Ln, King 27021New ConstructionMLS ID #1239889, Zachary Bradley. Triad MLS
- $439,0003 bd2 ba1.7k sqft1065 Geneva Ln, Walnut Cove, NC 27052For SaleMLS ID #1239764, Ashley Harger. Triad MLS
- $549,0003 bd2 ba2.5k sqft1362 Us Highway 311 N, Walnut Cove, NC 27052For SaleMLS ID #1239678, Bonnie Owens. Triad MLS
