Experience the warmth and craftsmanship of this exceptional Tidewater Red Cypress log home, designed for low-maintenance living and outstanding energy efficiency. Offering over 4,000 sq. ft. on three levels, this one-of-a-kind retreat features 3 bedrooms, 2.5 baths and the convenience of main-level living. The open floor plan is filled with natural light, creating an inviting space for everyday living and entertaining. Relax on the wraparound porch overlooking 3.4 partially wooded acres with a cleared walking path to a stream fed by the Yadkin River. The tiled basement garage includes two EV charging outlets. A heated and cooled 28' x 42' detached garage provides space for up to four vehicles or an RV, boat, workshop, or hobby area. Conveniently located just 10 minutes from shopping, restaurants, medical facilities, schools, and Pilot Mountain. See the attached Features & Upgrades sheet for more details.
For sale
$812,000
1212 River Bluff Trl, Tobaccoville, NC 27050
3beds
4,319sqft
Stick/Site Built, Residential, Single Family Residence
Built in 2003
3.39 Acres Lot
$776,600 Zestimate®
$--/sqft
$31/mo HOA
What's special
Wraparound porchConvenience of main-level livingTiled basement garageTwo ev charging outlets
- 33 days |
- 626 |
- 57 |
Zillow last checked:
Listing updated:
Listed by:
Elizabeth Virga 336-769-6014,
Berkshire Hathaway HomeServices Carolinas Realty
Source: Triad MLS,MLS#: 1227964
Facts & features
Interior
Bedrooms & bathrooms
- Bedrooms: 3
- Bathrooms: 3
- Full bathrooms: 2
- 1/2 bathrooms: 1
- Main level bathrooms: 2
Primary bedroom
- Level: Main
- Dimensions: 15.58 x 20.58
Bedroom 2
- Level: Second
- Dimensions: 11.42 x 11.83
Bedroom 3
- Level: Second
- Dimensions: 15.17 x 10.83
Breakfast
- Level: Main
- Dimensions: 14.58 x 9.83
Dining room
- Level: Main
- Dimensions: 11.58 x 12.5
Entry
- Level: Main
- Dimensions: 13 x 11.33
Exercise room
- Level: Basement
- Dimensions: 17.67 x 17.08
Kitchen
- Level: Main
- Dimensions: 16.42 x 14.5
Laundry
- Level: Main
- Dimensions: 6.5 x 5.42
Living room
- Level: Main
- Dimensions: 23.92 x 22.17
Recreation room
- Level: Basement
- Dimensions: 31.08 x 19.25
Sunroom
- Level: Main
- Dimensions: 23.25 x 15.75
Heating
- Heat Pump, Zoned, Propane
Cooling
- Heat Pump
Appliances
- Included: Oven, Dishwasher, Disposal, Gas Cooktop, Gas Water Heater
- Laundry: Dryer Connection, Main Level, Washer Hookup
Features
- Freestanding Tub, Kitchen Island, Pantry, See Remarks, Separate Shower, Solid Surface Counter, Vaulted Ceiling(s)
- Flooring: Carpet, Tile, Vinyl, Wood
- Windows: Insulated Windows
- Basement: Partially Finished, Basement
- Attic: Floored,Walk-In
- Number of fireplaces: 2
- Fireplace features: Double Sided, Living Room, Primary Bedroom
Interior area
- Total structure area: 5,155
- Total interior livable area: 4,319 sqft
- Finished area above ground: 3,053
- Finished area below ground: 1,266
Video & virtual tour
Property
Parking
- Total spaces: 2
- Parking features: Driveway, Garage, Garage Door Opener, Basement, Detached
- Attached garage spaces: 2
- Has uncovered spaces: Yes
Features
- Levels: Two
- Stories: 2
- Patio & porch: Porch
- Exterior features: Lighting, Garden, Remarks
- Pool features: None
- Fencing: None
- Waterfront features: River Access, River
Lot
- Size: 3.39 Acres
- Features: City Lot, Partially Wooded, Rural, Secluded, Subdivided, Not in Flood Zone, Subdivision
- Residential vegetation: Partially Wooded
Details
- Parcel number: 597202878534
- Zoning: R-A
- Special conditions: Owner Sale
- Other equipment: Generator
Construction
Type & style
- Home type: SingleFamily
- Architectural style: Log
- Property subtype: Stick/Site Built, Residential, Single Family Residence
Materials
- Log
Condition
- Year built: 2003
Utilities & green energy
- Sewer: Septic Tank
- Water: Private, Well
Community & HOA
Community
- Security: Smoke Detector(s)
- Subdivision: Rivers Edge
HOA
- Has HOA: Yes
- HOA fee: $375 annually
Location
- Region: Tobaccoville
Financial & listing details
- Tax assessed value: $799,900
- Annual tax amount: $5,719
- Date on market: 7/20/2026
- Cumulative days on market: 36 days
- Listing agreement: Exclusive Right To Sell
- Listing terms: Cash,Conventional,FHA,USDA Loan,VA Loan
Estimated market value
$776,600
$738,000 - $815,000
$2,798/mo
Price history
| Date | Event | Price |
|---|---|---|
| 7/20/2026 | Listed for sale | $812,000+93.3% |
Source:  Triad MLS #1227964 Report a problem Triad MLS #1227964 Report a problem | ||
| 4/21/2017 | Sold | $420,000$97/sqft |
Source: Public Record Report a problem | ||
Public tax history
| Year | Property taxes | Tax assessment |
|---|---|---|
| 2025 | $5,719 +18.5% | $799,900 +34.2% |
| 2024 | $4,827 +9.5% | $595,900 |
| 2023 | $4,410 | $595,900 |
| 2022 | $4,410 | $595,900 |
| 2021 | $4,410 +12.9% | $595,900 +12.9% |
| 2020 | $3,905 | $527,700 +35.3% |
| 2019 | -- | $389,900 |
| 2018 | $2,866 | $389,900 |
| 2017 | $2,866 +2.5% | $389,900 +2.5% |
| 2016 | $2,797 +0.7% | $380,500 |
| 2015 | $2,778 -2.7% | $380,500 |
| 2014 | $2,855 | $380,500 -6% |
| 2012 | -- | $404,900 |
| 2009 | -- | $404,900 +10.6% |
| 2008 | -- | $366,100 +2478.2% |
| 2005 | $9,301 | $14,200 |
Find assessor info on the county website
Monthly payment
Est. payment
Payment breakdown
Explore the cost of this home by adjusting the details. Changes won't be saved.Climate risks
Neighborhood: 27050
Getting around
0 / 100
Car-DependentNearby schools
GreatSchools rating
- 4/10King ElementaryGrades: PK-5Distance: 4.3 mi
- 9/10Chestnut Grove MiddleGrades: 6-8Distance: 3.7 mi
- 7/10West Stokes HighGrades: 9-12Distance: 3.4 mi
- $527,7004 bd2 ba3.3k sqft1212 River Bluff Trl, Tobaccoville, NC 27050Off Market

- $510,0003 bd3 ba1.9k sqft1160 River Bluff Trl, Tobaccoville, NC 27050Sold

- $490,6004 bd4 ba4k sqft1199 River Bluff Trl, Tobaccoville, NC 27050Off Market
- $617,6003 bd3 ba3k sqft1199 River Bluff Trl, Tobaccoville, NC 27050Off Market
- $484,5003 bd2 ba2.2k sqft1120 River Bluff Trl, Tobaccoville, NC 27050Off Market
- $76,2005.05 acres1090 River Bluff Trl, Tobaccoville, NC 27050Off Market
- $470,1004 bd2 ba2.1k sqft1090 River Bluff Trl, Tobaccoville, NC 27050Off Market
- $541,2004 bd3 ba2.1k sqft1305 River Bluff Trl, Tobaccoville, NC 27050Off Market
A local agent can set up tours, give advice and negotiate with sellers.
Similar homes
- $565,0003 bd1 ba3k sqft6885 Doral Dr, Tobaccoville, NC 27050For Sale

 MLS ID #1231794, Kent Hunter. Triad MLS
 - $675,0003 bd3 ba2.1k sqft1070 Nauvoo Ridge Dr, Tobaccoville, NC 27050For Sale
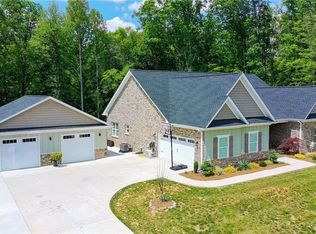 MLS ID #1223296, Bailey Reynolds. Triad MLS
 - $825,0003 bd3 ba3.2k sqft5741 Winding Creek Ln, East Bend, NC 27018For Sale
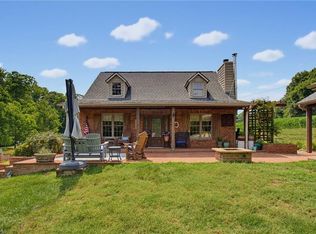 MLS ID #1224263, Kristi Idol. Triad MLS
 - $849,9005 bd4 ba4.4k sqft9190 Laurel Glenn Dr, Rural Hall, NC 27045For Sale
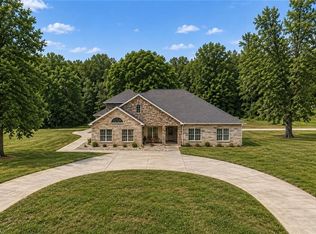 MLS ID #1229605, James Redden, Jr.. Triad MLS
 - $845,0003 bd3 ba3.6k sqft3190 Macbrandon Ln, Pfafftown, NC 27040For SaleMLS ID #1222779, Tom White. Triad MLS
- $569,9003 bd3 ba3.1k sqft4630 Fern Creek Dr, Tobaccoville, NC 27050For SaleMLS ID #1222729, Tshonia Pennington. Triad MLS
- $540,0003 bd3 ba2.8k sqft9584 Creek Farm Rd, Tobaccoville, NC 27050For SaleMLS ID #1217216, Ashley Mitchell. Triad MLS
- $799,0003 bd3 ba3.8k sqft217 Riverwood Dr, Lewisville, NC 27023For SaleMLS ID #1226793, Clement Little. Triad MLS
- $875,0004 bd4 ba3.3k sqft1907 Hennings Rd, East Bend, NC 27018For SaleMLS ID #1230223, Marlana Riley. Triad MLS
- $859,9004 bd6 ba6.2k sqft7035 Skylark Rd, Pfafftown, NC 27040For SaleMLS ID #1219335, Karen Ferguson. Triad MLS
- $669,9004 bd3 ba2.5k sqft316 Scenic Dr, King, NC 27021New ConstructionMLS ID #1233087, Victoria L. Boysen. Triad MLS
- $799,0004 bd5 ba2.8k sqft765 Golf Course Rd, Pilot Mountain, NC 27041New ConstructionMLS ID #1227530, Jared Moser. Triad MLS
- $840,0006 bd5 ba4.9k sqft3940 White Hawk Ln, Winston Salem, NC 27106For SaleMLS ID #1228055, Amy Didier. Triad MLS
- $595,5004 bd3 ba2.6k sqft112 Scenic Ridge Pl, King, NC 27021For SaleMLS ID #1218476, Rebecca Lynch. Triad MLS
- $679,0003 bd3 ba2.7k sqft101 Mallard Glen Cir, Winston Salem, NC 27106For SaleMLS ID #1231449, Nancy Huber. Triad MLS
- $890,0005 bd4 ba4.7k sqft100 Fox Lake Ct, Winston Salem, NC 27106For SaleMLS ID #1229819, Jessica Blackstock. Triad MLS
- $900,0004 bd4 ba4.1k sqft3763 Sandalwood Ln, Winston Salem, NC 27106For SaleMLS ID #1219116, Heather Bowen. Triad MLS
- $445,0003 bd3 ba2.4k sqft109 Knollwood Ln, King, NC 27021For SaleMLS ID #1224382, Natalie Frye. Triad MLS
- $1,050,0003 bd4 ba3.5k sqft404 Ararat Rd, Pilot Mtn, NC 27041For SaleMLS ID #1230566, Jonathan Key. Triad MLS
- $475,0003 bd3 ba2.2k sqft4184 Sunnydell Dr, Winston Salem, NC 27106For SaleMLS ID #1231196, Charlie Hudson, Jr.. Triad MLS
